$824,990
Active · 2 days on market10078 Crystal Isles CircleSarasota, FL 34241
- Beds
- 3
- Baths
- 3
- Sq ft
- 2,427
- Acres
- 0.21
- Built
- 2026
- Per sq ft
- $340
 Listing courtesy of Neal Communities Realty, Inc. · John Neal · MLS #A4712231 · Active · 941-328-1111
Listing updated: November 20, 2026 at 1:31 PM ET
Property type
HOA dues
Garage spaces
Flood zone
About this home
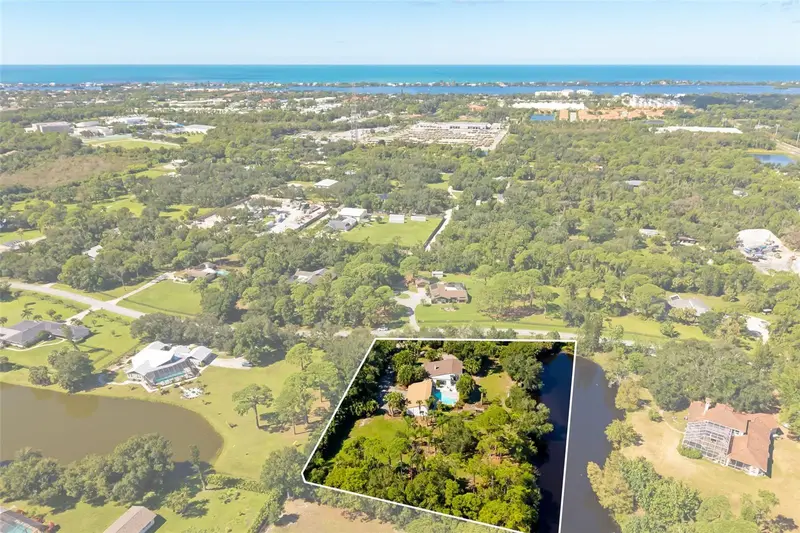
Welcome to the Sea Mist plan—a thoughtfully designed home that effortlessly blends open-concept living and everyday functionality. The expansive great room, elegant dining area, and gorgeous island kitchen flow seamlessly together, creating an ideal space for hosting or relaxing. Includes a dedicated den: perfect for a home office, study, or hobby room—plus a large, convenient laundry room. Unwind in the master bedroom featuring an upscale coffered ceiling and two generous walk-in closets. The private master bath is equipped with dual vanities and large walk-in shower. Two additional bedrooms share a functional Jack-and-Jill full bathroom, offering privacy and ease for family or guests. Step out onto the spacious covered lanai, designed for ultimate outdoor leisure and sun-soaked afternoons complete with private pool.
True monthly cost
Mortgage, taxes, insurance and every recurring fee on this home.
The listing reports the current owner's bill of $1,353/yr (2026), which may include their homestead exemption, years of capped assessments and any CDD line. Florida resets the assessed value when a home sells, so your bill is usually different.
This home is in a CDD. Its assessment is normally billed on the tax bill above.
Estimate only. HOA, condo and CDD status come from the listing; insurance is a Florida-average estimate (about 0.55% of price a year) and flood insurance is not included. New-owner taxes use a typical county millage, not this parcel's exact rate. Your actual payment will vary — estimate taxes, run a full calculation or talk to a lender.
Facts & features
Property
- Property type
- Residential
- Sub type
- Single Family Residence
- Status
- Active
- Subdivision
- Grand Park Phase 2
- County
- Sarasota
- Building area
- 3,558 sq ft (Builder)
- Lot size
- 9,149 sq ft
- Lot category
- 0 to less than 1/4
- Flood zone
- AE
- Garage
- 3 spaces
- Pool
- Private pool
- Annual taxes
- $1,353 (2026)
- Parcel #
- 0309030319
- Zoning
- VPD - VILL
- MLS #
- A4712231
Interior
- Full bathrooms
- 2
- Half bathrooms
- 1
- Flooring
- Vinyl
- Appliances
- Cooktop, Dishwasher, Disposal, Gas Water Heater, Microwave, Refrigerator, Tankless Water Heater
- Interior features
- Coffered Ceiling(s), Open Floorplan, Smart Home, Split Bedroom, Thermostat, Walk-In Closet(s)
- Laundry
- Gas Dryer Hookup, Inside, Laundry Room, Washer Hookup
- Stories / Levels
- One
- Direction faces
- West
- New construction
- Yes
Heating & cooling
- Heating
- Central
- Cooling
- Central Air
Parking
- Garage spaces
- 3
- Attached garage
- Yes
- Parking features
- Driveway, Garage Door Opener
HOA & financial
- HOA fee
- $1,074 / Quarterly
- Monthly HOA
- $358/mo
- Total monthly fees
- $358/mo
- Total annual fees
- $4,296
- HOA name
- Citizens Management Services
- CDD
- Yes
- Min lease term
- 6 Months
- Listing terms
- Cash, Conventional, FHA, VA Loan
- Ownership
- Fee Simple
- Available for lease
- Yes
- Lease restrictions
- Yes
- Additional lease restrictions
- minimum 6 month lease period
- Approval process
- Per HOA rules and regulations
Exterior & construction
- Exterior features
- Lighting, Rain Gutters
- Construction materials
- Block, Stucco
- Roof
- Tile
- Foundation
- Slab
- Pool
- Private pool
- Road surface
- Asphalt
Show all 10 groups ▾Show fewer ▴
Utilities
- Sewer
- Public Sewer
- Water source
- Canal/Lake For Irrigation
- Utilities
- Cable Available, Electricity Connected, Natural Gas Connected, Water Connected
Community
- Pets allowed
- Yes
Rooms
| Room | Level | Dimensions |
|---|---|---|
| Kitchen | First | 12.5x19.4 |
| Great Room | First | 14.1x24.1 |
| Primary Bedroom | First | 17.6x13.1 |
| Bedroom 2 | First | 13.4x11.1 |
| Bedroom 3 | First | 13x11.1 |
| Dining Room | First | 12.9x10.8 |
| Den | First | 9.1x17.3 |
Listing details
- Listing date
- 2026-11-18
- On market date
- 2026-11-18
- Original list price
- $824,990
- Occupant type
- Vacant
- MLS area
- 34241 - Sarasota
- Listing AOR
- Sarasota - Manatee
- Home warranty
- Yes
- Status changed
- 2026-11-18
- Tax legal description
- LOT 319, GRAND PARK PHASE 2 REPLAT, PB 58 PG 1-18
Price & listing history2 days on market
- Status: ActiveNov 18, 2026
- Listed$824,990Nov 18, 2026
Location
Directions
I-75 to Exit 205/Clark Rd. Head East and turn right on Ibis Street by Twin Lakes Park. Continue on Ibis for 2 miles. Grand Park entrance is on the right, proceed to sales center.
Schools
Letter grades: Florida DOE 2024–25 school grades (Orange, Seminole, Lake, Osceola, Brevard). Assigned schools from the listing agent — verify enrollment with the district.
Flood risk
FEMA Special Flood Hazard Area (1% annual-chance / “100-year” floodplain). Flood insurance is generally required by mortgage lenders.
Source: FEMA flood zone reported on the listing. Confirm current designation at FEMA Flood Map Service Center.
More homes like this
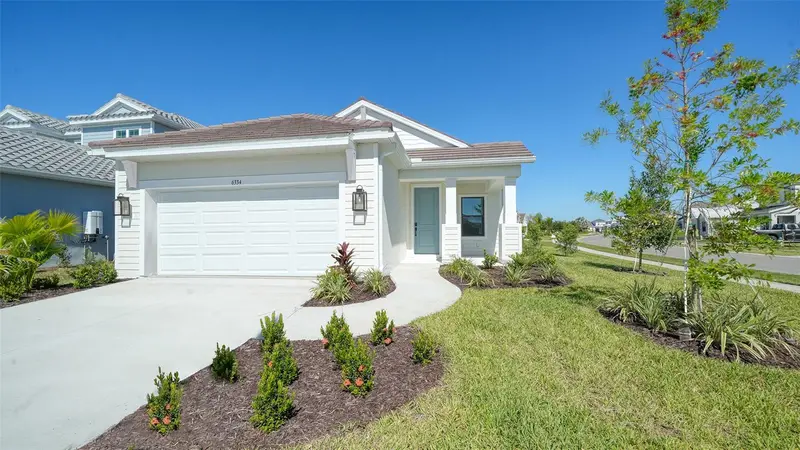
$548,990
6334 Dry Tortugas Dr
Sarasota, FL 34241
3 bd · 2 ba · 1,860 sqft
Grand Park Phase 2
360° tour
MLS ID #A4711058, NEAL COMMUNITIES REALTY, INC..
Listing provided by Stellar MLS
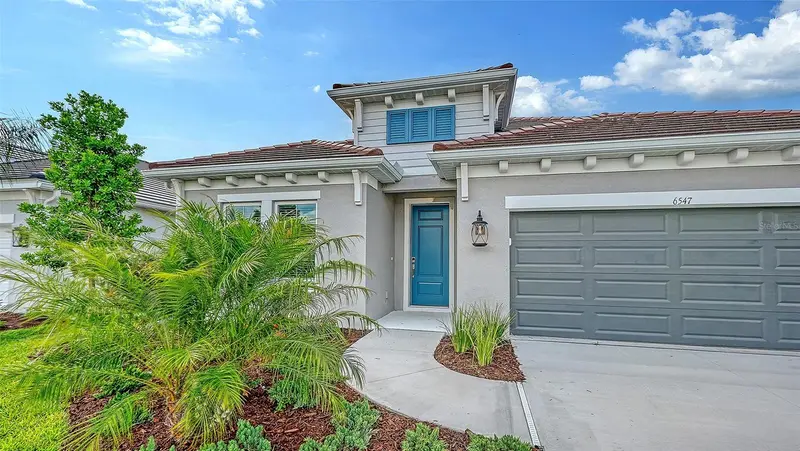
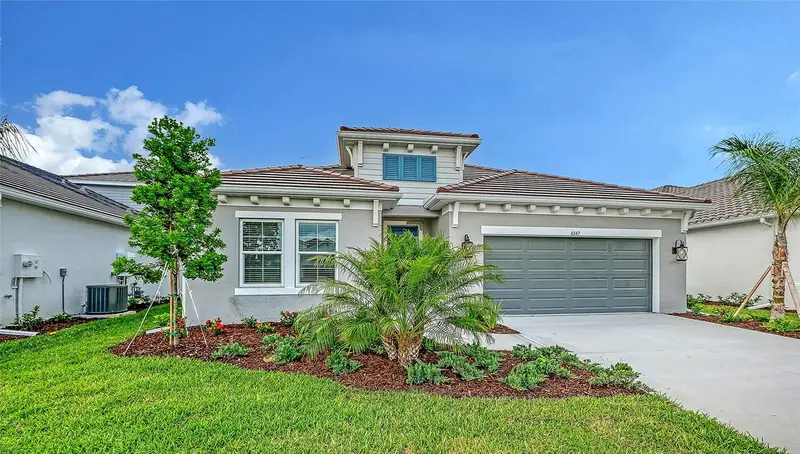
$654,990
6547 Big Bayou Dr
Sarasota, FL 34241
4 bd · 4 ba · 2,332 sqft
Grand Park Phase 2
360° tour
MLS ID #A4693633, NEAL COMMUNITIES REALTY, INC..
Listing provided by Stellar MLS
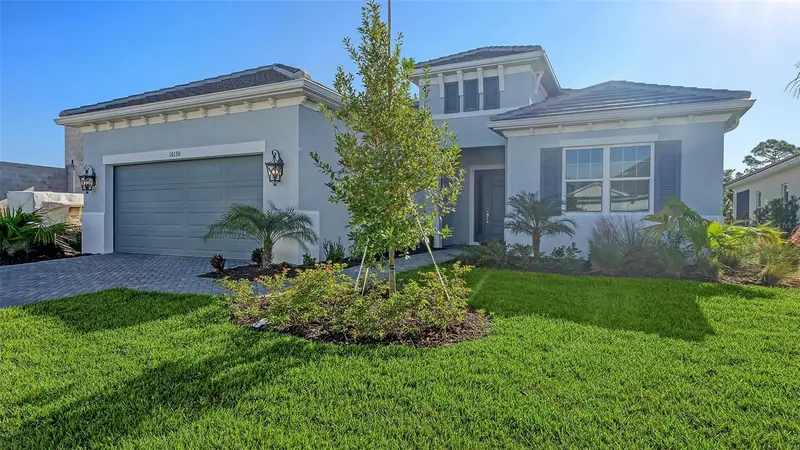
$859,990
10130 Crystal Isles Cir
Sarasota, FL 34241
3 bd · 4 ba · 2,512 sqft
Grand Park Phase 2
360° tour
MLS ID #A4709078, NEAL COMMUNITIES REALTY, INC..
Listing provided by Stellar MLS
$1,075,000
403 Longbow Trl
Osprey, FL 34229
4 bd · 3 ba · 2,770 sqft
Pine Ranch
360° tour
MLS ID #A4710724, PREMIER SOTHEBY'S INTERNATIONAL REALTY.
Listing provided by Stellar MLS

Listings courtesy of Stellar MLS as distributed by MLS GRID
IDX information is provided exclusively for consumers’ personal, non-commercial use and may not be used for any purpose other than to identify prospective properties consumers may be interested in purchasing.
Based on information submitted to the MLS GRID as of November 20, 2026 at 1:31 PM ET. All data is obtained from various sources and may not have been verified by broker or MLS GRID. Supplied Open House Information is subject to change without notice. All information should be independently reviewed and verified for accuracy. Properties may or may not be listed by the office/agent presenting the information.
All or a portion of the multiple listing information is provided by Stellar MLS, from a copyrighted compilation of listings. The compilation of listings and each individual listing are © 2026 Stellar MLS. All rights reserved.
Ryan Solberg, Broker · MaxLife Realty LLC · FL License #BK3354351 · Equal Housing Opportunity · Full disclaimer · DMCA