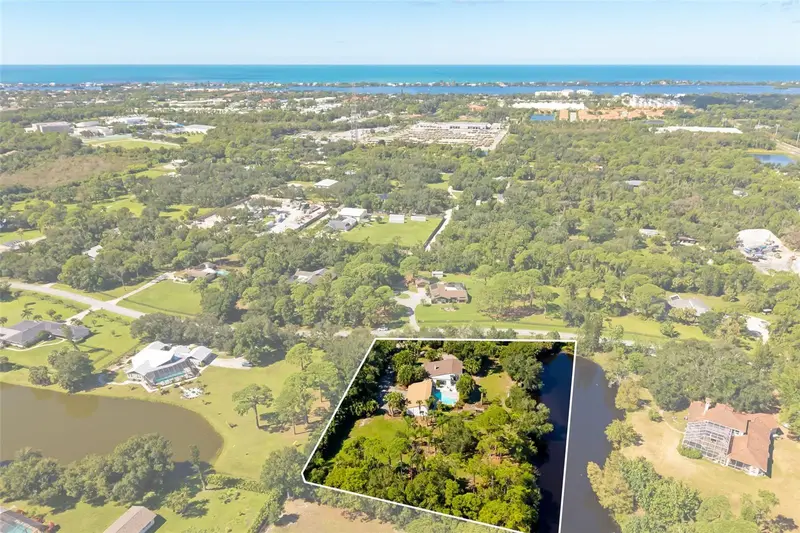

$1,100,000
403 Longbow TrailOsprey, FL 34229
Listing updated: October 24, 2026 at 9:29 PM ET
Listing courtesy of Premier Sotheby'S International Realty · Carlos Santos · MLS #A4710724 · Active · 941-364-4000Property type
Year built
Lot size
Price / sq ft
HOA dues
Days on market
Garage spaces
Flood zone
About this home
RARELY DOES A PROPERTY OFFER THIS MUCH FLEXIBILITY IN SUCH A PRIME OSPREY LOCATION. Set on TWO PRIVATE ACRES in Pine Ranch, 403 Longbow Trail is more than a 4-bedroom, 3-bath home—it offers space to create a lifestyle most residential properties simply cannot accommodate. BRING THE CAR COLLECTION, RV, BOAT, MOTORCYCLES OR HORSES. The acreage offers the opportunity to explore a future RV or boat garage, collector-car garage, workshop or horse barn, subject to Pine Ranch and Sarasota County approvals. Pine Ranch restrictions permit horses and ponies at up to one per acre, allowing the possibility of up to two on this two-acre parcel, subject to applicable requirements. The approximately 2,770-square-foot residence features a bright, open interior and substantial updates. The remodeled kitchen offers extensive white cabinetry, sleek countertops, farmhouse sink, stainless-steel appliances, gold-tone hardware and exceptional storage and workspace. Large windows and glass doors bring in natural light and connect the interior to the surrounding greenery. The flexible floor plan offers numerous possibilities. Upstairs, the primary retreat includes an en-suite bath, walk-in closet and private balcony overlooking the pool and grounds. On the first floor, adjoining rooms have been opened to create a larger bedroom area with access to a full bath and the pool area—offering excellent potential for a generous first-floor primary-style suite. Additional bedroom, bath and family-room space near the garage creates excellent potential for an in-law or guest suite, office or multigenerational living. Car enthusiasts will appreciate the substantial THREE-CAR GARAGE, while the acreage offers even greater possibilities for vehicle, RV, boat or recreational storage. A covered roof connection between the residence and garage area adds convenience, and the circular driveway provides generous access and parking. Outside, mature tropical landscaping surrounds the in-ground pool and patio. Beyond the pool, expansive lawn, established trees and a peaceful pond with a waterside deck create a private setting for relaxing, gardening, pets or simply enjoying nature. The location is exceptional. Pine View School is approximately 0.6 mile away, with convenient access to THE LEGACY TRAIL via the nearby Osprey Junction Trailhead, Oscar Scherer State Park and Blackburn Point Park, where a public boat ramp provides access to Little Sarasota Bay and the Intracoastal Waterway. Nokomis Beach, Siesta Key, marinas, restaurants, shopping, US-41 and I-75 are all within easy reach. Whether your vision includes a collector-car garage, RV or boat storage, workshop, horses, multigenerational living or simply room to breathe, 403 Longbow Trail offers something increasingly difficult to find along Florida's Gulf Coast: SPACE. PRIVACY. FLEXIBILITY. LOCATION. AND THE OPPORTUNITY TO MAKE THE PROPERTY YOUR OWN. Certain listing photographs include virtually renovated or conceptual representations intended solely to illustrate possible future improvements. Those improvements are not existing features. Buyers should independently verify proposed uses, construction, permitting, zoning and association requirements.
Estimated monthly payment
Estimate only. Taxes use the listing's reported amount where available; insurance is a Florida-average estimate. Your actual payment will vary — run a full calculation or talk to a lender.
Price & listing history296 days on market
- Status: ActiveOct 25, 2026
- Listed$1,100,000Oct 24, 2026
Property Documents
Documents the listing agent has made public for this property. Free to view and download.
Facts & features
- Property type
- Residential
- Sub type
- Single Family Residence
- Status
- Active
- Days on market
- 296
- Cumulative DOM
- 296
- Subdivision
- Pine Ranch
- County
- Sarasota
- Year built
- 1978
- Living area
- 2,770 sq ft
- Price/sq ft
- $397
- Building area
- 3,963 sq ft (Public Records)
- Lot size
- 87,120 sq ft
- Lot category
- 2 to less than 5
- Flood zone
- X (12115C0228G)
- Garage
- 3 spaces
- Pool
- Private pool
- Annual taxes
- $9,267 (2025)
- Parcel #
- 0149070008
- Zoning
- OUE2
- MLS #
- A4710724
Ask about this home
Have a question? Ask the broker directly.
Ryan Solberg answers personally — no call center, no spam. Your question goes straight to him.
Interior Details
- Bedrooms
- 4
- Full bathrooms
- 3
- Flooring
- Laminate, Tile
- Appliances
- Built-In Oven, Dishwasher, Electric Cooktop, Electric Water Heater, Range Hood, Refrigerator, Water Softener
- Interior features
- Cathedral Ceiling(s), Ceiling Fans(s), High Ceilings, Primary Bedroom Main Floor, PrimaryBedroom Upstairs, Stone Counters, Vaulted Ceiling(s), Walk-In Closet(s)
- Laundry
- Laundry Closet
- Stories / Levels
- Two
- Direction faces
- West
- In-law suite
- Yes
Heating & Cooling
- Heating
- Central, Electric
- Cooling
- Central Air, Attic Fan
Parking
- Garage spaces
- 3
- Attached garage
- Yes
- Parking features
- Driveway, Garage Faces Side, Ground Level, Oversized
HOA & Financial
- HOA fee
- $500 / Annually
- Monthly HOA
- $42/mo
- Total monthly fees
- $42/mo
- Total annual fees
- $500
- HOA name
- N/A
- CDD
- No
- Min lease term
- 1 Month
- Ownership
- Fee Simple
- Available for lease
- Yes
- Lease restrictions
- Yes
- Additional lease restrictions
- CONTACT HOA FOR RULES AND REGULATIONS.
- Approval process
- CONTACT HOA FOR RULES AND REGULATIONS.
Exterior & Construction
- Exterior features
- Balcony, Private Mailbox, Rain Gutters, Storage
- Construction materials
- Stucco, Frame
- Roof
- Shingle
- Foundation
- Slab
- Pool
- Private pool
- Water access
- Yes
- Water view
- Yes
- Road surface
- Asphalt
Utilities
- Sewer
- Septic Tank
- Water source
- Well
- Utilities
- Electricity Connected
Community
- Pets allowed
- No
Schools
Letter grades: Florida DOE 2024–25 school grades (Orange, Seminole, Lake, Osceola, Brevard). Assigned schools from the listing agent — verify enrollment with the district.
Room Details
| Room | Level | Dimensions |
|---|---|---|
| Great Room | 20x32 | |
| Dining Room | 12x13 | |
| Kitchen | 13x22 | |
| Primary Bedroom | 12x22 | |
| Balcony/Porch/Lanai | 8x8 |
Listing Details
- Listing date
- 2026-09-24
- On market date
- 2026-10-24
- Original list price
- $1,100,000
- Occupant type
- Owner
- MLS area
- 34229 - Osprey
- Listing AOR
- Sarasota - Manatee
- Status changed
- 2026-10-25
- Tax legal description
- LOT 18 PINE RANCH
Flood risk
Minimal-risk area outside the mapped floodplain. Flood insurance is optional and typically low-cost.
Source: FEMA flood zone reported on the listing. Confirm current designation at FEMA Flood Map Service Center.
Location
Directions
From I-75 at Exit 205 and head west onto Clark Road (FL-72 West). Drive west on Clark Road for approximately 3 miles. Turn left (south) onto Honore Avenue. Continue south on Honore Avenue for about 3.5 miles. Turn right (west) onto Bay Street. Turn left (south) onto Pine Ranch East Road. Turn right onto Longbow Trail. Follow Longbow Trail to your destination; 403 Longbow Trail will be on your left. From Tamiami Trail (US-41) toward Osprey. Turn (East) onto Bay Street. Drive East on Bay Street for approximately 1.3 miles. Turn Right (South) onto Pine Ranch East Road. Turn Right (West) onto Longbow Trail. Follow the road to 403 Longbow Trail; the home will be on your left-hand side.
More homes like this
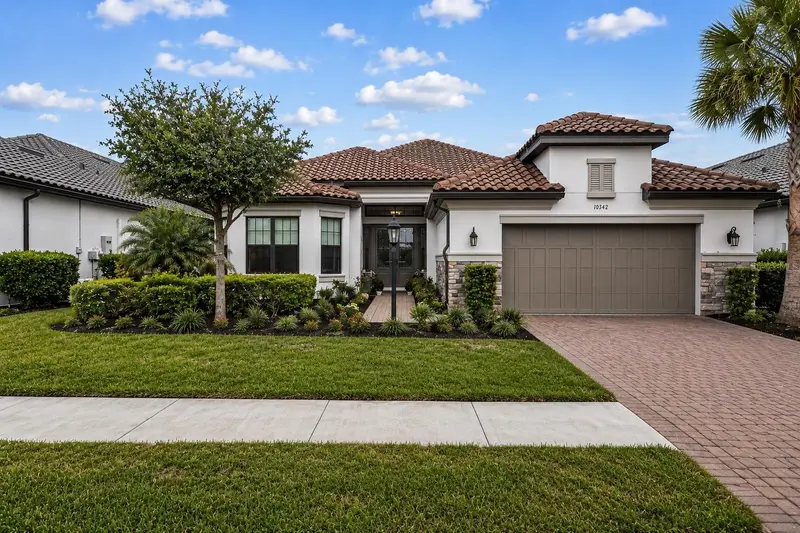
$975,000
10342 Morning Mist Ln
Sarasota, FL 34241
3 bd · 3 ba · 3,142 sqft
Skye Ranch Nbrhd Four North
MLS ID #N6145223, EVOLVE REAL ESTATE.
Listing provided by Stellar MLS
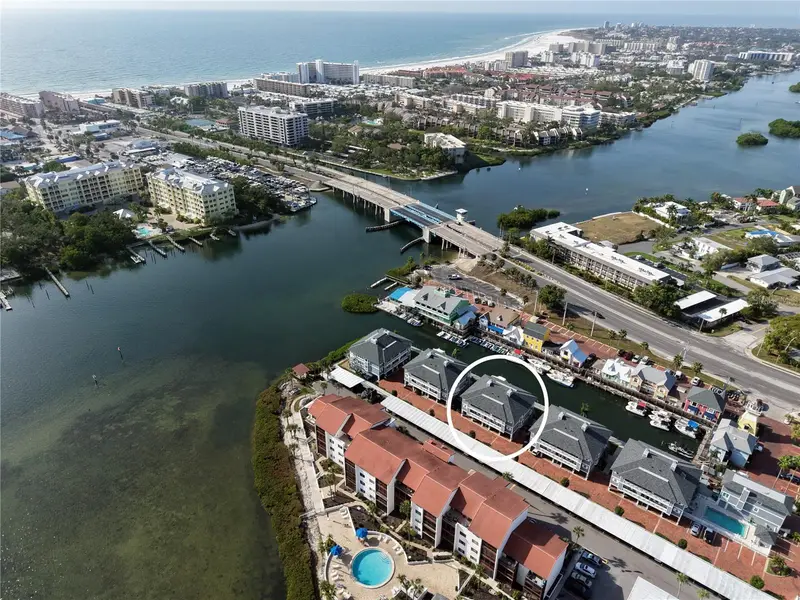
$749,900
1564 Stickney Point Rd #303
Sarasota, FL 34231
2 bd · 2 ba · 1,270 sqft
Boatyard The
MLS ID #A4675533, ALAN J STEVENS.
Listing provided by Stellar MLS
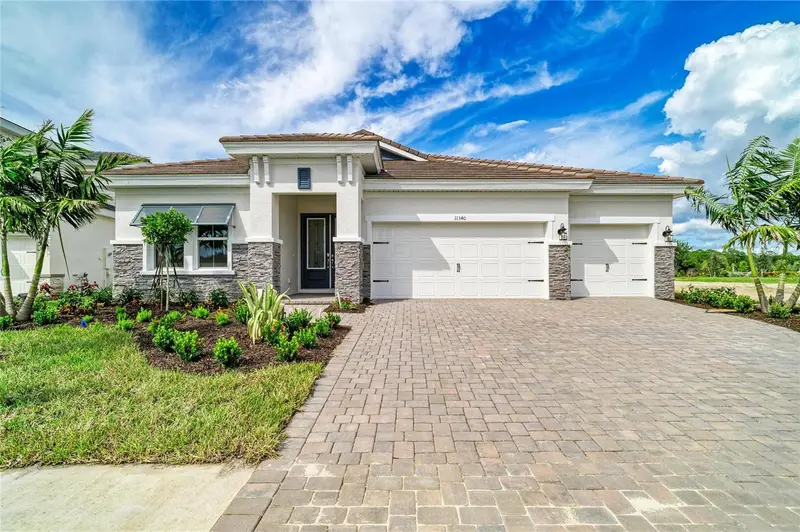
$944,990
11340 Longleaf Pines Blvd
Sarasota, FL 34241
3 bd · 4 ba · 2,756 sqft
Longleaf At Grand Park
MLS ID #TB8528827, HOMES BY WESTBAY REALTY.
Listing provided by Stellar MLS
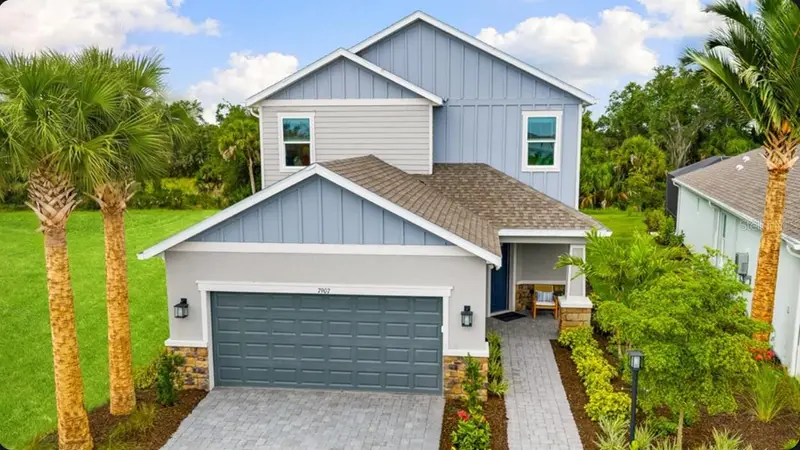
$724,851
7907 Interstellar Ave
Sarasota, FL 34241
4 bd · 4 ba · 2,582 sqft
Cassia At Skye Ranch
MLS ID #A4694365, TAYLOR MORRISON RLTY OF FLA.
Listing provided by Stellar MLS

Listings courtesy of Stellar MLS as distributed by MLS GRID
IDX information is provided exclusively for consumers’ personal, non-commercial use and may not be used for any purpose other than to identify prospective properties consumers may be interested in purchasing.
Based on information submitted to the MLS GRID as of October 24, 2026 at 9:29 PM ET. All data is obtained from various sources and may not have been verified by broker or MLS GRID. Supplied Open House Information is subject to change without notice. All information should be independently reviewed and verified for accuracy. Properties may or may not be listed by the office/agent presenting the information.
All or a portion of the multiple listing information is provided by Stellar MLS, from a copyrighted compilation of listings. The compilation of listings and each individual listing are © 2026 Stellar MLS. All rights reserved.
Ryan Solberg, Broker · MaxLife Realty LLC · FL License #BK3354351 · Equal Housing Opportunity · Full disclaimer · DMCA