

$595,000
844 Blue Sage StreetCelebration, FL 34747
Listing updated: November 10, 2026 at 10:04 AM ET
Listing courtesy of Stanica Realty Group · Laurentiu Stanica · MLS #O6455601 · Active · 786-562-7960Property type
Year built
Price / sq ft
HOA dues
Days on market
Flood zone
About this home
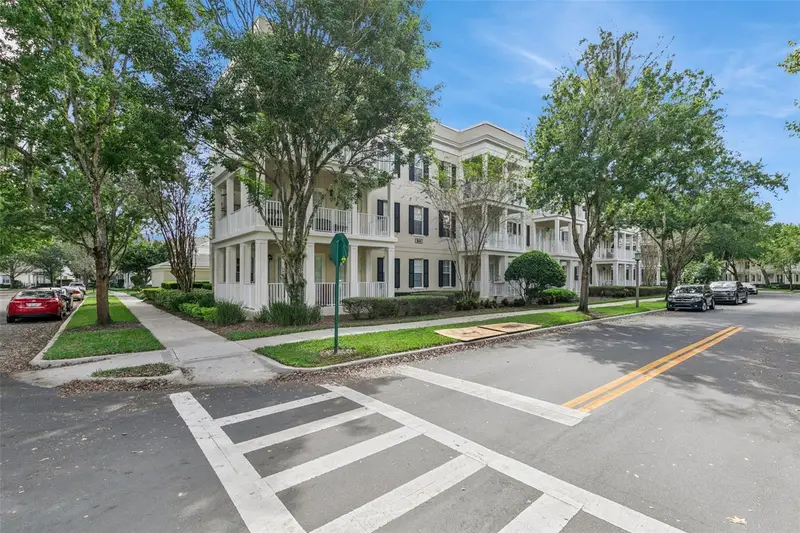
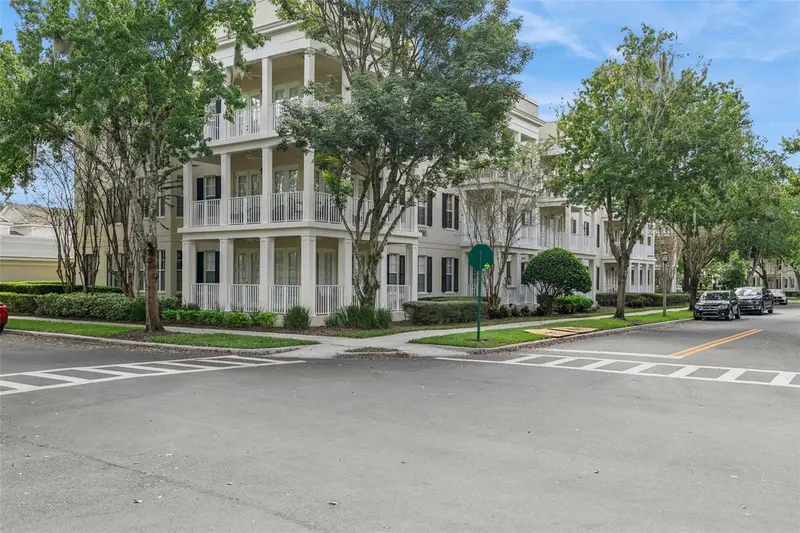
A beautiful home, with a lovely park view, set in the heart of Celebration magic! Tucked away in the coveted East Village of Celebration, this beautifully renovated, top-floor condo offers the perfect blend of comfort, style, and small-town charm. With picturesque park views, a private one-car garage, and convenient elevator access to the third floor, there’s plenty to love before you even step inside! Once through the door, rich, wide-plank walnut hardwood floors, crisp white baseboards, and elegant crown molding set the stage for a home that feels both sophisticated and wonderfully welcoming. The beautifully updated kitchen is ready for everything from quiet morning coffee to lively dinner parties, with 42-inch soft-close cabinetry, quartz countertops, classic white subway tile, stainless steel appliances, and stylish matte black accents. Both bathrooms have been thoughtfully remodeled with beautiful porcelain tile, marble-topped vanities, and contemporary fixtures. The spacious primary bath offers a little everyday luxury with its oversized double vanity and frameless glass shower. Smart switches compatible with Alexa and Google Home add modern convenience, while the HVAC system and water heater were replaced in 2019. And then there's Celebration itself! Originally envisioned by The Walt Disney Company, this one-of-a-kind community is known for its charming architecture, tree-lined streets, beautiful parks, and a downtown that feels straight out of a storybook. Spend your mornings exploring miles of scenic walking and biking trails, enjoy an afternoon at one of Celebration’s community pools, or head downtown for a leisurely lunch, a little boutique shopping, or an ice cream by the lake. From farmers markets and community festivals to holiday celebrations and neighborhood gatherings, there's always something to look forward to. And with Walt Disney World and Central Florida's many attractions just minutes away, you're never far from the excitement!
Estimated monthly payment
Estimate only. Taxes use the listing's reported amount where available; insurance is a Florida-average estimate. Your actual payment will vary — run a full calculation or talk to a lender.
Price & listing history0 days on market
- Status: ActiveNov 10, 2026
- Listed$595,000Nov 7, 2026
Facts & features
- Property type
- Residential
- Sub type
- Condominium
- Status
- Active
- Days on market
- 0
- Subdivision
- Terraces At E Village A Condo P5
- County
- Osceola
- Year built
- 2005
- Living area
- 1,430 sq ft
- Price/sq ft
- $416
- Flood zone
- X (12097C0045G)
- Annual taxes
- $6,947 (2026)
- Parcel #
- 18-25-28-5238-0005-3030
- Zoning
- RES
- MLS #
- O6455601
Ask about this home
Have a question? Ask the broker directly.
Ryan Solberg answers personally — no call center, no spam. Your question goes straight to him.
Interior Details
- Bedrooms
- 3
- Full bathrooms
- 2
- Flooring
- Ceramic Tile, Tile, Wood
- Appliances
- Dishwasher, Dryer, Microwave, Range, Refrigerator, Washer
- Interior features
- Ceiling Fans(s), Crown Molding, High Ceilings, Living Room/Dining Room Combo, Open Floorplan, Solid Surface Counters, Solid Wood Cabinets, Stone Counters, Thermostat, Tray Ceiling(s)
- Laundry
- Inside
- Stories / Levels
- One
- Direction faces
- Northwest
Heating & Cooling
- Heating
- Central
- Cooling
- Central Air
Parking
- Garage spaces
- 0
- Attached garage
- No
- Parking features
- Alley Access, Garage Door Opener, Garage Faces Rear
HOA & Financial
- HOA fee
- $357 / Quarterly
- Monthly HOA
- $119/mo
- Total monthly fees
- $997/mo
- Total annual fees
- $11,969
- HOA name
- Celebration Residential Owners Association
- CDD
- Yes
- Homestead exemption
- Yes
- Min lease term
- 1-2 Years
- Listing terms
- Cash, Conventional, FHA, VA Loan
- Ownership
- Condominium
- Available for lease
- Yes
- Lease restrictions
- Yes
- Additional lease restrictions
- See community covenants for lease restrictions
- Approval process
- Check with HOA for Approval Process
Exterior & Construction
- Exterior features
- Balcony, Sidewalk
- Construction materials
- Block, Stucco
- Roof
- Shingle
- Foundation
- Slab
- Road surface
- Asphalt, Paved
Utilities
- Sewer
- Public Sewer
- Water source
- Public
- Utilities
- Cable Connected, Electricity Connected, Public, Sewer Connected, Underground Utilities, Water Connected
Community
- Pets allowed
- Cats OK, Dogs OK, Yes
Schools
Letter grades: Florida DOE 2024–25 school grades (Orange, Seminole, Lake, Osceola, Brevard). Assigned schools from the listing agent — verify enrollment with the district.
Room Details
| Room | Level | Dimensions |
|---|---|---|
| Dining Room | First | 15x8 |
| Living Room | First | 15x13 |
| Kitchen | First | 10x12 |
| Primary Bedroom | First | 15x12 |
| Primary Bathroom | First | 7x8 |
| Bedroom 2 | First | 13x10 |
| Bedroom 3 | First | 12x11 |
| Bathroom 2 | First | 9x6 |
Listing Details
- Listing date
- 2026-11-07
- On market date
- 2026-11-07
- Original list price
- $595,000
- Occupant type
- Owner
- MLS area
- 34747 - Kissimmee/Celebration
- Listing AOR
- Orlando Regional
- Status changed
- 2026-11-10
- Tax legal description
- TERRACES AT EAST VILLAGE A CONDO PHASE 5 CB 7 PGS 53-54 OR 2707/2368 UNIT 5-303
Flood risk
Minimal-risk area outside the mapped floodplain. Flood insurance is optional and typically low-cost.
Source: FEMA flood zone reported on the listing. Confirm current designation at FEMA Flood Map Service Center.
Location
Directions
From I4, Take 192 Exit East, Make Right onto Celebration Ave, follow road through town, Make Left onto Eastlawn Drive, Make Left onto Oak Shadows Road, Keep to the Right onto Indigo Drive, Make Left onto Oak Pond Drive, Make Right onto Blue Sage Street, Condo will be on the Left
More homes like this
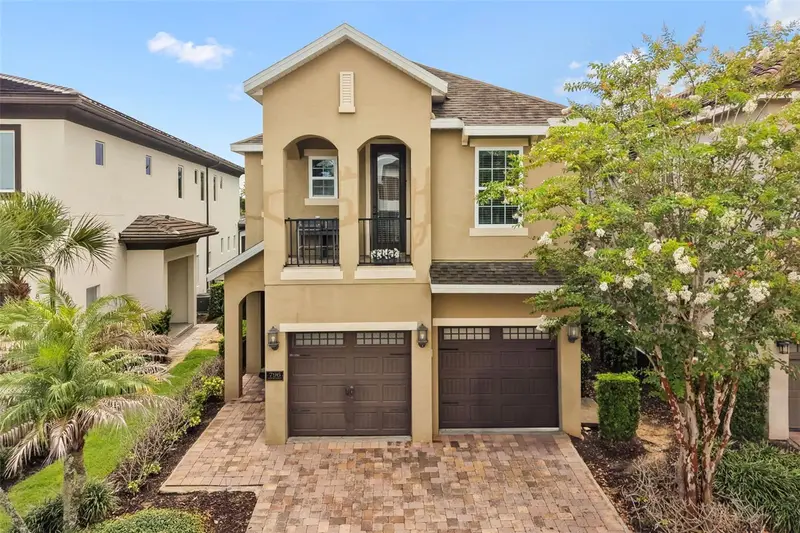
$900,000
796 Desert Mountain Ct
Kissimmee, FL 34747
5 bd · 6 ba · 3,326 sqft
Reunion West Village 3a
MLS ID #O6434784, KELLER WILLIAMS REALTY AT THE LAKES.
Listing provided by Stellar MLS
$509,900
4380 Acorn Ct
Davenport, FL 33837
6 bd · 6 ba · 3,082 sqft
Oakmont Ph 1
MLS ID #O6455297, COMPASS FLORIDA LLC.
Listing provided by Stellar MLS
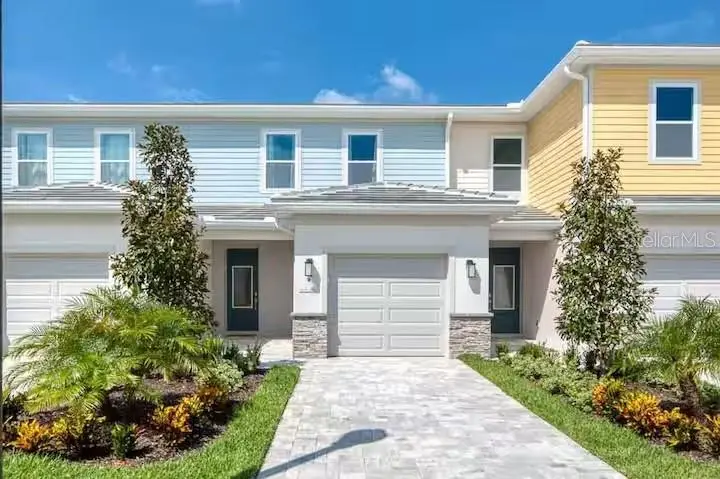
$399,000
792 Driving Range Ct
Reunion, FL 34747
3 bd · 3 ba · 1,659 sqft
Reunion Fairways
MLS ID #O6418913, KRESSLER REAL ESTATE.
Listing provided by Stellar MLS
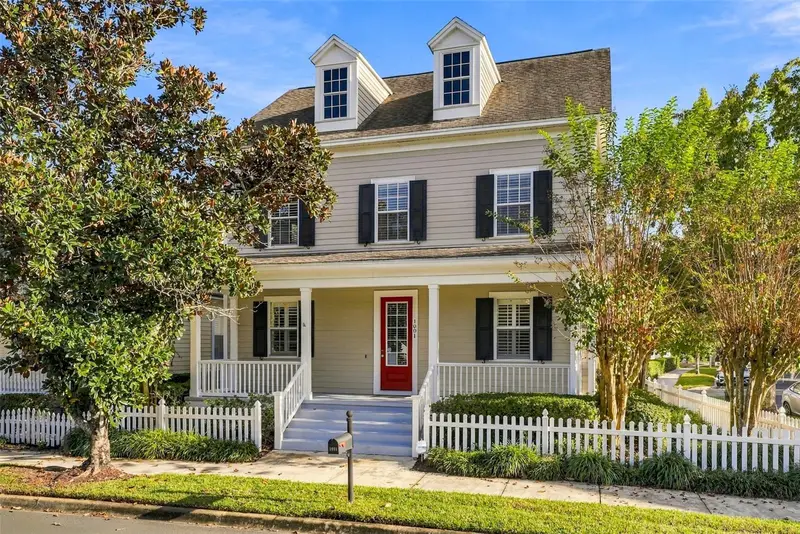
$795,000
1001 Sandlace Ct
Celebration, FL 34747
3 bd · 3 ba · 2,250 sqft
Celebration East Village Unit 3
MLS ID #O6455765, WAYPOINT REAL ESTATE GROUP INC.
Listing provided by Stellar MLS

Listings courtesy of Stellar MLS as distributed by MLS GRID
IDX information is provided exclusively for consumers’ personal, non-commercial use and may not be used for any purpose other than to identify prospective properties consumers may be interested in purchasing.
Based on information submitted to the MLS GRID as of November 10, 2026 at 10:04 AM ET. All data is obtained from various sources and may not have been verified by broker or MLS GRID. Supplied Open House Information is subject to change without notice. All information should be independently reviewed and verified for accuracy. Properties may or may not be listed by the office/agent presenting the information.
All or a portion of the multiple listing information is provided by Stellar MLS, from a copyrighted compilation of listings. The compilation of listings and each individual listing are © 2026 Stellar MLS. All rights reserved.
Ryan Solberg, Broker · MaxLife Realty LLC · FL License #BK3354351 · Equal Housing Opportunity · Full disclaimer · DMCA