$509,900
4380 Acorn CourtDavenport, FL 33837
Listing updated: November 11, 2026 at 11:54 AM ET
 Listing courtesy of Compass Florida Llc · Jay Wells · MLS #O6455297 · Active · 407-203-9441
Property type
Year built
Lot size
Price / sq ft
HOA dues
Days on market
Garage spaces
Flood zone
About this home
In the heart of Davenport’s sought-after Solterra Resort, 4380 Acorn Court places Disney, championship golf, shopping, and dining within convenient reach. Davenport High School is about 1.3 miles away, Kayaking Florida is approximately 1.4 miles away, and Aurum Brazilian Meat & Market is roughly 1.5 miles from the property. Posner Park Mall is about a 10-minute drive away. Fully furnished and move-in ready, this newly listed home offers 3,082 square feet with six bedrooms and five and one-half bathrooms. Tiled first-floor living areas create a polished backdrop for everyday relaxation and memorable gatherings. This home also has no rear neighbors and is within walking distance and very close to the clubhouse. Granite countertops and stainless steel appliances give the kitchen timeless appeal. The first-floor primary suite and bathroom provide convenient accommodations, while three ensuite bedrooms offer added privacy. Upstairs, the loft creates a welcoming spot for conversation, games, or quiet downtime. A garage game room adds another lively space for recreation. Step outside to a screened private pool and spa framed by a spacious deck. There is ample room to swim, soak, lounge, and savor the Florida sunshine. A partially stone-accented facade brings distinctive character to the home’s exterior. Solterra Resort’s impressive amenities are close by, including a large clubhouse, pools, a lazy river, professional fitness center, tennis courts, playground, tiki bar, and restaurant. Furnished comfort, generous accommodations, private outdoor recreation, and vibrant community amenities come together in one inviting Davenport address. Schedule your private showing today and experience 4380 Acorn Court in person.
Estimated monthly payment
Estimate only. Taxes use the listing's reported amount where available; insurance is a Florida-average estimate. Your actual payment will vary — run a full calculation or talk to a lender.
Price & listing history0 days on market
- Status: ActiveNov 11, 2026
- Listed$509,900Nov 11, 2026
Facts & features
- Property type
- Residential
- Sub type
- Villa
- Status
- Active
- Days on market
- 0
- Subdivision
- Oakmont Ph 1
- County
- Polk
- Year built
- 2013
- Living area
- 3,082 sq ft
- Price/sq ft
- $165
- Building area
- 3,458 sq ft (Builder)
- Lot size
- 7,139 sq ft
- Lot category
- 0 to less than 1/4
- Flood zone
- X (12105C0230H)
- Garage
- 2 spaces
- Pool
- Private pool
- Annual taxes
- $10,611 (2026)
- Parcel #
- 27-26-10-701302-002820
- MLS #
- O6455297
Ask about this home
Have a question? Ask the broker directly.
Ryan Solberg answers personally — no call center, no spam. Your question goes straight to him.
Interior Details
- Bedrooms
- 6
- Full bathrooms
- 5
- Half bathrooms
- 1
- Flooring
- Carpet, Ceramic Tile
- Appliances
- Dishwasher, Disposal, Dryer, Microwave, Range, Refrigerator, Washer
- Interior features
- Cathedral Ceiling(s), Ceiling Fans(s), High Ceilings, Kitchen/Family Room Combo, Open Floorplan, Primary Bedroom Main Floor, Solid Surface Counters, Solid Wood Cabinets, Vaulted Ceiling(s), Walk-In Closet(s)
- Laundry
- Inside
- Stories / Levels
- Two
- Direction faces
- North
Heating & Cooling
- Heating
- Central
- Cooling
- Central Air
Parking
- Garage spaces
- 2
- Attached garage
- Yes
- Parking features
- Driveway
HOA & Financial
- HOA fee
- $244 / Monthly
- Monthly HOA
- $244/mo
- Total monthly fees
- $244/mo
- Total annual fees
- $2,932
- HOA name
- Evergreen Management
- CDD
- Yes
- Min lease term
- No Minimum
- Listing terms
- Cash, Conventional, FHA, VA Loan
- Ownership
- Fee Simple
- Available for lease
- Yes
- Lease restrictions
- No
- Additional lease restrictions
- Buyer's responsibility to confirm all information is accurate with the HOA.
- Approval process
- Buyer's responsibility to confirm all information is accurate with the HOA.
Exterior & Construction
- Exterior features
- Sidewalk
- Construction materials
- Block, Stucco
- Roof
- Tile
- Foundation
- Slab
- Pool
- Private pool
- Road surface
- Asphalt
Utilities
- Sewer
- Public Sewer
- Water source
- Public
- Utilities
- BB/HS Internet Available, Cable Available, Electricity Available, Electricity Connected, Public, Sewer Available, Sewer Connected, Underground Utilities, Water Available, Water Connected
Community
- Pets allowed
- Breed Restrictions
Schools
Letter grades: Florida DOE 2024–25 school grades (Orange, Seminole, Lake, Osceola, Brevard). Assigned schools from the listing agent — verify enrollment with the district.
Room Details
| Room | Level | Dimensions |
|---|---|---|
| Kitchen | First | 12x12 |
| Living Room | First | 14x11 |
| Primary Bedroom | First | 14x14 |
Listing Details
- Listing date
- 2026-11-11
- On market date
- 2026-11-11
- Original list price
- $509,900
- Occupant type
- Vacant
- MLS area
- 33837 - Davenport
- Listing AOR
- Osceola
- Status changed
- 2026-11-11
- Tax legal description
- OAKMONT PHASE 1 PB 148 PG 16-30 LOT 282
Flood risk
Minimal-risk area outside the mapped floodplain. Flood insurance is optional and typically low-cost.
Source: FEMA flood zone reported on the listing. Confirm current designation at FEMA Flood Map Service Center.
Location
Directions
From Ronald Reagan Pkwy, make a right onto Pine Tree Trail, then a right onto Oak Tree Trail. Make a left onto Acorn Court the home will be on your left.
More homes like this


$637,900
4035 Oakrise Loop
Davenport, FL 33837
6 bd · 5 ba · 3,136 sqft
Oakmont Ph 1
MLS ID #O6434411, COLDWELL BANKER REALTY.
Listing provided by Stellar MLS
$399,999
719 Corvina Dr
Davenport, FL 33897
4 bd · 2 ba · 1,631 sqft
Village At Tuscan Ridge
MLS ID #S5161143, EXIT REALTY 4CORNERS.
Listing provided by Stellar MLS
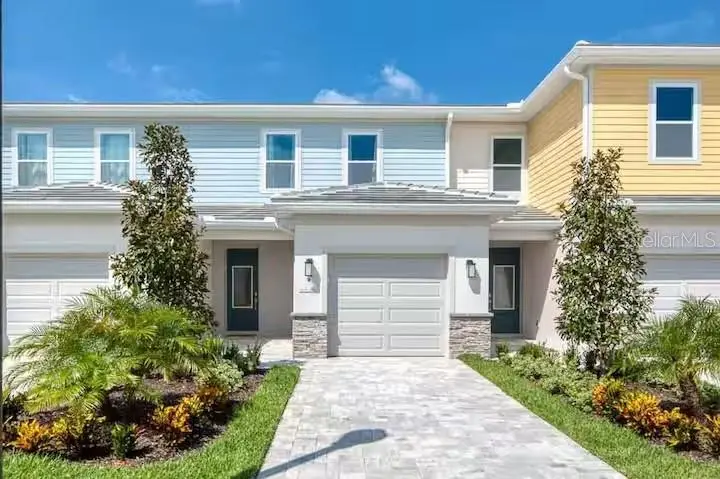
$399,000
792 Driving Range Ct
Reunion, FL 34747
3 bd · 3 ba · 1,659 sqft
Reunion Fairways
MLS ID #O6418913, KRESSLER REAL ESTATE.
Listing provided by Stellar MLS
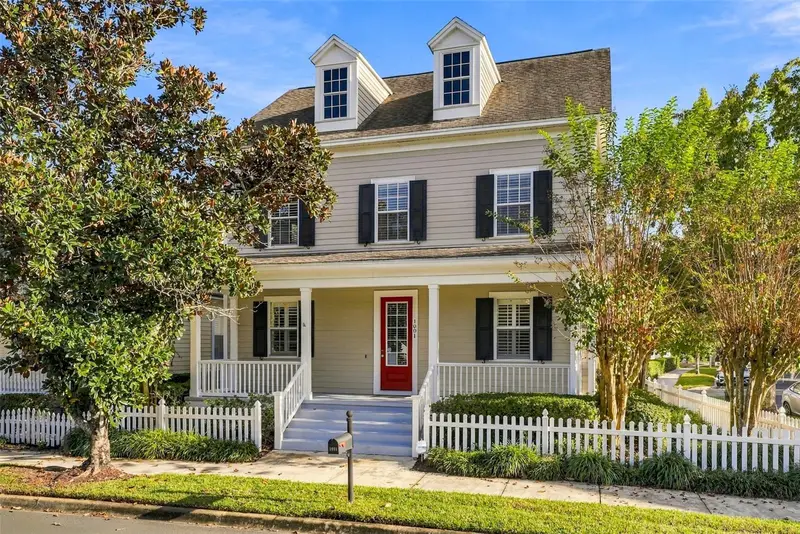
$795,000
1001 Sandlace Ct
Celebration, FL 34747
3 bd · 3 ba · 2,250 sqft
Celebration East Village Unit 3
MLS ID #O6455765, WAYPOINT REAL ESTATE GROUP INC.
Listing provided by Stellar MLS

Listings courtesy of Stellar MLS as distributed by MLS GRID
IDX information is provided exclusively for consumers’ personal, non-commercial use and may not be used for any purpose other than to identify prospective properties consumers may be interested in purchasing.
Based on information submitted to the MLS GRID as of November 11, 2026 at 11:54 AM ET. All data is obtained from various sources and may not have been verified by broker or MLS GRID. Supplied Open House Information is subject to change without notice. All information should be independently reviewed and verified for accuracy. Properties may or may not be listed by the office/agent presenting the information.
All or a portion of the multiple listing information is provided by Stellar MLS, from a copyrighted compilation of listings. The compilation of listings and each individual listing are © 2026 Stellar MLS. All rights reserved.
Ryan Solberg, Broker · MaxLife Realty LLC · FL License #BK3354351 · Equal Housing Opportunity · Full disclaimer · DMCA