

$640,000
1414 Portmoor WayWinter Garden, FL 34787
Listing updated: November 7, 2026 at 6:52 AM ET
Listing courtesy of Keller Williams Elite Partners Iii Realty · Tennille Biggers · MLS #O6455589 · Active · 321-527-5111Property type
Year built
Lot size
Price / sq ft
HOA dues
Day on market
Garage spaces
Flood zone
About this home
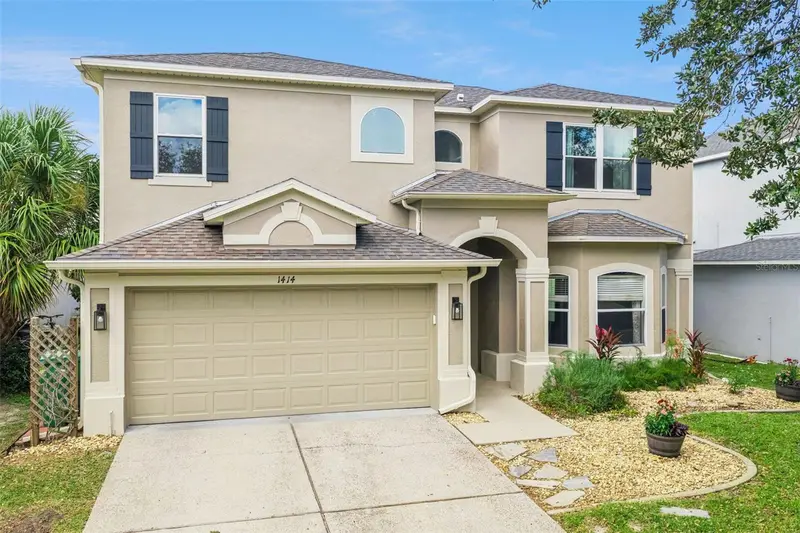
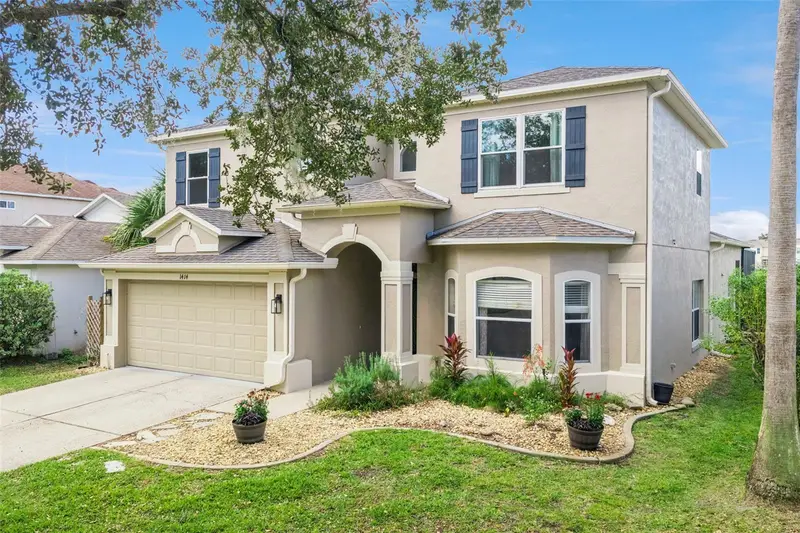
Video is virtually staged. Enjoy the best of both worlds in this beautiful pool home overlooking the Stoneybrook West Golf Course, where peaceful surroundings, beautiful views, and an abundance of community amenities create the perfect lifestyle. With NO REAR NEIGHBORS and a location OVERLOOKING THE GOLF COURSE on quiet Portmoor Way, you can relax while having plenty of opportunities to stay active, socialize, and connect with neighbors. The curb appeal is welcoming as is the spacious foyer, tall ceilings, and WOOD FLOORS. The well-appointed kitchen features QUARTZ countertops, tile backsplash, stainless steel appliances, and a WALK-IN PANTRY. Enjoy the breakfast nook that opens to the family room, creating a comfortable gathering space with beautiful views of the SCREENED-IN POOL and golf course. The spacious primary suite is conveniently located downstairs and offers a large walk-in closet, an updated vanity with double sinks, a garden tub, separate shower, and linen closet. Upstairs, you'll find AIRY LOFT, laundry room with cabinet storage, three additional bedrooms, and a hall bathroom with double sinks. Additional interior highlights include a formal dining room, a PRIVATE OFFICE with stylish barn doors, and an attractive staircase with iron railing and an accent wall. The home also offers valuable updates, including a NEW ROOF (2022), AC (2019), upgraded light fixtures, tile flooring in the garage, and rain gutters. One of the greatest benefits of living in Stoneybrook West is the incredible lifestyle included with your HOA! SPECTRUM CABLE AND INTERET ARE INCLUDED IN THE HOA DUES. Spend sunny afternoons at the Olympic-sized COMMUNITY POOL and splash pad, meet neighbors at the clubhouse and FITNESS CENTER, or enjoy friendly competition on the BASKETBALL, PICKELBALL, VOLLEYBALL and TENNIS courts. For those who love the water and outdoors, the community also offers a BOAT RAMP, limited BOAT STORAGE, and a FISHING pier. Stoneybrook West is conveniently located near highly regarded schools, restaurants, shopping, major roadways including the 429, Turnpike and 408, historic downtown Winter Garden, and Central Florida's world-famous theme parks.
Estimated monthly payment
Estimate only. Taxes use the listing's reported amount where available; insurance is a Florida-average estimate. Your actual payment will vary — run a full calculation or talk to a lender.
Price & listing history1 days on market
- Status: ActiveNov 6, 2026
- Listed$640,000Nov 6, 2026
Property Documents
Documents the listing agent has made public for this property. Free to view and download.
Facts & features
- Property type
- Residential
- Sub type
- Single Family Residence
- Status
- Active
- Days on market
- 1
- Subdivision
- Stoneybrook West 44/134
- County
- Orange
- Year built
- 2003
- Living area
- 2,603 sq ft
- Price/sq ft
- $246
- Building area
- 3,198 sq ft (Public Records)
- Lot size
- 5,500 sq ft
- Lot category
- 0 to less than 1/4
- Flood zone
- X (12095C0215H)
- Garage
- 2 spaces
- Pool
- Private pool
- Annual taxes
- $9,137 (2025)
- Parcel #
- 04-23-27-8231-04-188
- Zoning
- PUD
- MLS #
- O6455589
Ask about this home
Have a question? Ask the broker directly.
Ryan Solberg answers personally — no call center, no spam. Your question goes straight to him.
Interior Details
- Bedrooms
- 4
- Full bathrooms
- 2
- Half bathrooms
- 1
- Flooring
- Ceramic Tile, Wood
- Appliances
- Dishwasher, Disposal, Exhaust Fan, Microwave, Range, Refrigerator
- Interior features
- Ceiling Fans(s), Eat-in Kitchen, Open Floorplan, Primary Bedroom Main Floor, Solid Wood Cabinets, Thermostat, Walk-In Closet(s), Window Treatments
- Laundry
- Inside, Laundry Room, Upper Level
- Stories / Levels
- Two
- Direction faces
- Northeast
Heating & Cooling
- Heating
- Central
- Cooling
- Central Air
Parking
- Garage spaces
- 2
- Attached garage
- Yes
HOA & Financial
- HOA fee
- $730 / Quarterly
- Monthly HOA
- $243/mo
- Total monthly fees
- $243/mo
- Total annual fees
- $2,920
- HOA name
- Castle Group
- CDD
- Yes
- Min lease term
- 8-12 Months
- Listing terms
- Cash, Conventional, FHA, VA Loan
- Ownership
- Fee Simple
- Available for lease
- Yes
- Lease restrictions
- Yes
- Additional lease restrictions
- Buyer is to confirm rules with the HOA.
- Approval process
- Buyer is to confirm rules with the HOA.
Exterior & Construction
- Exterior features
- Lighting, Rain Gutters, Sidewalk
- Construction materials
- Block, Stucco
- Roof
- Shingle
- Foundation
- Slab
- Pool
- Private pool
- Road surface
- Paved
Utilities
- Sewer
- Public Sewer
- Water source
- Public
- Utilities
- BB/HS Internet Available, Cable Connected, Electricity Connected, Fire Hydrant, Phone Available, Sewer Connected, Sprinkler Recycled, Underground Utilities, Water Connected
Community
- Pets allowed
- Yes
Schools
Letter grades: Florida DOE 2024–25 school grades (Orange, Seminole, Lake, Osceola, Brevard). Assigned schools from the listing agent — verify enrollment with the district.
Room Details
| Room | Level | Dimensions |
|---|---|---|
| Kitchen | First | 12x13 |
| Dinette | First | 12x7 |
| Living Room | First | 14x21 |
| Dining Room | First | 19x13 |
| Office | First | 13x12 |
| Primary Bedroom | First | 19x27 |
| Loft | Second | 14x12 |
| Bedroom 2 | Second | 12x12 |
| Bedroom 3 | Second | 12x11 |
| Bedroom 4 | Second | 12x10 |
Listing Details
- Listing date
- 2026-11-06
- On market date
- 2026-11-06
- Original list price
- $640,000
- Occupant type
- Vacant
- MLS area
- 34787 - Winter Garden/Oakland
- Listing AOR
- Lake and Sumter
- Status changed
- 2026-11-06
- Tax legal description
- STONEYBROOK WEST UNIT 1 44/134 LOT 188 BLK 4
Flood risk
Minimal-risk area outside the mapped floodplain. Flood insurance is optional and typically low-cost.
Source: FEMA flood zone reported on the listing. Confirm current designation at FEMA Flood Map Service Center.
Location
Directions
West on Stoneybrook West Pkwy. from 535, take 2nd right into Stoneybrook West, straight onto Towne Commons Blvd., left onto Toure Point, left on Amberbeam, left on Portmoor Way. House will be on your right.
More homes like this
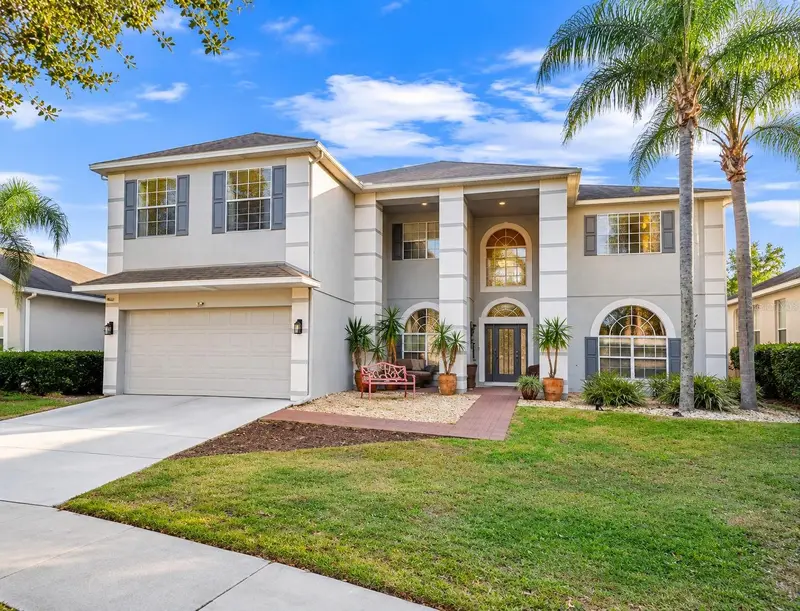
$749,000
1349 Castleport Rd
Winter Garden, FL 34787
5 bd · 4 ba · 3,673 sqft
Stoneybrook West 44/134
MLS ID #O6449173, WRA BUSINESS & REAL ESTATE.
Listing provided by Stellar MLS
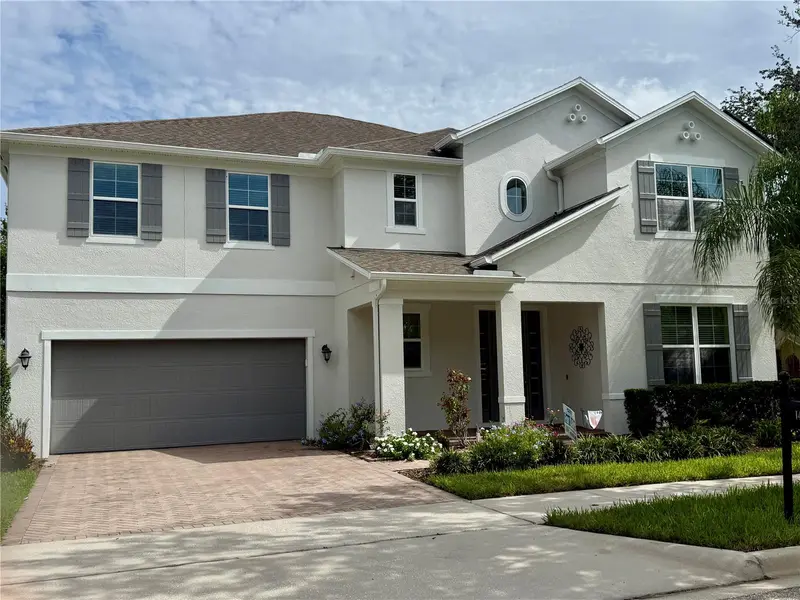
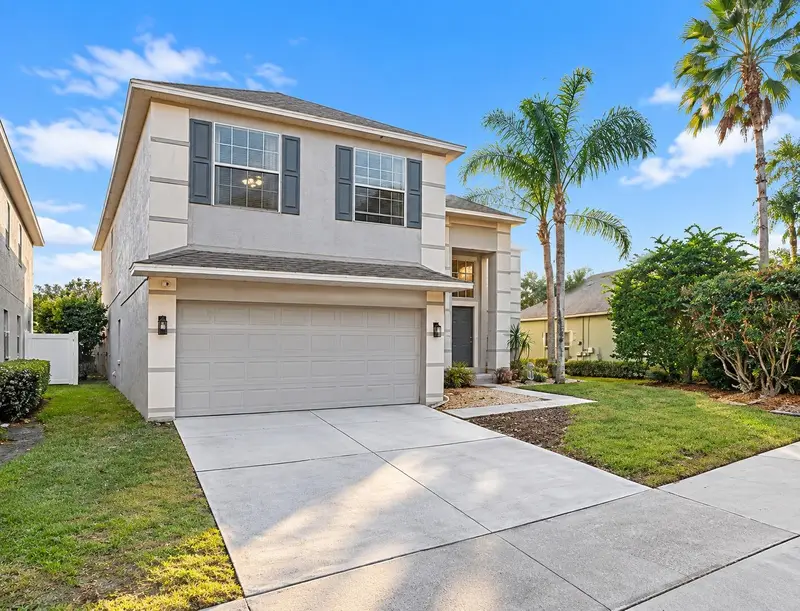
$899,000
14301 White Moss Way
Winter Garden, FL 34787
5 bd · 4 ba · 4,053 sqft
Orchard Hills Ph 1
MLS ID #G5114391, FLORIDA PLUS REALTY, LLC.
Listing provided by Stellar MLS
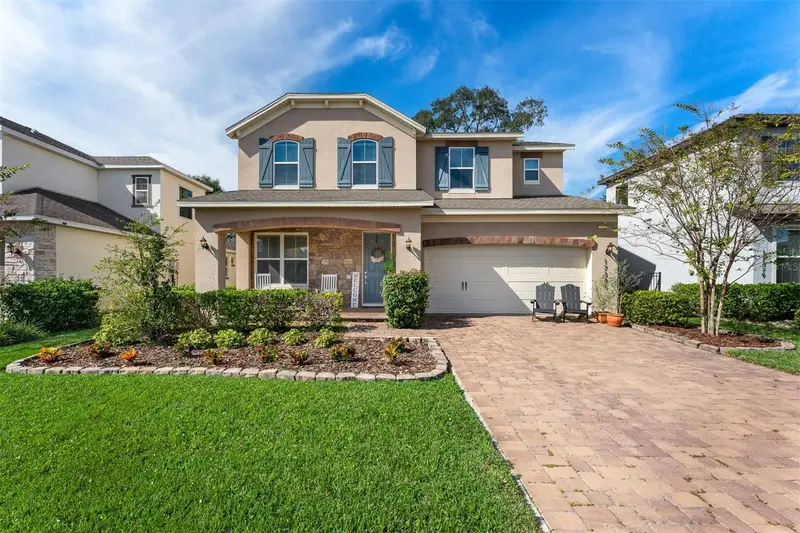
$655,000
17385 Bal Harbour Dr
Winter Garden, FL 34787
4 bd · 3 ba · 2,580 sqft
Waterside/Johns Lk-Ph 2b
MLS ID #S5161214, MULTI CHOICE REALTY LLC.
Listing provided by Stellar MLS
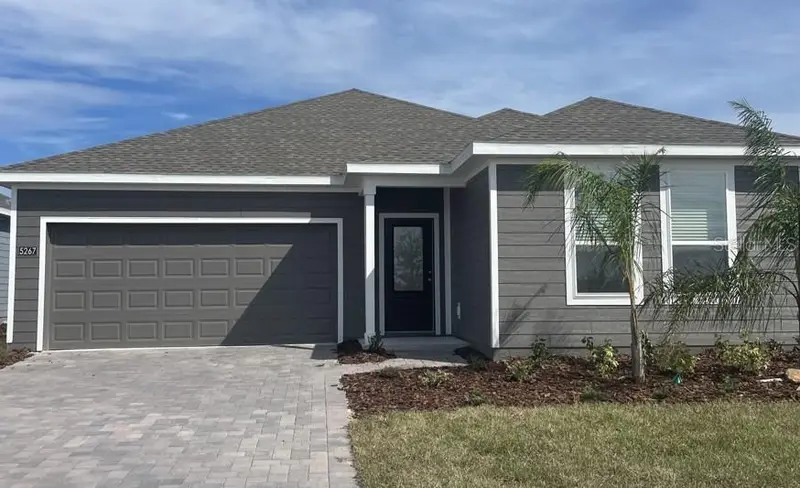
$424,990
5267 Haven View Dr
Clermont, FL 34714
3 bd · 2 ba · 1,875 sqft
Sanctuary At Wellness Ridge 50s
MLS ID #O6456765, LENNAR REALTY.
Listing provided by Stellar MLS

Listings courtesy of Stellar MLS as distributed by MLS GRID
IDX information is provided exclusively for consumers’ personal, non-commercial use and may not be used for any purpose other than to identify prospective properties consumers may be interested in purchasing.
Based on information submitted to the MLS GRID as of November 7, 2026 at 6:52 AM ET. All data is obtained from various sources and may not have been verified by broker or MLS GRID. Supplied Open House Information is subject to change without notice. All information should be independently reviewed and verified for accuracy. Properties may or may not be listed by the office/agent presenting the information.
All or a portion of the multiple listing information is provided by Stellar MLS, from a copyrighted compilation of listings. The compilation of listings and each individual listing are © 2026 Stellar MLS. All rights reserved.
Ryan Solberg, Broker · MaxLife Realty LLC · FL License #BK3354351 · Equal Housing Opportunity · Full disclaimer · DMCA