

$749,000
1349 Castleport RoadWinter Garden, FL 34787
Listing updated: October 13, 2026 at 1:01 AM ET
Listing courtesy of Wra Business & Real Estate · Erika Castellani · MLS #O6449173 · Active · 407-512-1008Property type
Year built
Lot size
Price / sq ft
HOA dues
Days on market
Garage spaces
Flood zone
About this home
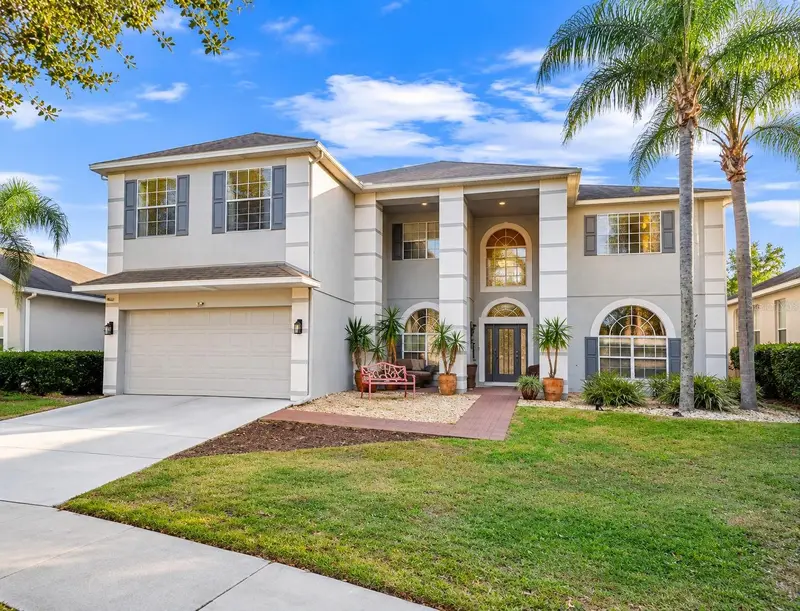
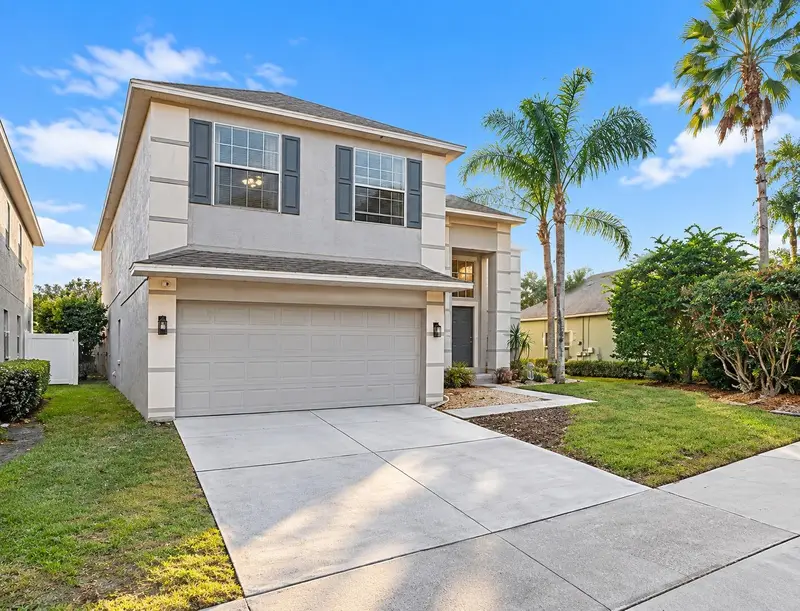
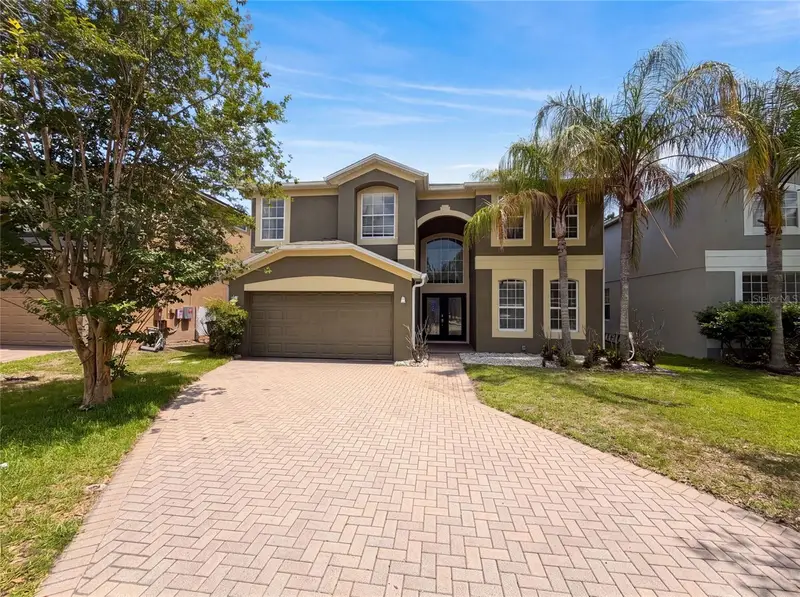
SPACIOUS TWO-STORY HOME IN WINTER GARDEN – 5 BEDROOMS, 5 LIVING AREAS & MORE! Discover this beautiful two-story home in Winter Garden, offering an ideal combination of space, comfort, and convenience. Featuring 5 bedrooms, 3 full bathrooms, and 1 half bathroom, this property stands out with an impressive five additional living areas, providing plenty of room for entertaining, relaxing, working from home, or creating spaces tailored to your lifestyle. The open floor plan creates a welcoming atmosphere, complemented by spacious living and dining rooms perfect for gatherings with family and friends. The beautiful kitchen features solid wood cabinets, elegant stone countertops, and included appliances, combining style and functionality for everyday living. The primary bedroom offers a walk-in closet, while the remaining four bedrooms feature built-in closets for convenient storage. With generous interior space and a versatile layout, this home is an excellent option for buyers looking for room to grow or investors seeking an attractive rental property. Additional highlights include a two-car attached garage and a convenient location near a major road, providing easy access to nearby amenities, shopping, dining, and well-regarded schools. Don't miss this opportunity to own a spacious and versatile home in desirable Winter Garden!
Estimated monthly payment
Estimate only. Taxes use the listing's reported amount where available; insurance is a Florida-average estimate. Your actual payment will vary — run a full calculation or talk to a lender.
Price & listing history0 days on market
- Status: ActiveOct 12, 2026
- Listed$749,000Oct 12, 2026
- Price increased$749,000
Property Documents
Documents the listing agent has made public for this property. Free to view and download.
Facts & features
- Property type
- Residential
- Sub type
- Single Family Residence
- Status
- Active
- Days on market
- 0
- Subdivision
- Stoneybrook West 44/134
- County
- Orange
- Year built
- 2001
- Living area
- 3,673 sq ft
- Price/sq ft
- $204
- Building area
- 4,382 sq ft (Public Records)
- Lot size
- 7,200 sq ft
- Lot category
- 0 to less than 1/4
- Flood zone
- X (12095C0215H)
- Garage
- 2 spaces
- Annual taxes
- $9,894 (2025)
- Parcel #
- 04-23-27-8231-02-066
- Zoning
- PUD
- MLS #
- O6449173
Ask about this home
Have a question? Ask the broker directly.
Ryan Solberg answers personally — no call center, no spam. Your question goes straight to him.
Interior Details
- Bedrooms
- 5
- Full bathrooms
- 3
- Half bathrooms
- 1
- Flooring
- Ceramic Tile, Vinyl
- Appliances
- Dishwasher, Dryer, Microwave, Range, Refrigerator, Washer
- Interior features
- Ceiling Fans(s), Eat-in Kitchen, High Ceilings, Kitchen/Family Room Combo, Living Room/Dining Room Combo, Open Floorplan, PrimaryBedroom Upstairs, Solid Wood Cabinets, Stone Counters, Thermostat, Walk-In Closet(s)
- Laundry
- Inside, Laundry Room
- Stories / Levels
- Two
- Direction faces
- North
Heating & Cooling
- Heating
- Central
- Cooling
- Central Air
Parking
- Garage spaces
- 2
- Attached garage
- Yes
- Parking features
- Driveway, Garage Door Opener
HOA & Financial
- HOA fee
- $243 / Monthly
- Monthly HOA
- $243/mo
- Total monthly fees
- $243/mo
- Total annual fees
- $2,920
- HOA name
- Leland Management / Erin Lewis
- CDD
- Yes
- Min lease term
- 8-12 Months
- Listing terms
- Cash, Conventional, FHA, VA Loan
- Ownership
- Fee Simple
- Available for lease
- Yes
- Lease restrictions
- Yes
- Additional lease restrictions
- Please verify with HOA.
- Approval process
- Please verify with HOA.
Exterior & Construction
- Exterior features
- Garden, Lighting, Sidewalk
- Construction materials
- Block, Stucco
- Roof
- Shingle
- Foundation
- Slab
- Road surface
- Asphalt
Utilities
- Sewer
- Public Sewer
- Water source
- Public
- Utilities
- Electricity Available, Sewer Available, Water Available
Community
- Pets allowed
- Yes
Room Details
| Room | Level | Dimensions |
|---|---|---|
| Primary Bedroom | Second | |
| Bedroom 2 | Second | |
| Bedroom 3 | Second | |
| Bedroom 4 | Second | |
| Bedroom 5 | Second | |
| Primary Bathroom | Second | |
| Bathroom 2 | Second | |
| Bathroom 3 | First | |
| Bathroom 4 | First | |
| Living Room | First | |
| Dining Room | First | |
| Kitchen | First | |
| Laundry | First | |
| Loft | Second | |
| Great Room | First |
Listing Details
- Listing date
- 2026-10-08
- On market date
- 2026-10-12
- Original list price
- $749,000
- Occupant type
- Owner
- MLS area
- 34787 - Winter Garden/Oakland
- Listing AOR
- Orlando Regional
- Status changed
- 2026-10-12
- Tax legal description
- STONEYBROOK WEST UNIT 1 44/134 LOT 66 BLK 2
Flood risk
Minimal-risk area outside the mapped floodplain. Flood insurance is optional and typically low-cost.
Source: FEMA flood zone reported on the listing. Confirm current designation at FEMA Flood Map Service Center.
Location
Directions
Take Exit 18 and Stoneybrook W Pkwy to Towne Commons Blvd Continue on Towne Commons Blvd. Take Pebble Ridge St to Castleport Rd Turn right onto Towne Commons Blvd Turn left onto Tour Pointe Blvd Turn left onto Pebble Ridge St Turn left onto Castleport Rd Destination will be on the right
More homes like this
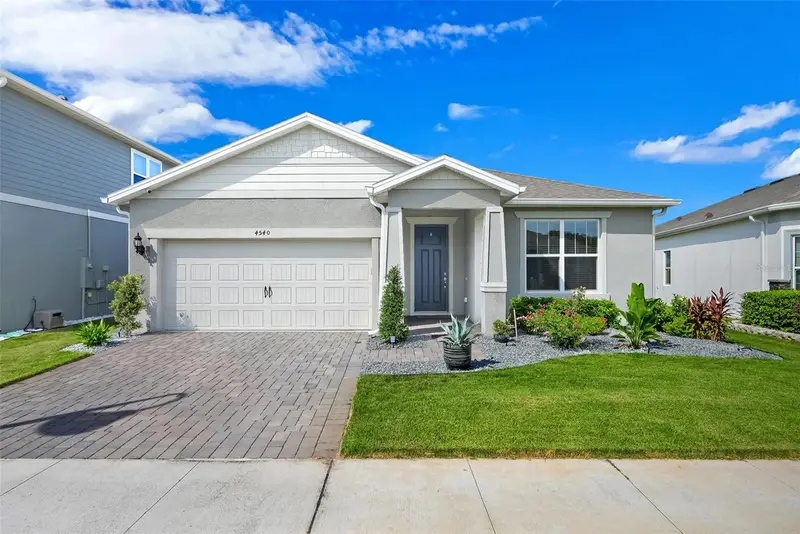
$560,000
4540 Gliding Wave St
Winter Garden, FL 34787
3 bd · 2 ba · 2,144 sqft
Lakeview Preserve Ph 2
MLS ID #O6442258, RUBIO REALTY INVESTMENTS LLC.
Listing provided by Stellar MLS
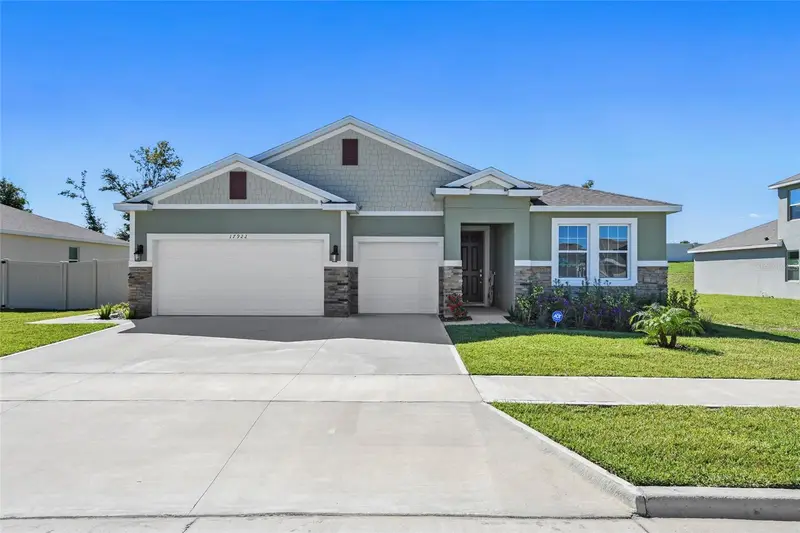
$699,900
17922 Hither Hills Cir
Winter Garden, FL 34787
4 bd · 4 ba · 2,806 sqft
Lake Apopka Sound Ph 1
MLS ID #O6447177, CLOCK TOWER REALTY.
Listing provided by Stellar MLS
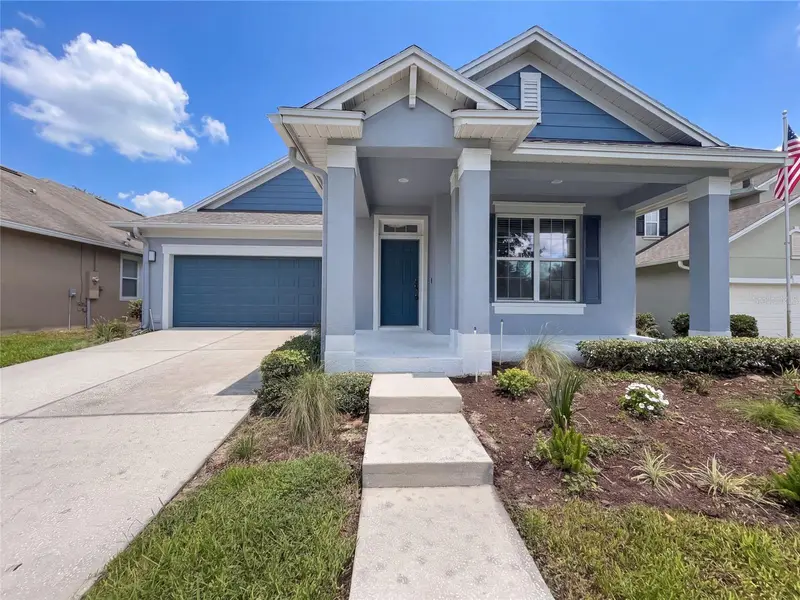
$565,000
7271 Londale Blvd
Windermere, FL 34786
3 bd · 2 ba · 1,855 sqft
Enclave/Berkshire Park B G H I
MLS ID #O6445539, OPENDOOR BROKERAGE LLC.
Listing provided by Stellar MLS
$584,000
12706 Grovehurst Ave
Winter Garden, FL 34787
5 bd · 3 ba · 3,382 sqft
Grovehurst A-D
MLS ID #O6424010, OPENDOOR BROKERAGE LLC.
Listing provided by Stellar MLS

Listings courtesy of Stellar MLS as distributed by MLS GRID
IDX information is provided exclusively for consumers’ personal, non-commercial use and may not be used for any purpose other than to identify prospective properties consumers may be interested in purchasing.
Based on information submitted to the MLS GRID as of October 13, 2026 at 1:01 AM ET. All data is obtained from various sources and may not have been verified by broker or MLS GRID. Supplied Open House Information is subject to change without notice. All information should be independently reviewed and verified for accuracy. Properties may or may not be listed by the office/agent presenting the information.
All or a portion of the multiple listing information is provided by Stellar MLS, from a copyrighted compilation of listings. The compilation of listings and each individual listing are © 2026 Stellar MLS. All rights reserved.
Ryan Solberg, Broker · MaxLife Realty LLC · FL License #BK3354351 · Equal Housing Opportunity · Full disclaimer · DMCA