
$1,550,000
1711 Hickory Gate DriveDunedin, FL 34698
Listing updated: November 8, 2026 at 4:05 PM ET
Listing courtesy of Charles Rutenberg Realty Inc · Christina Paolillo · MLS #TB8565262 · Active · 727-538-9200Property type
Year built
Lot size
Price / sq ft
HOA dues
Day on market
Flood zone
About this home
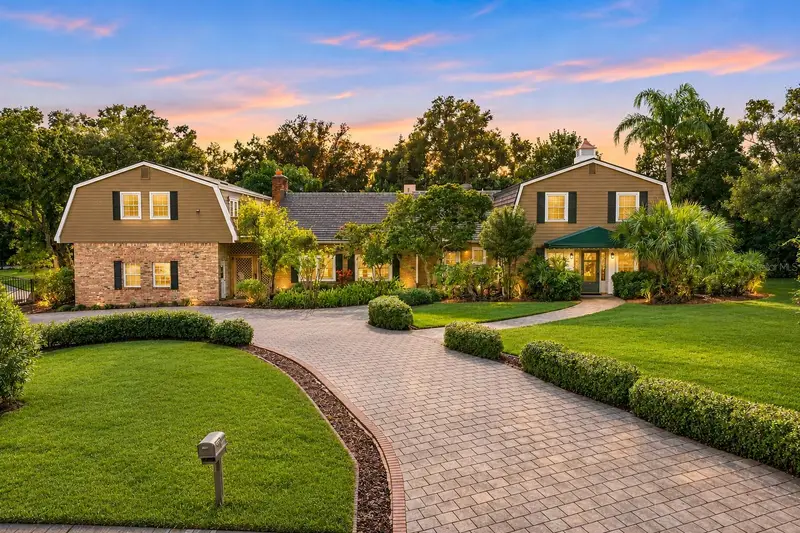
Virtually Staged. A rare opportunity in the coveted Spanish Trails community of Dunedin. Set on over an acre of lush, established grounds, this distinctive estate offers an exceptional combination of space, character, privacy, and versatility in one of Dunedin’s most desirable neighborhoods. Offering nearly 4,300 square feet of combined living space, including a newly renovated private guest apartment, this unique property features 5 bedrooms, 4 full bathrooms, 2 half bathrooms, and a three-car garage with a spacious workshop area. From the moment you arrive, the home’s architectural character and mature tropical landscaping create a sense of timeless Florida charm. Two exceptionally long driveways, with separate access from Hickory Gate Drive and Brady Road, offer extreme convenience. The secondary driveway has ample space for RV and boat parking, additional vehicles, or independent access to the private guest apartment. Ideal for multigenerational living or potential rental use, allowing guests or tenants their own private entrance and driveway without disrupting the main residence. Inside, generous living spaces, custom woodwork, solid wood doors, beautiful built-ins, and distinctive architectural details reflect craftsmanship rarely found in today’s homes. A spacious kitchen with extensive custom cabinetry opens to inviting gathering areas, while formal living and dining rooms provide wonderful spaces for entertaining. Adding to the home’s character is a charming miniature train track running along the kitchen ceiling, a delightful custom feature reflecting the personality and craftsmanship found throughout the residence. The outdoor living spaces are equally impressive, featuring a custom-designed swimming pool, spillover spa, expansive patios, newly installed exterior decking and staircase, and mature tropical landscaping providing privacy throughout the property. Multiple screened porches, decks, and outdoor gathering areas offer room to entertain, relax, and enjoy Florida living. A convenient downstairs pool bathroom provides easy access from the outdoor entertaining areas. One of the property’s most exceptional features is its versatility for multigenerational living. The newly renovated, approximately 1,100-square-foot private apartment features its own brand-new kitchen with wood cabinetry, quartz countertops, stainless steel appliances, new wood flooring, and beautifully remodeled bathrooms. With separate access and a secondary driveway, the apartment provides independent living space for extended family, guests, or potential rental income. Beyond the upstairs apartment, the main residence’s unique layout offers the additional opportunity to create a first-floor in-law suite, allowing for even greater flexibility and privacy. Major improvements include a new roof in 2021, HVAC systems replaced in 2022, a beautifully renovated private guest apartment, and newly installed exterior decking and staircase. Located in the highly sought-after Spanish Trails neighborhood, known for its sprawling estate-sized lots, mature trees, winding streets, and distinctive custom homes, this property offers a setting increasingly difficult to find. Just minutes from downtown Dunedin, Honeymoon Island, the Pinellas Trail, beautiful Gulf beaches, and the area’s charming restaurants and boutiques, the location combines peaceful estate living with convenient access to everything that makes Dunedin so desirable. Schedule your private showing today.
Estimated monthly payment
Estimate only. Taxes use the listing's reported amount where available; insurance is a Florida-average estimate. Your actual payment will vary — run a full calculation or talk to a lender.
Price & listing history1 days on market
- Status: ActiveNov 7, 2026
- Listed$1,550,000Nov 7, 2026
Facts & features
- Property type
- Residential
- Sub type
- Single Family Residence
- Status
- Active
- Days on market
- 1
- Subdivision
- Spanish Trails
- County
- Pinellas
- Year built
- 1976
- Living area
- 4,287 sq ft
- Price/sq ft
- $362
- Building area
- 5,287 sq ft (Public Records)
- Lot size
- 45,246 sq ft
- Lot category
- 1 to less than 2
- Flood zone
- X (12103C0067H)
- Pool
- Private pool
- Annual taxes
- $10,413 (2025)
- Parcel #
- 13-28-15-84582-001-0020
- MLS #
- TB8565262
Ask about this home
Have a question? Ask the broker directly.
Ryan Solberg answers personally — no call center, no spam. Your question goes straight to him.
Interior Details
- Bedrooms
- 5
- Full bathrooms
- 4
- Half bathrooms
- 1
- Flooring
- Slate
- Appliances
- Gas Cooktop
- Interior features
- Ceiling Fans(s)
- Laundry
- Inside
- Stories / Levels
- Two
- Direction faces
- North
- Fireplace
- Yes
- In-law suite
- Yes
Heating & Cooling
- Heating
- Central
- Cooling
- Central Air
Parking
- Garage spaces
- 0
- Attached garage
- Yes
HOA & Financial
- Total monthly fees
- None
- Total annual fees
- None
- CDD
- No
- Min lease term
- 1-2 Years
- Ownership
- Fee Simple
- Available for lease
- Yes
- Lease restrictions
- No
Exterior & Construction
- Exterior features
- Balcony
- Construction materials
- Block, Frame, Wood Siding
- Roof
- Shingle
- Foundation
- Slab
- Pool
- Private pool
- Road surface
- Asphalt
Utilities
- Sewer
- None
- Water source
- None
- Utilities
- Cable Available
Community
- Pets allowed
- Yes
Room Details
| Room | Level | Dimensions |
|---|---|---|
| Primary Bedroom | Second | 18x19 |
| Dining Room | First | |
| Kitchen | First | |
| Family Room | First |
Listing Details
- Listing date
- 2026-11-05
- On market date
- 2026-11-07
- Original list price
- $1,550,000
- Occupant type
- Vacant
- MLS area
- 34698 - Dunedin
- Listing AOR
- Suncoast Tampa
- Status changed
- 2026-11-07
- Tax legal description
- SPANISH TRAILS BLK A, LOT 2 & PART OF LOT 3 DESC AS FROM NW COR OF SD LOT 3 TH S00D21'55"W ALG W BNDRY OF LOT 3 63.96FT FOR POB TH S89D38'05"E 0.92FT TH S00D21'55"W 12.01FT TH N89D38'05"W 0.92FT TH N00D21'55"E 12.01FT ALG W LINE OF LOT 3 TO POB
Flood risk
Minimal-risk area outside the mapped floodplain. Flood insurance is optional and typically low-cost.
Source: FEMA flood zone reported on the listing. Confirm current designation at FEMA Flood Map Service Center.
Location
Directions
south on county rd. 1. left on hickory gate. home is on the right.
More homes like this
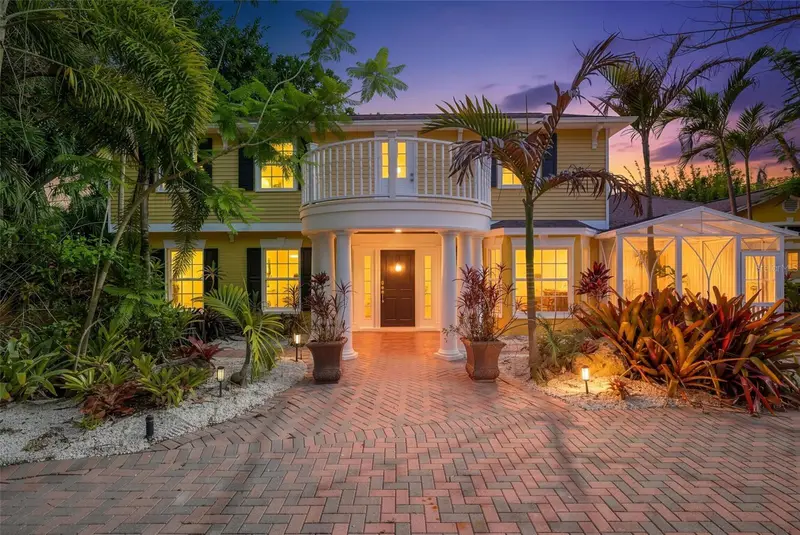
$1,950,000
1821 Oak Creek Dr
Dunedin, FL 34698
4 bd · 5 ba · 5,500 sqft
Spanish Trails
MLS ID #TB8516583, CHARLES RUTENBERG REALTY INC.
Listing provided by Stellar MLS
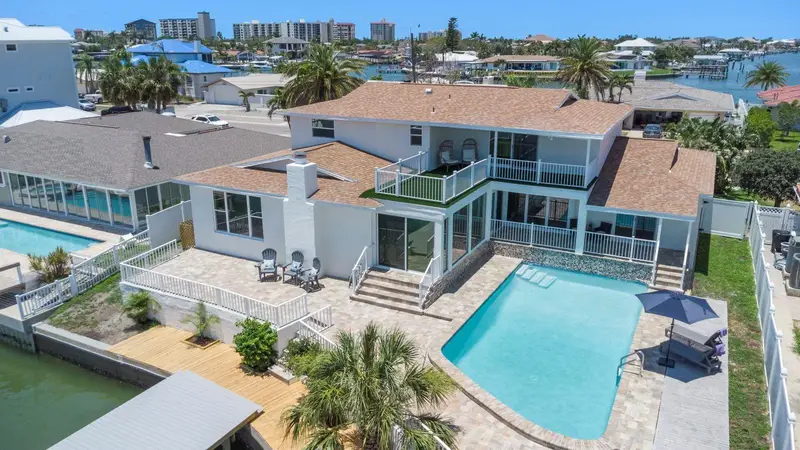
$2,294,000
451 Palm Is Ne
Clearwater Beach, FL 33767
5 bd · 4 ba · 3,086 sqft
Island Estates
MLS ID #TB8559540, NEDWED REAL ESTATE.
Listing provided by Stellar MLS
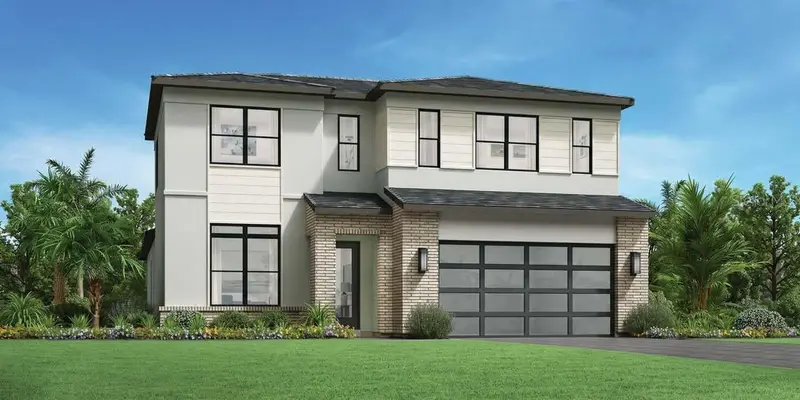
$1,118,552
4938 Tree Line Dr
Palm Harbor, FL 34683
4 bd · 4 ba · 3,240 sqft
Innisbrook Prcl L Ph 1 & 3
MLS ID #A4712715, TAMPA TBI REALTY LLC.
Listing provided by Stellar MLS
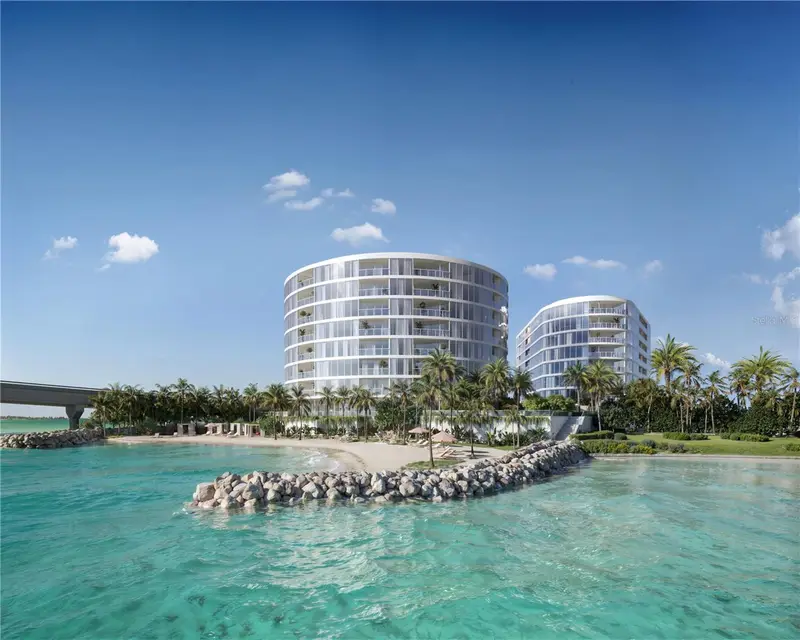
$1,599,000
805 S Gulfview Blvd #306b
Clearwater, FL 33767
2 bd · 3 ba · 2,078 sqft
Viceroy Residences Clearwater Beach
MLS ID #TB8558381, VCWB DEVELOPMENT SALES, LLC.
Listing provided by Stellar MLS

Listings courtesy of Stellar MLS as distributed by MLS GRID
IDX information is provided exclusively for consumers’ personal, non-commercial use and may not be used for any purpose other than to identify prospective properties consumers may be interested in purchasing.
Based on information submitted to the MLS GRID as of November 8, 2026 at 4:05 PM ET. All data is obtained from various sources and may not have been verified by broker or MLS GRID. Supplied Open House Information is subject to change without notice. All information should be independently reviewed and verified for accuracy. Properties may or may not be listed by the office/agent presenting the information.
All or a portion of the multiple listing information is provided by Stellar MLS, from a copyrighted compilation of listings. The compilation of listings and each individual listing are © 2026 Stellar MLS. All rights reserved.
Ryan Solberg, Broker · MaxLife Realty LLC · FL License #BK3354351 · Equal Housing Opportunity · Full disclaimer · DMCA