
$789,000
Active · 0 days on market312 10th AvenuePalmetto, FL 34221
- Beds
- 4
- Baths
- 3
- Sq ft
- 2,704
- Acres
- 0.13
- Built
- 2004
- Per sq ft
- $292
 Listing courtesy of Re/Max Alliance Group · Christine Sampson · MLS #A4712204 · Active · 941-758-7777
Listing updated: November 20, 2026 at 12:31 AM ET
Property type
HOA dues
Garage spaces
Flood zone
About this home
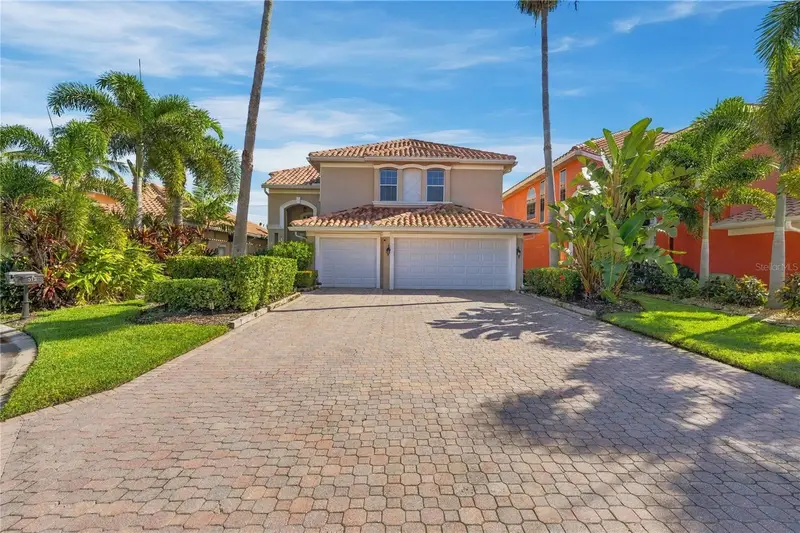
ATTENTION BOATERS & CAR ENTHUSIASTS! PRIVATE 40-FT BOAT SLIP (#7) WITH 16,000-LB GOLDEN BOAT LIFT INCLUDED IN THE SALE! Welcome to Northshore at Riviera Dunes, a gated waterfront community where boating and low-maintenance Florida living come together. Imagine your boat just a short walk from home, ready for fishing, cruising, or a sunset adventure on the Manatee River! METICULOUSLY MAINTAINED and beautifully cared for, this spacious two-story residence offers 4 bedrooms, 3 FULL BATHS, a FIRST-FLOOR OFFICE/FLEX ROOM, an IN-HOME ELEVATOR, and an extraordinary AIR-CONDITIONED 3-CAR GARAGE. A peaceful pond setting and multiple screened patios create inviting spaces for morning coffee, entertaining, or relaxing with tranquil water views. Inside, a grand foyer welcomes you to generous living and dining areas, while the kitchen opens to a comfortable family room. The primary suite features a private balcony, walk-in closet, and en-suite bath. Additional bedrooms, several spacious closets, and abundant storage offer flexibility for guests and everyday living. THE ELEVATOR IS A WONDERFUL BONUS, providing convenient access between floors for luggage, daily use, and future needs. Prefer the space without it? According to the sellers, the elevator can be easily removed! WAIT UNTIL YOU SEE THE GARAGE! This exceptionally clean, A/C-COOLED 3-CAR GARAGE is a showstopper, complete with EPOXY FLOORS and extensive CUSTOM STORAGE CABINETRY. Perfect for car enthusiasts, collectors, hobbies, or the ultimate climate-controlled "man cave," it's a standout feature you won't find in every home. BIG-TICKET IMPROVEMENTS include a NEW 2025 TILE ROOF, 2024 A/C VARIABLE SPEED, and updated living room carpeting. Beautiful landscaping and the home's immaculate condition reflect genuine pride of ownership. BOATERS WILL LOVE THE CONVENIENCE! Your INCLUDED 40-FT SLIP WITH 16,000-LB GOLDEN LIFT is just around the corner, a very short walk from the home. Riviera Dunes' sheltered harbor offers access to the Manatee River, Tampa Bay, the Intracoastal Waterway, and Gulf waters. The nearby marina offers boat fueling and waterfront dining at Riviera Dunes Dockside. Professional photos COMING SOON- Please check back shortly. Enjoy gated living with community amenities that include a clubhouse, fitness center, pool, tennis and pickleball, and scenic walking areas. LAWN MAINTENANCE IS INCLUDED, leaving you more time for boating, travel, and fun. Close to shopping, dining, Anna Maria Island beaches, and the greater Sarasota–Tampa Bay area. A 40-FT BOAT SLIP AND LIFT INCLUDED, 2025 TILE ROOF, ELEVATOR, IMMACULATE A/C-COOLED GARAGE, AND PEACEFUL POND VIEWS—THIS IS THE RIVIERA DUNES LIFESTYLE! Schedule your private showing today!
True monthly cost
Mortgage, taxes, insurance and every recurring fee on this home.
No CDD, per the listing.
The listing reports the current owner's bill of $8,075/yr (2026), which may include their homestead exemption, years of capped assessments and any CDD line. Florida resets the assessed value when a home sells, so your bill is usually different.
Estimate only. HOA, condo and CDD status come from the listing; insurance is a Florida-average estimate (about 0.55% of price a year) and flood insurance is not included. New-owner taxes use a typical county millage, not this parcel's exact rate. Your actual payment will vary — estimate taxes, run a full calculation or talk to a lender.
Facts & features
Property
- Property type
- Residential
- Sub type
- Single Family Residence
- Status
- Active
- Subdivision
- Northshore At Riviera Dunes Ph 1-A
- County
- Manatee
- Building area
- 3,855 sq ft (Public Records)
- Lot size
- 5,663 sq ft
- Lot category
- 0 to less than 1/4
- Flood zone
- AE
- Garage
- 3 spaces
- Annual taxes
- $8,075 (2026)
- Parcel #
- 2581701709
- Zoning
- C2
- MLS #
- A4712204
Interior
- Full bathrooms
- 3
- Flooring
- Carpet, Epoxy, Tile
- Appliances
- Dishwasher, Disposal, Dryer, Gas Cooktop, Gas Water Heater, Microwave, Range, Refrigerator, Washer
- Interior features
- Cathedral Ceiling(s), Ceiling Fans(s), Eat-in Kitchen, Elevator, High Ceilings, Kitchen/Family Room Combo, Living Room/Dining Room Combo, Open Floorplan, PrimaryBedroom Upstairs, Solid Surface Counters, Walk-In Closet(s), Window Treatments
- Laundry
- Electric Dryer Hookup, Inside, Laundry Room
- Stories / Levels
- Two
- Direction faces
- West
Heating & cooling
- Heating
- Central
- Cooling
- Central Air
Parking
- Garage spaces
- 3
- Attached garage
- Yes
- Parking features
- Driveway, Garage Door Opener
HOA & financial
- HOA fee
- $955 / Quarterly
- Monthly HOA
- $318/mo
- Total monthly fees
- $623/mo
- Total annual fees
- $7,480
- HOA name
- ADVANCED MGMT ERIC HAGAR
- CDD
- No
- Homestead exemption
- Yes
- Min lease term
- 6 Months
- Listing terms
- Cash, Conventional
- Ownership
- Fee Simple
- Available for lease
- Yes
- Lease restrictions
- Yes
- Additional lease restrictions
- SEE HOMEOWNER COVENANTS
- Approval process
- REFER TO HOA COVENANTS AND/OR MGMT COMPANY
Exterior & construction
- Exterior features
- Balcony, Lighting
- Construction materials
- Block, Stucco
- Roof
- Tile
- Foundation
- Slab
- Waterfront
- Yes
- Water access
- Yes
- Water view
- Yes
- Road surface
- Paved
Show all 10 groups ▾Show fewer ▴
Utilities
- Sewer
- Public Sewer
- Water source
- Public
- Utilities
- Cable Available, Electricity Available, Natural Gas Connected, Public, Sewer Connected, Underground Utilities
Community
- Pets allowed
- Yes
Rooms
| Room | Level | Dimensions |
|---|---|---|
| Living Room | First | 16x11 |
| Office | First | 12x10 |
| Kitchen | First | 12x10 |
| Dinette | First | 10x6 |
| Primary Bedroom | Second | 18x12 |
| Balcony/Porch/Lanai | Second | 13x10 |
| Primary Bathroom | Second | 12x8 |
| Bathroom 2 | First | 10x11 |
| Bedroom 2 | Second | 10x10 |
| Bedroom 3 | Second | 11x10 |
| Bedroom 4 | Second | 10x10 |
| Bathroom 3 | Second | 10x5 |
| Balcony/Porch/Lanai | First | 13x12 |
| Family Room | First | 20x10 |
Listing details
- Listing date
- 2026-11-05
- On market date
- 2026-11-20
- Original list price
- $789,000
- Occupant type
- Owner
- MLS area
- 34221 - Palmetto/Rubonia
- Listing AOR
- Sarasota - Manatee
- Status changed
- 2026-11-20
- Tax legal description
- LOT 24 NORTHSHORE AT RIVIERA DUNES PHASE 1-A PI#25817.0170/9
Price & listing history0 days on market
- Status: ActiveNov 20, 2026
- Listed$789,000Nov 20, 2026
Location
Directions
US 301 to Haben Blvd, go East to round-about, 1st exit to 12th Ave E, into Riviera Dunes. Approach gate and give your name and appt time for access. THrough gate, take first right, and right onto 10th Ave E, home is on right just before cul de sac.
Flood risk
FEMA Special Flood Hazard Area (1% annual-chance / “100-year” floodplain). Flood insurance is generally required by mortgage lenders.
Source: FEMA flood zone reported on the listing. Confirm current designation at FEMA Flood Map Service Center.
More homes like this
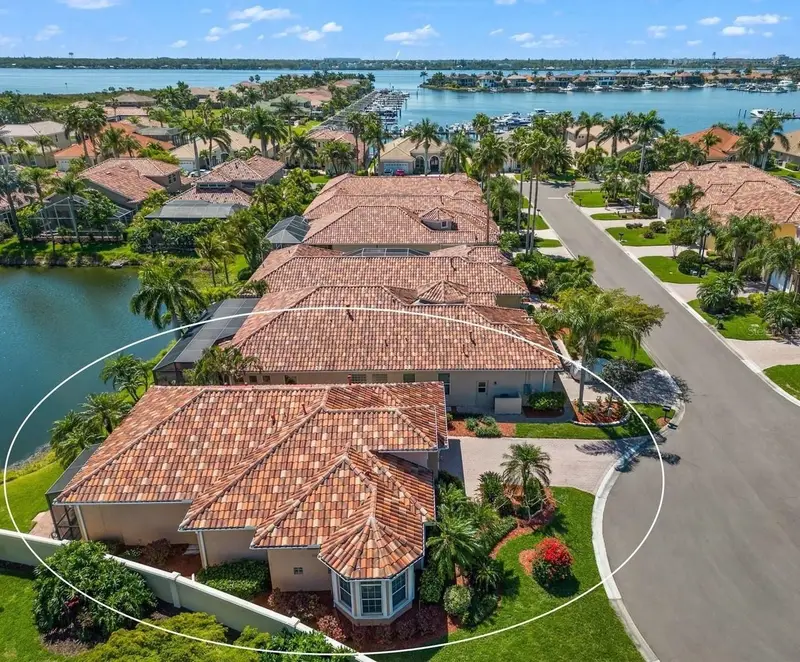
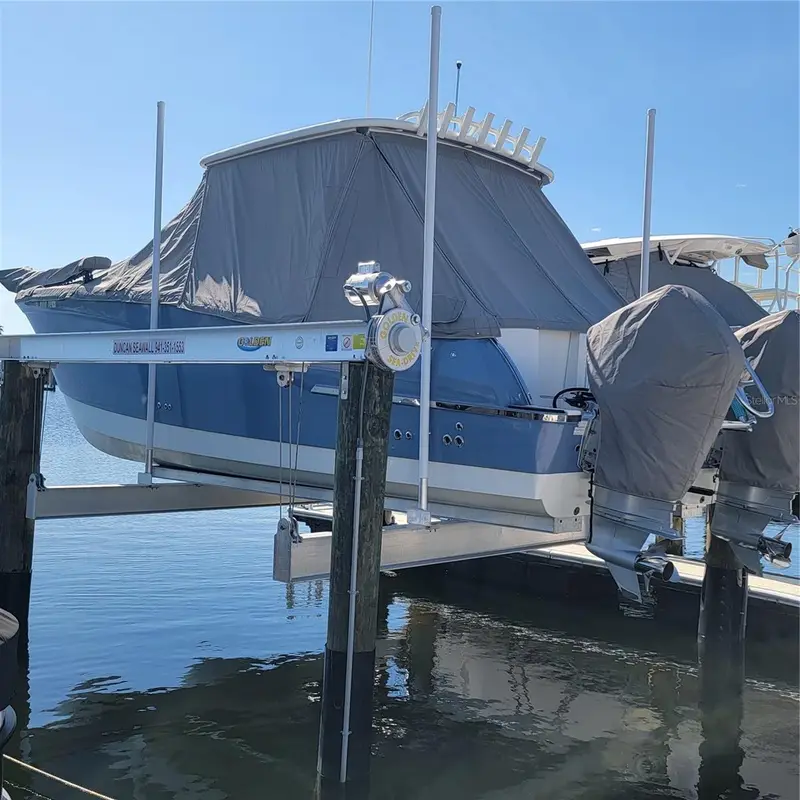
$575,000
312 11th Ave E
Palmetto, FL 34221
2 bd · 2 ba · 1,714 sqft
Northshore At Riviera Dunes Ph 1-A
360° tour
MLS ID #A4685327, LIST FOR LESS, LLC.
Listing provided by Stellar MLS
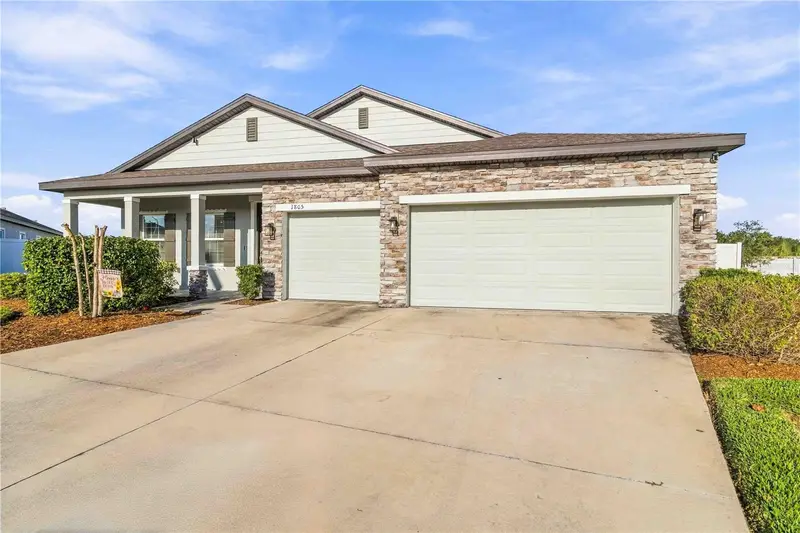
$560,000
1805 Everson St
Bradenton, FL 34208
4 bd · 3 ba · 2,462 sqft
Villages Of Glen Creek Ph 1b
360° tour
MLS ID #A4713694, PREFERRED SHORE LLC.
Listing provided by Stellar MLS
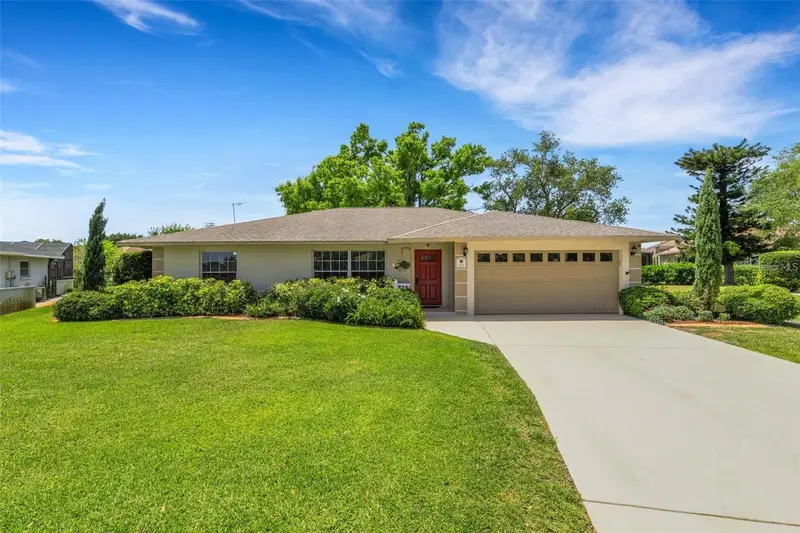
$674,900
1518 70th St W
Bradenton, FL 34209
3 bd · 2 ba · 2,042 sqft
Village Green Of Bradenton
MLS ID #A4712149, RE/MAX ALLIANCE GROUP.
Listing provided by Stellar MLS
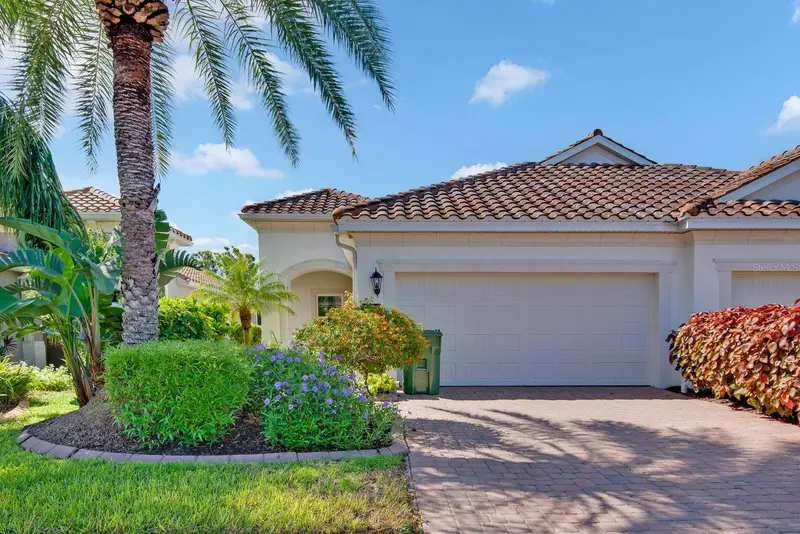
$514,950
6905 Vista Bella Dr
Bradenton, FL 34209
2 bd · 2 ba · 1,525 sqft
Mirabella At Village Green
360° tour
MLS ID #A4704957, SATO REAL ESTATE INC..
Listing provided by Stellar MLS

Listings courtesy of Stellar MLS as distributed by MLS GRID
IDX information is provided exclusively for consumers’ personal, non-commercial use and may not be used for any purpose other than to identify prospective properties consumers may be interested in purchasing.
Based on information submitted to the MLS GRID as of November 20, 2026 at 12:31 AM ET. All data is obtained from various sources and may not have been verified by broker or MLS GRID. Supplied Open House Information is subject to change without notice. All information should be independently reviewed and verified for accuracy. Properties may or may not be listed by the office/agent presenting the information.
All or a portion of the multiple listing information is provided by Stellar MLS, from a copyrighted compilation of listings. The compilation of listings and each individual listing are © 2026 Stellar MLS. All rights reserved.
Ryan Solberg, Broker · MaxLife Realty LLC · FL License #BK3354351 · Equal Housing Opportunity · Full disclaimer · DMCA