$560,000
Active · 0 days on market1805 Everson StreetBradenton, FL 34208
- Beds
- 4
- Baths
- 3
- Sq ft
- 2,462
- Acres
- 0.38
- Built
- 2023
- Per sq ft
- $227
 Listing courtesy of Preferred Shore Llc · Johnny Hopper, PA · MLS #A4713694 · Active · 941-999-1179
Listing updated: November 19, 2026 at 10:28 AM ET
Property type
HOA dues
Garage spaces
Flood zone
About this home
Welcome to one of Glen Creek's most impressive ranch homes on the largest lot in the entire gated community, tucked at the end of a quiet cul-de-sac. The sellers truly thought of everything. You'll feel that pride of ownership in every upgrade, every detail, and every space. This 2023 Maronda-built four-bedroom, three-bath plus flex home features a three-car garage and 2,462 sq. ft. of open, practical living that feels even larger. The wide-open dining, kitchen, and living areas flow to the extended screened lanai, while the kitchen impresses with a twelve-foot quartz island, high-end custom cabinetry, and upgraded stainless appliance package including a KitchenAid refrigerator. Dual en-suites offer flexibility, and the primary suite delivers tray ceilings with crown molding, accent walls, and a spa-like bath with an oversized frameless glass shower, designer tile, soaking tub, and huge walk-in closet. Upgrades continue with hurricane windows, recessed lighting, custom storage, whole-home filtration with reverse osmosis, and smart control of lighting, fans, range, thermostat, sprinklers, garage doors, fireplace, security system, and front door lock, plus Ring cameras. And yes, that's right, the built-in golf simulator really does convey. With an extended lanai with shades and ceiling fans, generator hook-up, and community pool, dog park, and playground, you'll enjoy comfort, technology, and lifestyle minutes from downtown Bradenton, SRQ, I-75, and Anna Maria Island beaches.
Estimated monthly payment
Estimate only. Taxes use the listing's reported amount where available; insurance is a Florida-average estimate. Your actual payment will vary — run a full calculation or talk to a lender.
Facts & features
Property
- Property type
- Residential
- Sub type
- Single Family Residence
- Status
- Active
- Subdivision
- Villages Of Glen Creek Ph 1b
- County
- Manatee
- Building area
- 3,388 sq ft (Public Records)
- Lot size
- 16,553 sq ft
- Lot category
- 1/4 to less than 1/2
- Flood zone
- X (12081C0306F)
- Garage
- 3 spaces
- Annual taxes
- $3,565 (2025)
- Parcel #
- 1383502559
- Zoning
- BR_R-1
- MLS #
- A4713694
Interior
- Full bathrooms
- 3
- Flooring
- Tile
- Appliances
- Dishwasher, Disposal, Electric Water Heater, Microwave, Range, Refrigerator, Water Softener, Whole House R.O. System
- Interior features
- Ceiling Fans(s), Crown Molding, Eat-in Kitchen, High Ceilings, Kitchen/Family Room Combo, Living Room/Dining Room Combo, Open Floorplan, Primary Bedroom Main Floor, Smart Home, Split Bedroom, Stone Counters, Tray Ceiling(s), Walk-In Closet(s), Window Treatments
- Laundry
- Inside, Laundry Room
- Stories / Levels
- One
- Direction faces
- Southwest
- Fireplace
- Yes
Heating & cooling
- Heating
- Central
- Cooling
- Central Air
Parking
- Garage spaces
- 3
- Attached garage
- Yes
HOA & financial
- HOA fee
- $281 / Quarterly
- Monthly HOA
- $94/mo
- Total monthly fees
- $94/mo
- Total annual fees
- $1,126
- HOA name
- Fonda Norton
- CDD
- Yes
- Homestead exemption
- Yes
- Min lease term
- 8-12 Months
- Listing terms
- Cash, Conventional, FHA, VA Loan
- Ownership
- Fee Simple
- Available for lease
- Yes
- Lease restrictions
- Yes
- Additional lease restrictions
- Please contact HOA for exact details
- Approval process
- Please contact HOA for exact details
Exterior & construction
- Exterior features
- Hurricane Shutters, Lighting, Private Entrance, Private Yard, Storage
- Construction materials
- Block
- Roof
- Shingle
- Foundation
- Slab
- Road surface
- Asphalt
Show all 10 groups ▾Show fewer ▴
Utilities
- Sewer
- Public Sewer
- Water source
- Public
- Utilities
- Cable Connected, Electricity Connected, Fiber Optics, Phone Available, Sewer Connected, Sprinkler Recycled, Water Connected
Community
- Pets allowed
- Yes
Rooms
| Room | Level | Dimensions |
|---|---|---|
| Living Room | First | 33x20 |
| Kitchen | First | 15x9 |
| Dining Room | First | 11x9 |
| Primary Bedroom | First | 18x16 |
| Bedroom 2 | First | 15x11 |
| Bedroom 3 | First | 15x11 |
| Bedroom 4 | First | 13x11 |
| Office | First | 13x12 |
Listing details
- Listing date
- 2026-11-19
- On market date
- 2026-11-19
- Original list price
- $560,000
- Occupant type
- Owner
- MLS area
- 34208 - Bradenton/Braden River
- Listing AOR
- Sarasota - Manatee
- Status changed
- 2026-11-19
- Tax legal description
- LOT 31, VILLAGES OF GLEN CREEK PH 1B PI #13835.0255/9
Price & listing history0 days on market
- Status: ActiveNov 19, 2026
- Listed$560,000Nov 19, 2026
Location
Directions
From State Road 64, turn southbound onto 27th Street East, then take a right onto 26th Avenue East. Turn right into the Glen Creek community onto Glen Creek Way. Glen Creek Way will turn into Orchid Glades Lane. Follow it until it dead ends at Sand Gables Trail and take a left. Continue until it dead ends at Misner Bay Avenue and take a left. Then take a right onto Everson Street. The house will be on your right-hand side.
Flood risk
Minimal-risk area outside the mapped floodplain. Flood insurance is optional and typically low-cost.
Source: FEMA flood zone reported on the listing. Confirm current designation at FEMA Flood Map Service Center.
More homes like this
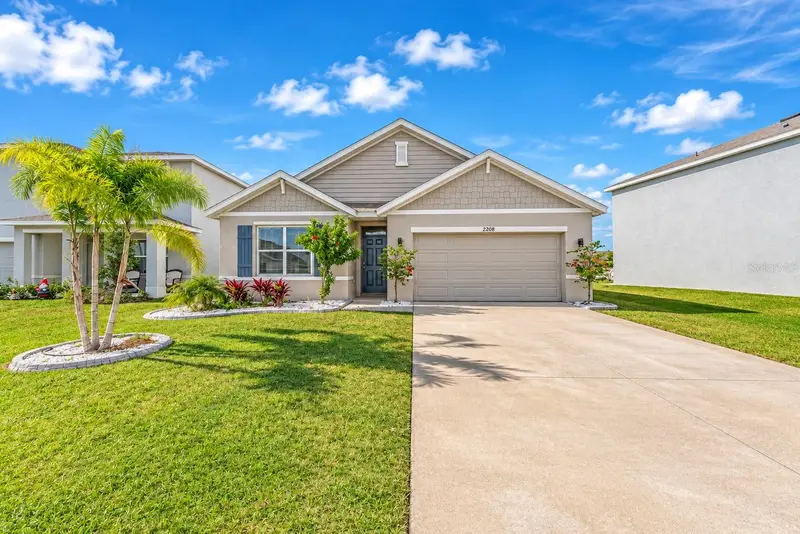
$399,000
2208 Grand Flora Trl
Bradenton, FL 34208
4 bd · 2 ba · 1,806 sqft
Villages Of Glen Creek Ph 1b
360° tour
MLS ID #A4713170, KELLER WILLIAMS ON THE WATER S.
Listing provided by Stellar MLS
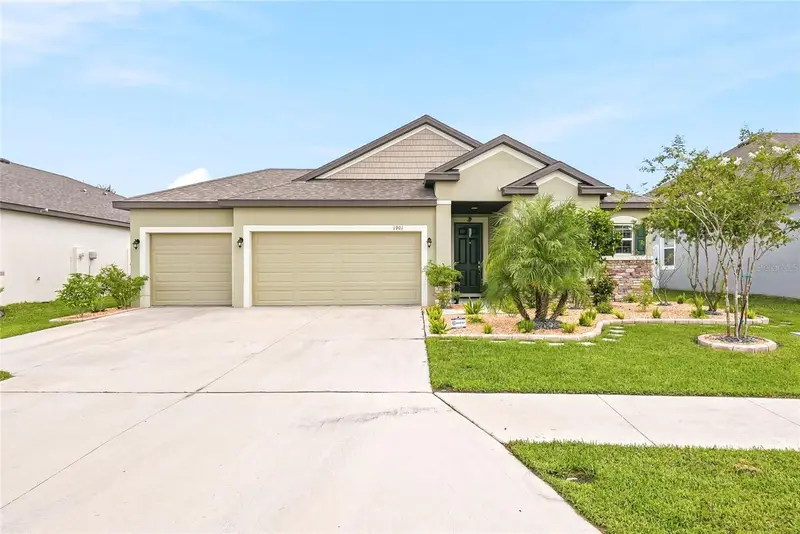
$459,000
1901 Everson St
Bradenton, FL 34208
3 bd · 2 ba · 1,978 sqft
Villages Of Glen Creek Ph 1b
360° tour
MLS ID #A4706822, THE ORANGE REAL ESTATE GROUP.
Listing provided by Stellar MLS
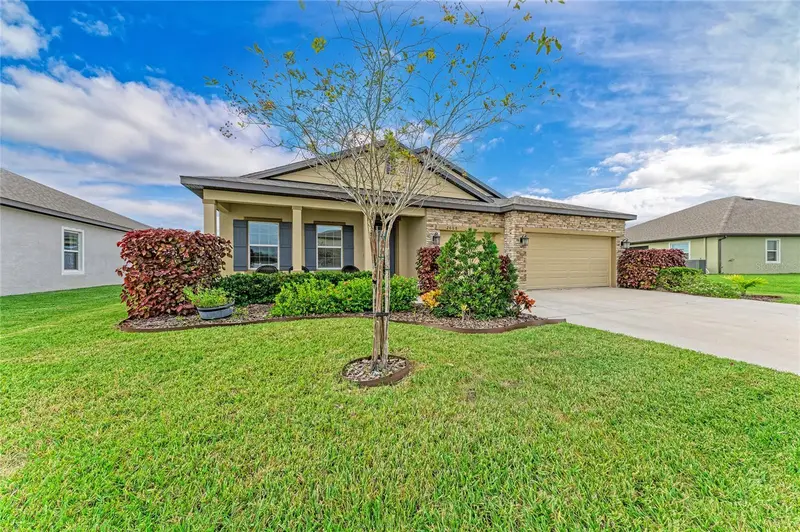
$518,990
2008 Everson St
Bradenton, FL 34208
4 bd · 3 ba · 2,462 sqft
Villages Of Glen Creek Ph 1b
360° tour
MLS ID #A4712145, WAGNER REALTY.
Listing provided by Stellar MLS

$424,500
1507 10th Ave W
Palmetto, FL 34221
4 bd · 3 ba · 1,892 sqft
Main Street
360° tour
MLS ID #A4700146, HOME WISE REALTY GROUP, INC..
Listing provided by Stellar MLS

Listings courtesy of Stellar MLS as distributed by MLS GRID
IDX information is provided exclusively for consumers’ personal, non-commercial use and may not be used for any purpose other than to identify prospective properties consumers may be interested in purchasing.
Based on information submitted to the MLS GRID as of November 19, 2026 at 10:28 AM ET. All data is obtained from various sources and may not have been verified by broker or MLS GRID. Supplied Open House Information is subject to change without notice. All information should be independently reviewed and verified for accuracy. Properties may or may not be listed by the office/agent presenting the information.
All or a portion of the multiple listing information is provided by Stellar MLS, from a copyrighted compilation of listings. The compilation of listings and each individual listing are © 2026 Stellar MLS. All rights reserved.
Ryan Solberg, Broker · MaxLife Realty LLC · FL License #BK3354351 · Equal Housing Opportunity · Full disclaimer · DMCA