

$575,000
Active · 13 days on market15530 Sunquat DrWinter Garden, FL 34787
- Beds
- 4
- Baths
- 4
- Sq ft
- 2,466
- Acres
- 0.17
- Built
- 2019
- Per sq ft
- $233
 Listing courtesy of The Real Estate Collection Llc · Erica Sadelfeld · MLS #O6455496 · Active · 407-656-7814
Listing updated: November 19, 2026 at 2:35 PM ET
Property type
HOA dues
Garage spaces
Flood zone
About this home
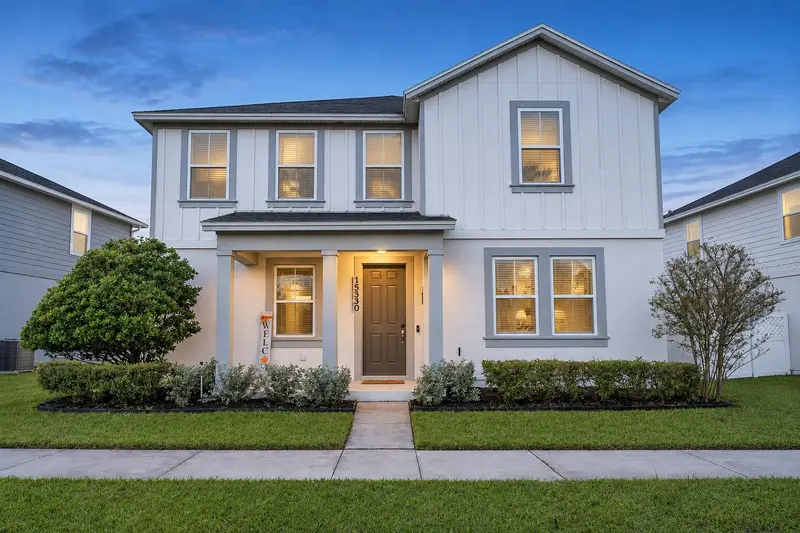
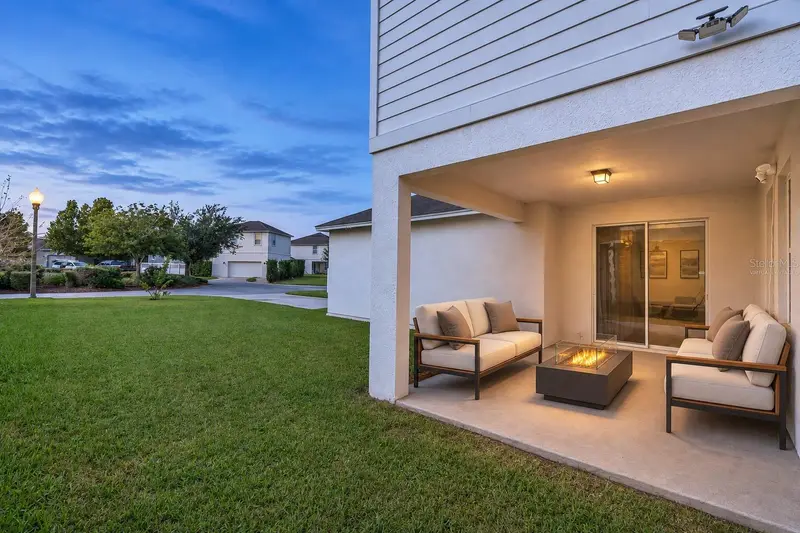
Virtually Staged. SELLER OFFERING A $5,000 BUYER CLOSING COST CREDIT WITH AN ACCEPTED CONTRACT. Welcome to this stunning 4-bedroom, 3.5-bath home located in the highly desirable Hamlin Reserve community in Horizon West, Winter Garden! Thoughtfully designed with spacious living areas, modern finishes, and a versatile floor plan, this home offers the perfect setting for comfortable everyday living and effortless entertaining. Upon entering, you are greeted by an inviting foyer featuring soaring volume ceilings and stylish vinyl flooring throughout the entire first floor. A versatile flex room just off the entry provides endless possibilities and can be customized to suit your needs as a home office, den, formal living room, or additional dining space. The open-concept layout seamlessly connects the spacious family room, kitchen, and dining area, creating a warm and welcoming atmosphere. The well-appointed kitchen is sure to impress with its oversized island with seating, granite countertops, solid wood cabinetry, gas range, stainless steel appliances, and beautiful decorative backsplash. Conveniently located nearby are a half bath, a dedicated mudroom area with access to the garage, and sliding glass doors that open to the covered rear patio, offering the perfect spot to unwind or enjoy outdoor gatherings. Upstairs, you'll discover a spacious loft that provides additional flexible living space, ideal for a media room, playroom, or secondary family gathering area. The thoughtfully designed split-bedroom floor plan offers added privacy and functionality. The generously sized primary suite serves as a peaceful retreat, featuring a private en-suite bathroom with dual sinks, a standalone shower, and a walk-in closet. The second floor is completed by a conveniently located laundry room just off the loft, a private en-suite bedroom with its own standalone shower, two additional spacious bedrooms, and a full bathroom. For added convenience and modern appeal, all four bathrooms feature smart toilets. Residents of Hamlin Reserve enjoy wonderful community amenities, including a community pool, playground, and clubhouse. Ideally situated in the heart of Horizon West, this home is within walking distance of local dining and everyday conveniences, with Cinepolis, PopStroke, an exciting variety of restaurants, breweries, shopping, and entertainment just minutes away. Experience the best of the Horizon West lifestyle with this beautiful home offering space, comfort, community amenities, and an unbeatable location. Schedule your private showing today!
True monthly cost
Mortgage, taxes, insurance and every recurring fee on this home.
No CDD, per the listing.
The listing reports the current owner's bill of $5,762/yr (2026), which may include their homestead exemption, years of capped assessments and any CDD line. Florida resets the assessed value when a home sells, so your bill is usually different. The new-owner estimate applies Orange County's typical 16.2 mills to the list price: about $9,315/yr.
Estimate only. HOA, condo and CDD status come from the listing; insurance is a Florida-average estimate (about 0.55% of price a year) and flood insurance is not included. New-owner taxes use a typical county millage, not this parcel's exact rate. Your actual payment will vary — estimate taxes, run a full calculation or talk to a lender.
Facts & features
Property
- Property type
- Residential
- Sub type
- Single Family Residence
- Status
- Active
- Subdivision
- Hamlin Reserve
- County
- Orange
- Building area
- 3,323 sq ft (Public Records)
- Lot size
- 7,200 sq ft
- Lot category
- 0 to less than 1/4
- Flood zone
- X (12095C0375F)
- Garage
- 2 spaces
- Annual taxes
- $5,762 (2026)
- Parcel #
- 29-23-27-2716-01-310
- Zoning
- P-D
- MLS #
- O6455496
Interior
- Full bathrooms
- 3
- Half bathrooms
- 1
- Flooring
- Carpet, Vinyl
- Appliances
- Dishwasher, Disposal, Gas Water Heater, Microwave, Range, Refrigerator, Tankless Water Heater
- Interior features
- Ceiling Fans(s), Eat-in Kitchen, High Ceilings, Kitchen/Family Room Combo, Living Room/Dining Room Combo, Open Floorplan, PrimaryBedroom Upstairs, Solid Wood Cabinets, Split Bedroom, Stone Counters, Thermostat, Walk-In Closet(s)
- Laundry
- Gas Dryer Hookup, Inside, Laundry Room
- Stories / Levels
- Two
- Direction faces
- Northeast
Heating & cooling
- Heating
- Central
- Cooling
- Central Air
Parking
- Garage spaces
- 2
- Attached garage
- Yes
- Parking features
- Alley Access, Driveway, Garage Door Opener, Garage Faces Rear, Guest
HOA & financial
- HOA fee
- $425 / Quarterly
- Monthly HOA
- $142/mo
- Total monthly fees
- $142/mo
- Total annual fees
- $1,700
- HOA name
- Leland Management/Mark Koury
- CDD
- No
- Homestead exemption
- Yes
- Min lease term
- 7 Months
- Listing terms
- Cash, Conventional, FHA, VA Loan
- Ownership
- Fee Simple
- Available for lease
- Yes
- Lease restrictions
- No
- Additional lease restrictions
- REFER TO THE HOA RULES AND REGULATIONS
Exterior & construction
- Exterior features
- Lighting, Sidewalk
- Construction materials
- Block, Concrete, Stucco, Wood Siding
- Roof
- Shingle
- Foundation
- Slab
- Road surface
- Asphalt
Show all 10 groups ▾Show fewer ▴
Utilities
- Sewer
- Public Sewer
- Water source
- Public
- Utilities
- Electricity Connected, Natural Gas Connected, Public, Sewer Connected, Water Connected
Community
- Pets allowed
- Yes
Rooms
| Room | Level | Dimensions |
|---|---|---|
| Kitchen | First | 14x17 |
| Living Room | First | 14x11 |
| Family Room | First | 18x15 |
| Dining Room | First | 16x12 |
| Loft | Second | 14x10 |
| Primary Bedroom | Second | 15x13 |
| Primary Bathroom | Second | 9x11 |
| Bedroom 2 | Second | 10x10 |
| Bathroom 2 | Second | 8x7 |
| Bedroom 3 | Second | 10x11 |
| Bedroom 4 | Second | 14x11 |
| Bathroom 3 | Second | 10x5 |
| Bathroom 4 | First | 5x7 |
Listing details
- Listing date
- 2026-11-06
- On market date
- 2026-11-06
- Original list price
- $599,999
- Occupant type
- Vacant
- MLS area
- 34787 - Winter Garden/Oakland
- Listing AOR
- Orlando Regional
- Status changed
- 2026-11-06
- Tax legal description
- HAMLIN RESERVE 88/78 LOT 131
Price & listing history13 days on market
- Price reduced$575,000Nov 19, 2026
- Status: ActiveNov 6, 2026
- Listed$599,999Nov 6, 2026
Property Documents
Documents the listing agent has made public for this property. Free to view and download.
Location
Directions
FL-429, Take Exit 15 on New Independence Parkway, Head East on New Independence Parkway, Turn Right onto Hamlin Groves Trail, Turn right onto Shonan Gold Drive, Turn left onto Hamlin Reserve Boulevard, Turn left onto Sunquat Drive, Continue to 15530 Sunquat Drive.
Schools
Letter grades: Florida DOE 2024–25 school grades (Orange, Seminole, Lake, Osceola, Brevard). Assigned schools from the listing agent — verify enrollment with the district.
Flood risk
Minimal-risk area outside the mapped floodplain. Flood insurance is optional and typically low-cost.
Source: FEMA flood zone reported on the listing. Confirm current designation at FEMA Flood Map Service Center.
More homes like this
$480,000
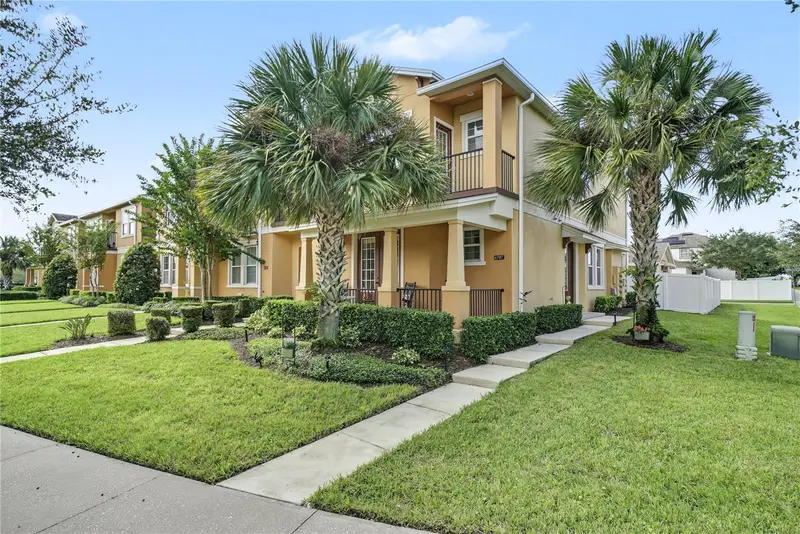
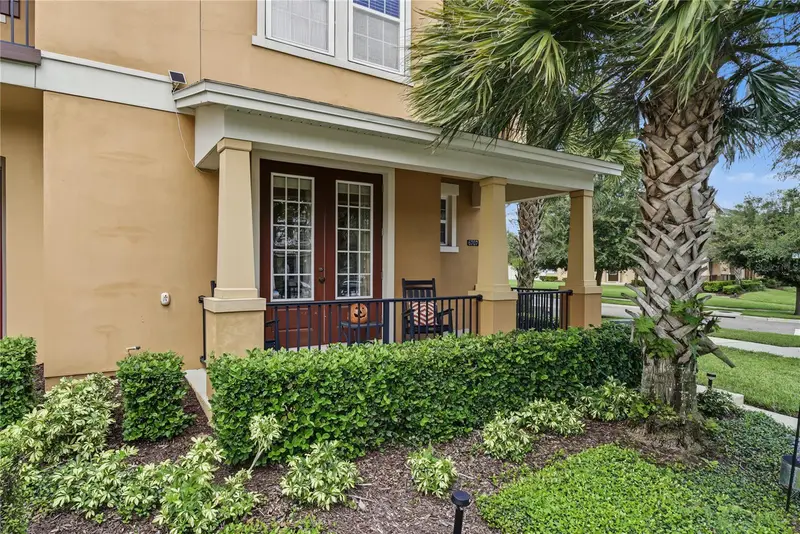
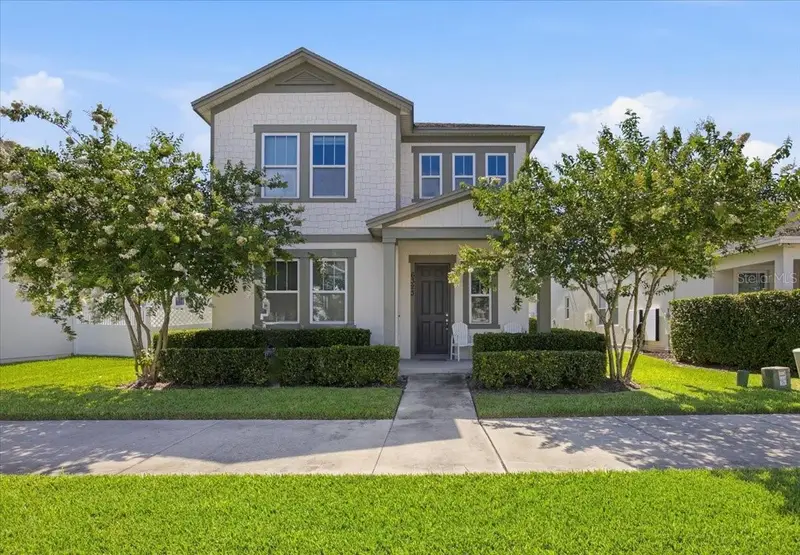
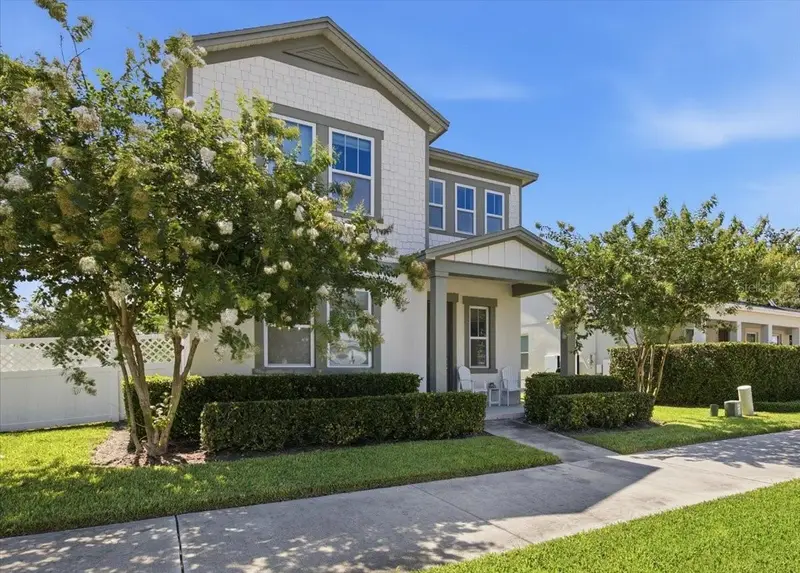
6707 Marmalade Aly
Winter Garden, FL 34787
4 bd · 4 ba · 1,902 sqft
Hamlin Reserve
360° tour
MLS ID #O6452928, HOMEVEST REALTY.
Listing provided by Stellar MLS
$539,900
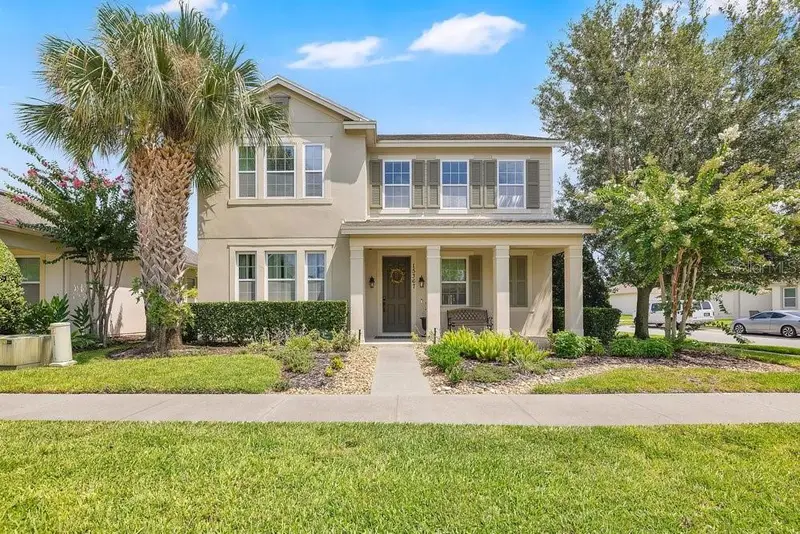
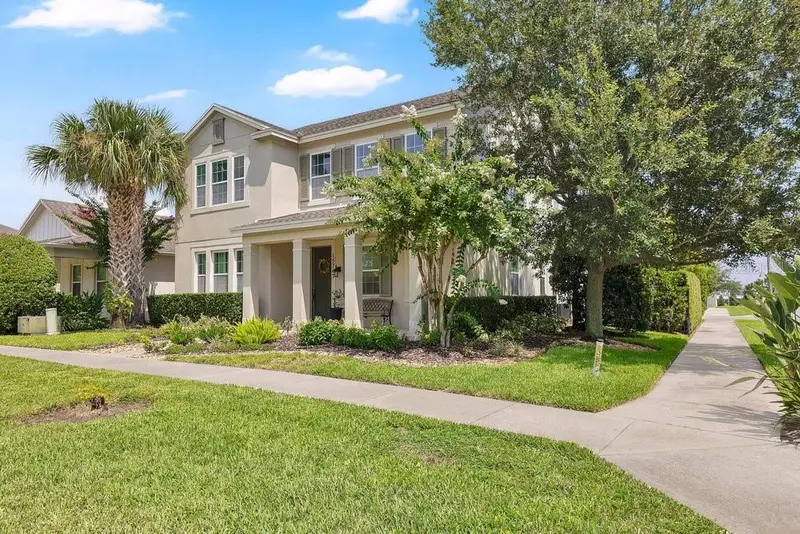
6323 Hamlin Reserve Blvd
Winter Garden, FL 34787
3 bd · 3 ba · 2,177 sqft
Hamlin Reserve
360° tour
MLS ID #O6415343, WRA BUSINESS & REAL ESTATE.
Listing provided by Stellar MLS
$859,000
15367 Shonan Gold Dr
Winter Garden, FL 34787
5 bd · 5 ba · 3,002 sqft
Hamlin Reserve
360° tour
MLS ID #O6426934, B LIVE COMMERCIAL AND RESIDENT.
Listing provided by Stellar MLS

Listings courtesy of Stellar MLS as distributed by MLS GRID
IDX information is provided exclusively for consumers’ personal, non-commercial use and may not be used for any purpose other than to identify prospective properties consumers may be interested in purchasing.
Based on information submitted to the MLS GRID as of November 19, 2026 at 2:35 PM ET. All data is obtained from various sources and may not have been verified by broker or MLS GRID. Supplied Open House Information is subject to change without notice. All information should be independently reviewed and verified for accuracy. Properties may or may not be listed by the office/agent presenting the information.
All or a portion of the multiple listing information is provided by Stellar MLS, from a copyrighted compilation of listings. The compilation of listings and each individual listing are © 2026 Stellar MLS. All rights reserved.
Ryan Solberg, Broker · MaxLife Realty LLC · FL License #BK3354351 · Equal Housing Opportunity · Full disclaimer · DMCA