

$480,000
6707 Marmalade AlleyWinter Garden, FL 34787
Listing updated: October 28, 2026 at 6:52 AM ET
Listing courtesy of Homevest Realty · Erica Diaz · MLS #O6452928 · Active · 407-897-5400Property type
Year built
Lot size
Price / sq ft
HOA dues
Day on market
Flood zone
About this home
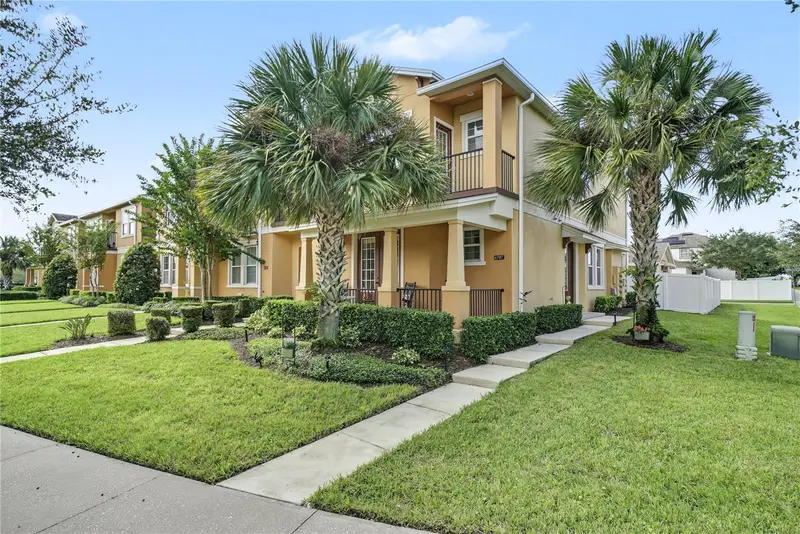
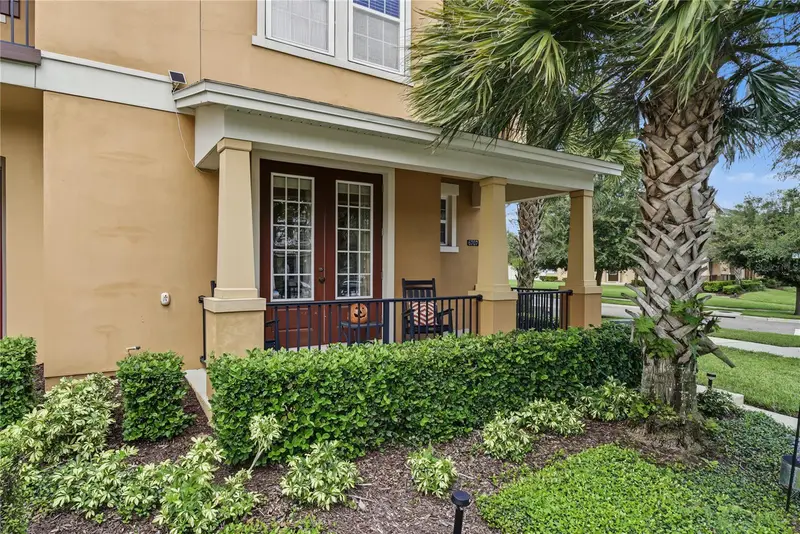
Virtually Staged. Virtually Staged. Welcome to modern living in the heart of Winter Garden! This beautifully upgraded 4-bedroom, 3.5-bath corner-unit townhome offers a spacious, thoughtfully designed floor plan with the primary suite conveniently located on the main level, featuring a beautiful shiplap accent wall, updated shower, custom closet organization, and French doors opening to the inviting front porch. Upstairs, you'll find three carpeted bedrooms, including a private ensuite, along with a versatile loft featuring laminate flooring. The kitchen boasts stainless steel appliances, granite countertops, and a stylish backsplash, opening to inviting living and dining spaces accented by beautiful wood beams and upgraded lighting. Additional enhancements throughout the home include upgraded interior doors, a water softener, and thoughtful storage solutions. Step outside to your own private retreat featuring an extended, fully paved and fenced courtyard with sealed pavers, ideal for entertaining, relaxing, or enjoying Florida evenings. The detached garage has a covered walkway to the home. Located in the desirable Hamlin Reserve community in Horizon West, this home offers convenient access to Hamlin Town Center, shopping, dining, entertainment, and everyday essentials. Enjoy nearby parks, walking trails, and outdoor recreation, with easy access to SR-429 and a short drive to Walt Disney World and Central Florida's world-class attractions. A wonderful opportunity to enjoy modern living, exceptional outdoor space, and a convenient Winter Garden location!
Estimated monthly payment
Estimate only. Taxes use the listing's reported amount where available; insurance is a Florida-average estimate. Your actual payment will vary — run a full calculation or talk to a lender.
Price & listing history1 days on market
- Status: ActiveOct 27, 2026
- Listed$480,000Oct 26, 2026
Property Documents
Documents the listing agent has made public for this property. Free to view and download.
Facts & features
- Property type
- Residential
- Sub type
- Townhouse
- Status
- Active
- Days on market
- 1
- Subdivision
- Hamlin Reserve
- County
- Orange
- Year built
- 2018
- Living area
- 1,902 sq ft
- Price/sq ft
- $252
- Building area
- 2,796 sq ft (Public Records)
- Lot size
- 6,110 sq ft
- Lot category
- 0 to less than 1/4
- Flood zone
- X
- Annual taxes
- $4,226 (2025)
- Parcel #
- 27-23-29-2718-03-730
- Zoning
- P-D
- MLS #
- O6452928
Ask about this home
Have a question? Ask the broker directly.
Ryan Solberg answers personally — no call center, no spam. Your question goes straight to him.
Interior Details
- Bedrooms
- 4
- Full bathrooms
- 3
- Half bathrooms
- 1
- Flooring
- Carpet, Ceramic Tile
- Appliances
- Dishwasher, Disposal, Electric Water Heater, Microwave, Range
- Interior features
- Ceiling Fans(s), Open Floorplan, Walk-In Closet(s)
- Laundry
- Inside
- Stories / Levels
- Two
- Direction faces
- West
Heating & Cooling
- Heating
- Central
- Cooling
- Central Air
Parking
- Garage spaces
- 0
- Attached garage
- Yes
HOA & Financial
- HOA fee
- $1,255 / Quarterly
- Monthly HOA
- $418/mo
- Total monthly fees
- $418/mo
- Total annual fees
- $5,020
- HOA name
- Mark Koury - Leland Mgt.
- CDD
- No
- Min lease term
- 8-12 Months
- Listing terms
- Cash, Conventional, FHA, VA Loan
- Ownership
- Fee Simple
- Available for lease
- Yes
- Lease restrictions
- Yes
- Additional lease restrictions
- Please contact HOA for leasing restrictions
Exterior & Construction
- Exterior features
- Sidewalk
- Construction materials
- Block, Stucco
- Roof
- Shingle
- Foundation
- Slab
- Road surface
- Paved
Utilities
- Sewer
- Public Sewer
- Water source
- Public
- Utilities
- Cable Connected, Electricity Connected, Water Connected
Community
- Pets allowed
- Yes
Room Details
| Room | Level | Dimensions |
|---|---|---|
| Living Room | 12x12 | |
| Kitchen | 13x9.6 | |
| Primary Bedroom | 14x11.1 | |
| Dining Room | 10.6x7 | |
| Bedroom 2 | 14.1x10 | |
| Bedroom 3 | 10.6x10.6 | |
| Bedroom 4 | 11x13 | |
| Loft | 10.1x12.2 |
Listing Details
- Listing date
- 2026-10-26
- On market date
- 2026-10-26
- Original list price
- $480,000
- Occupant type
- Owner
- MLS area
- 34787 - Winter Garden/Oakland
- Listing AOR
- Orlando Regional
- Status changed
- 2026-10-27
- Tax legal description
- HAMLIN RESERVE - FIRST AMENDMENT 90/125LOT 373
Flood risk
Minimal-risk area outside the mapped floodplain. Flood insurance is optional and typically low-cost.
Source: FEMA flood zone reported on the listing. Confirm current designation at FEMA Flood Map Service Center.
Location
Directions
429 South to New Independence Pkwy., Turn left and take first right onto Hamlin Groves Trail, Hamlin Reserve is on the right.
More homes like this
$539,900
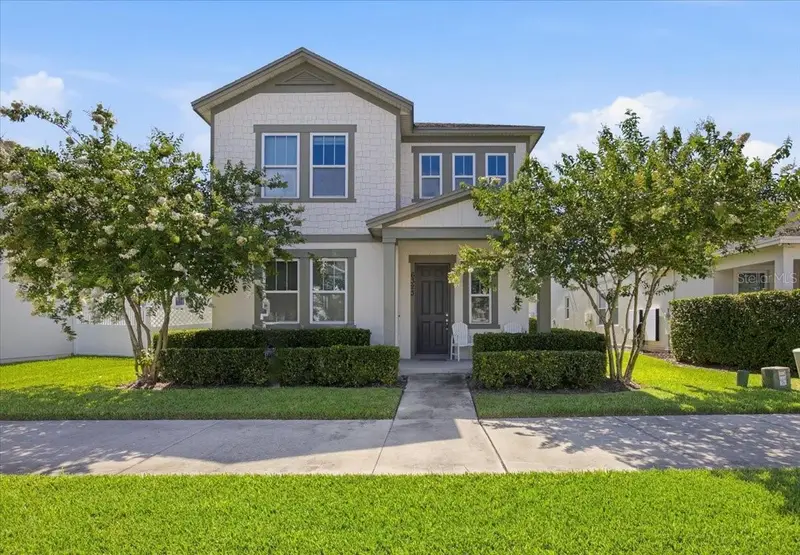
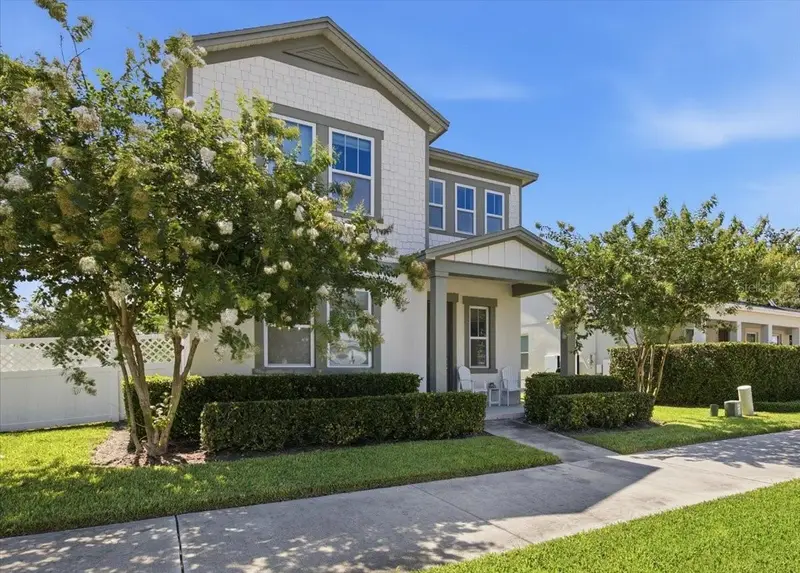
6323 Hamlin Reserve Blvd
Winter Garden, FL 34787
3 bd · 3 ba · 2,177 sqft
Hamlin Reserve
MLS ID #O6415343, WRA BUSINESS & REAL ESTATE.
Listing provided by Stellar MLS
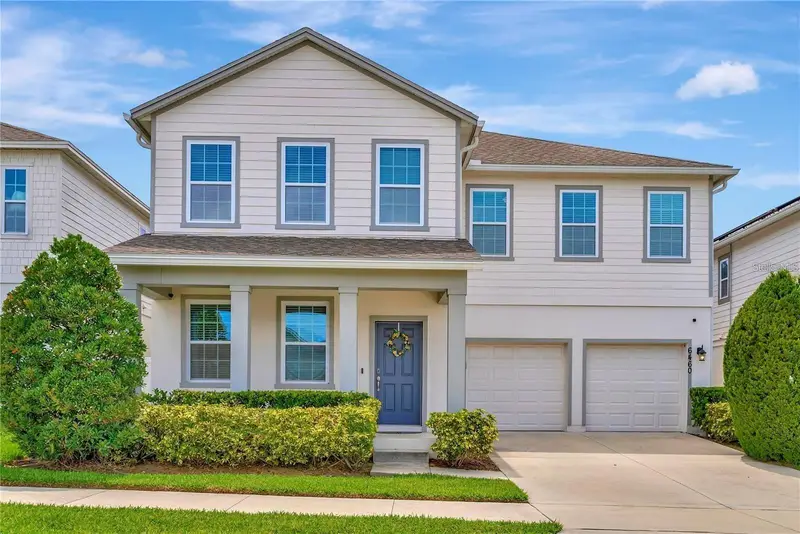
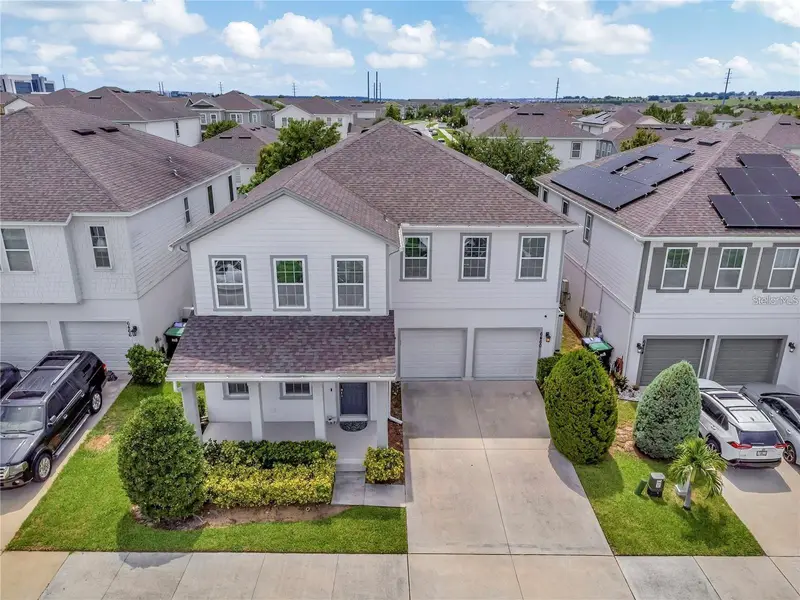
$850,000
6460 Makrut Lime Dr
Winter Garden, FL 34787
4 bd · 4 ba · 3,103 sqft
Hamlin Reserve
MLS ID #O6414802, WRA BUSINESS & REAL ESTATE.
Listing provided by Stellar MLS
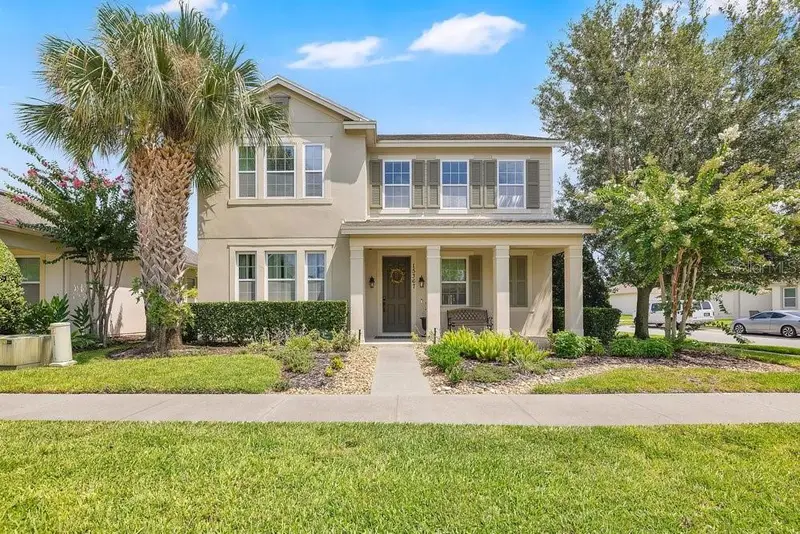
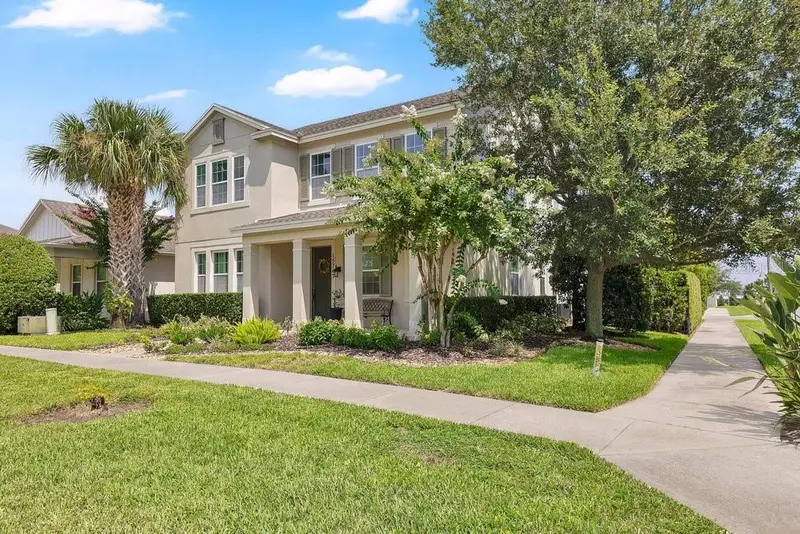
$859,000
15367 Shonan Gold Dr
Winter Garden, FL 34787
5 bd · 5 ba · 3,002 sqft
Hamlin Reserve
MLS ID #O6426934, B LIVE COMMERCIAL AND RESIDENT.
Listing provided by Stellar MLS

Listings courtesy of Stellar MLS as distributed by MLS GRID
IDX information is provided exclusively for consumers’ personal, non-commercial use and may not be used for any purpose other than to identify prospective properties consumers may be interested in purchasing.
Based on information submitted to the MLS GRID as of October 28, 2026 at 6:52 AM ET. All data is obtained from various sources and may not have been verified by broker or MLS GRID. Supplied Open House Information is subject to change without notice. All information should be independently reviewed and verified for accuracy. Properties may or may not be listed by the office/agent presenting the information.
All or a portion of the multiple listing information is provided by Stellar MLS, from a copyrighted compilation of listings. The compilation of listings and each individual listing are © 2026 Stellar MLS. All rights reserved.
Ryan Solberg, Broker · MaxLife Realty LLC · FL License #BK3354351 · Equal Housing Opportunity · Full disclaimer · DMCA