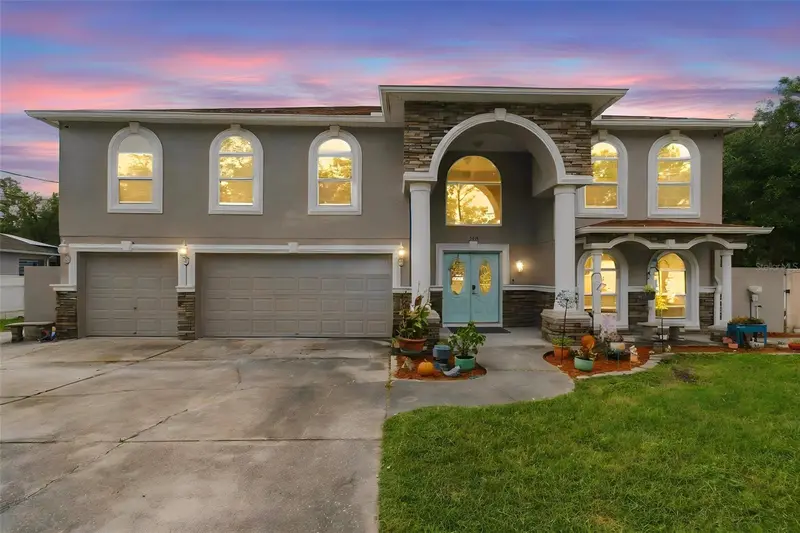

$900,000
12033 Pine Club CircleWeeki Wachee, FL 34614
Listing updated: November 5, 2026 at 3:47 PM ET
Listing courtesy of Realty One Group Magic City · Jessica Oliveira · MLS #O6455416 · Active · 407-589-9080Property type
Year built
Lot size
Price / sq ft
HOA dues
Days on market
Garage spaces
Flood zone
About this home
Beautiful Royal Highlands two-story home, you don't want to miss! Offering 6 bedrooms, 4.5 bathrooms, and two primary suites—one downstairs and one upstairs. The kitchen features granite countertops, center island, breakfast nook, and Wi-Fi accent lighting. Upstairs primary suite includes an ensuite bath, two walk-in closets, and private balcony with misters and stairs leading to the pool. Four additional bedrooms and a spacious loft complete the upstairs living space. Plantation shutters throughout. Enjoy additional entertainment space in a separate building featuring an Arcadiator/theater room, game room and music room. An additional detached building offers an unfinished in-law suite/guest house, with endless possibilities. Outdoor features include a swimming pool, hot tub, outdoor kitchen, outdoor speakers surrounding the house. Ethernet connections throughout, newer roof and more. No HOA restrictions! Buyers are responsible for verifying room sizes and due dilegence. Potential in-law/guest suite and entertainment building is not included with sqft
Estimated monthly payment
Estimate only. Taxes use the listing's reported amount where available; insurance is a Florida-average estimate. Your actual payment will vary — run a full calculation or talk to a lender.
Price & listing history0 days on market
- Status: ActiveNov 5, 2026
- Listed$900,000Nov 5, 2026
Facts & features
- Property type
- Residential
- Sub type
- Single Family Residence
- Status
- Active
- Days on market
- 0
- Subdivision
- Royal Highlands
- County
- Hernando
- Year built
- 2005
- Living area
- 4,341 sq ft
- Price/sq ft
- $207
- Building area
- 4,896 sq ft (Public Records)
- Lot size
- 20,333 sq ft
- Lot category
- 1/4 to less than 1/2
- Flood zone
- X (12053C0157D)
- Garage
- 3 spaces
- Pool
- Private pool
- Annual taxes
- $7,860 (2025)
- Parcel #
- R01-221-17-3330-0214-0160
- Zoning
- R
- MLS #
- O6455416
Ask about this home
Have a question? Ask the broker directly.
Ryan Solberg answers personally — no call center, no spam. Your question goes straight to him.
Interior Details
- Bedrooms
- 6
- Full bathrooms
- 4
- Half bathrooms
- 1
- Flooring
- Carpet, Ceramic Tile, Laminate
- Appliances
- Dryer, Microwave, Range, Refrigerator, Washer
- Interior features
- Primary Bedroom Main Floor, PrimaryBedroom Upstairs, Walk-In Closet(s)
- Laundry
- Inside
- Stories / Levels
- Two
- Direction faces
- South
- In-law suite
- Yes
Heating & Cooling
- Heating
- Heat Pump
- Cooling
- Central Air
Parking
- Garage spaces
- 3
- Attached garage
- Yes
HOA & Financial
- Total monthly fees
- None
- Total annual fees
- None
- CDD
- No
- Homestead exemption
- Yes
- Listing terms
- Cash, Conventional
- Ownership
- Fee Simple
- Available for lease
- No
- Lease restrictions
- No
Exterior & Construction
- Exterior features
- Garden, Misting System
- Construction materials
- Stucco
- Roof
- Shingle
- Foundation
- Slab
- Pool
- Private pool
- Road surface
- Paved
Utilities
- Sewer
- Septic Tank
- Water source
- Public
- Utilities
- Public
Room Details
| Room | Level | Dimensions |
|---|---|---|
| Kitchen | First | 24x28 |
| Dining Room | First | 12x21 |
| Living Room | First | 13x15 |
| Primary Bedroom | First | 12x15 |
| Primary Bathroom | First | 17x4 |
| Primary Bathroom | Second | 14x22 |
| Primary Bathroom | Second | 14x8 |
| Bedroom 2 | Second | 10x10 |
| Bedroom 3 | Second | 12x21 |
| Bedroom 4 | Second | 12x16 |
Listing Details
- Listing date
- 2026-11-05
- On market date
- 2026-11-05
- Original list price
- $900,000
- Occupant type
- Owner
- MLS area
- 34614 - Brooksville/Weeki Wachee
- Listing AOR
- Osceola
- Status changed
- 2026-11-05
- Tax legal description
- ROYAL HIGHLANDS UNIT 4 BLK 214 LOT 16
Flood risk
Minimal-risk area outside the mapped floodplain. Flood insurance is optional and typically low-cost.
Source: FEMA flood zone reported on the listing. Confirm current designation at FEMA Flood Map Service Center.
Location
Directions
US HWY 19 north to East on Hexam Rd. then turn left onto Marvelwood Rd. Turn left onto Osprey Ave then right on Pine Warbler Ave then left on Pine CLub Circle. The house will be on the left.
More homes like this
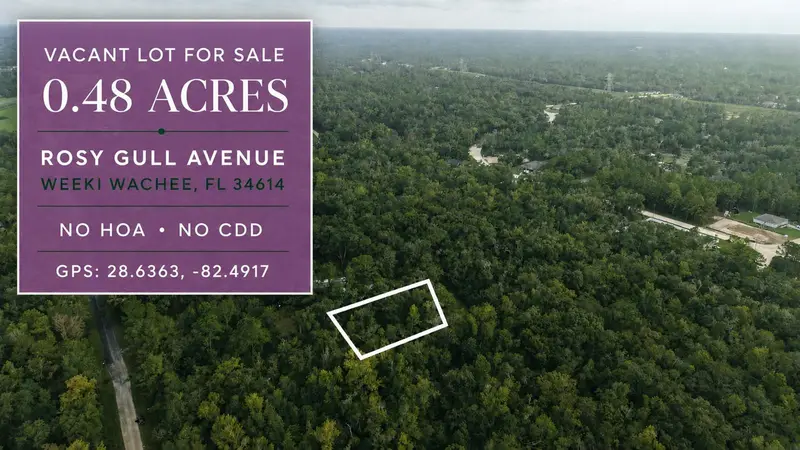
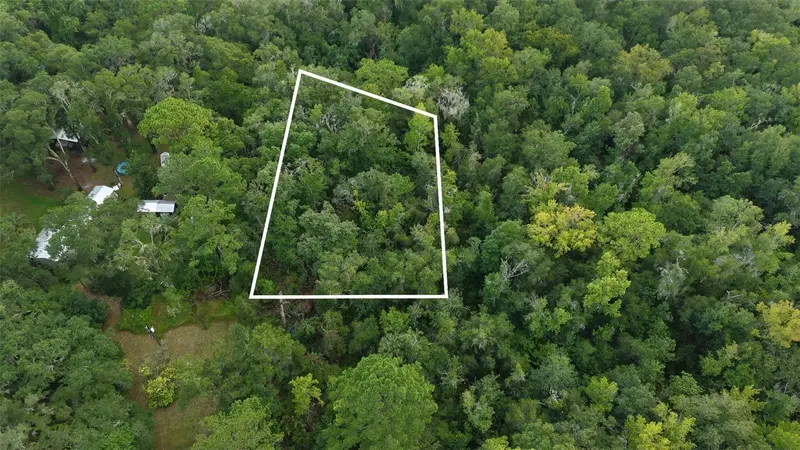
$20,500
14186 Rosy Gull Ave
Weeki Wachee, FL 34614
0.48 acres
Royal Highlands
MLS ID #TB8538130, LPT REALTY, LLC.
Listing provided by Stellar MLS
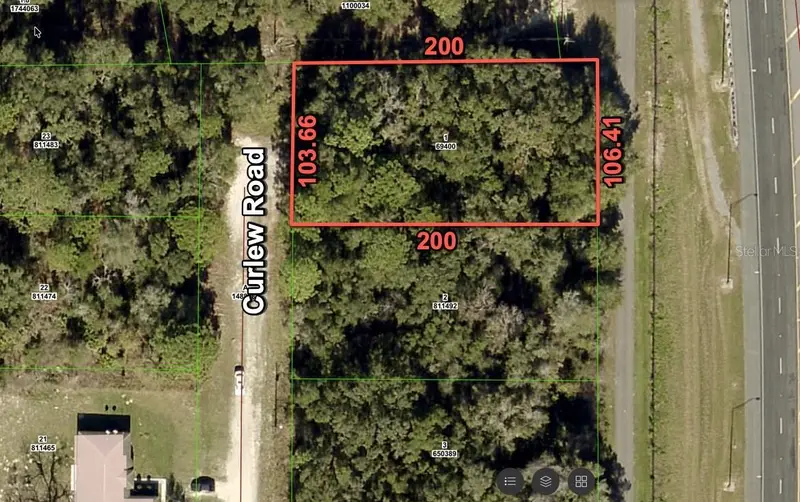
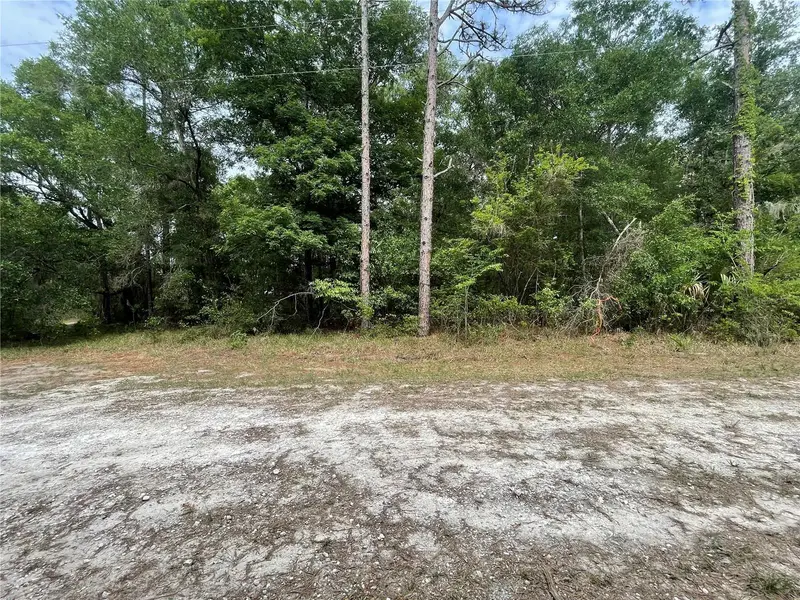
$25,900
16486 Curlew Rd
Brooksville, FL 34614
0.5 acres
Royal Highlands
MLS ID #O6420255, FLORIDA RE ANALYSTS, INC.
Listing provided by Stellar MLS
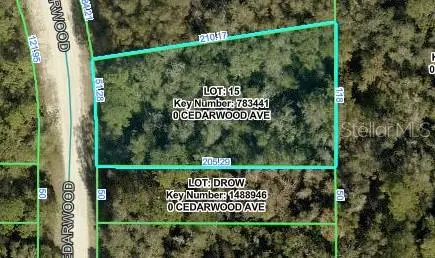
$28,900
Cedarwood Ave
Weeki Wachee, FL 34614
0.49 acres
Royal Highlands
MLS ID #W7889298, FLORIDA TROPICS REALTY INC.
Listing provided by Stellar MLS
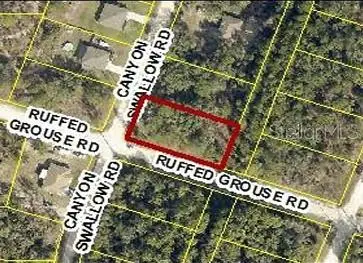
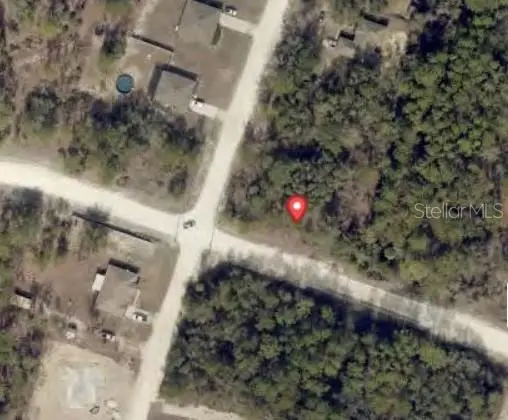
$29,000
0 Canyon Swallow Rd (Parcel Key 00784734)
Weeki Wachee, FL 34614
0.46 acres
Royal Highlands
MLS ID #GC539817, PLATINUM REAL ESTATE.
Listing provided by Stellar MLS

Listings courtesy of Stellar MLS as distributed by MLS GRID
IDX information is provided exclusively for consumers’ personal, non-commercial use and may not be used for any purpose other than to identify prospective properties consumers may be interested in purchasing.
Based on information submitted to the MLS GRID as of November 5, 2026 at 3:47 PM ET. All data is obtained from various sources and may not have been verified by broker or MLS GRID. Supplied Open House Information is subject to change without notice. All information should be independently reviewed and verified for accuracy. Properties may or may not be listed by the office/agent presenting the information.
All or a portion of the multiple listing information is provided by Stellar MLS, from a copyrighted compilation of listings. The compilation of listings and each individual listing are © 2026 Stellar MLS. All rights reserved.
Ryan Solberg, Broker · MaxLife Realty LLC · FL License #BK3354351 · Equal Housing Opportunity · Full disclaimer · DMCA