
$689,900
18130 Parrot RoadWeeki Wachee, FL 34614
Listing updated: August 24, 2026 at 7:41 PM ET
Listing courtesy of People'S Trust Realty · Nancy Cutting · MLS #TB8436128 · Active · 727-946-0904Property type
Year built
Lot size
Price / sq ft
HOA dues
Days on market
Garage spaces
Flood zone
About this home
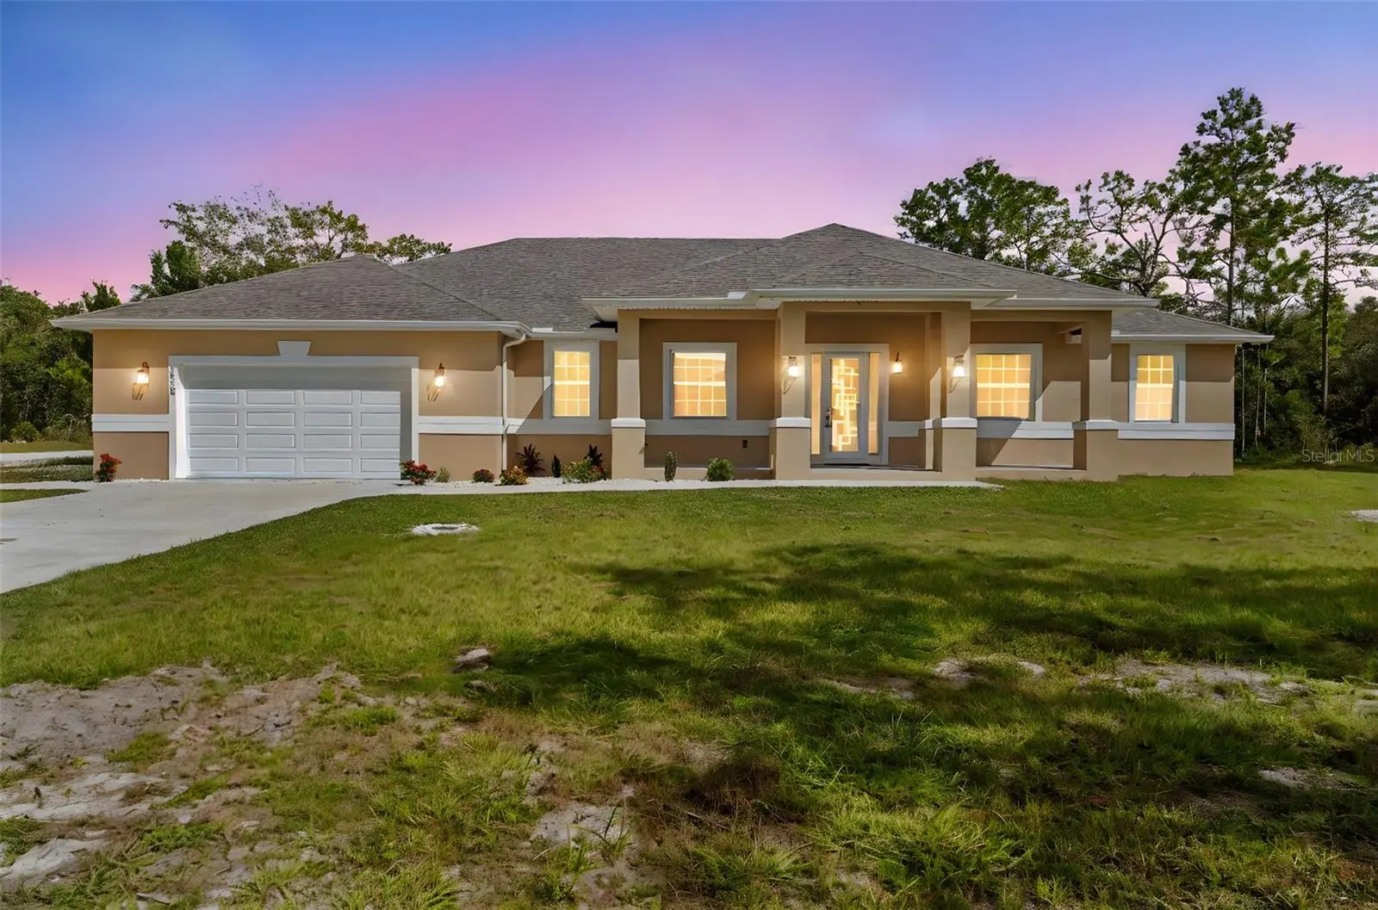
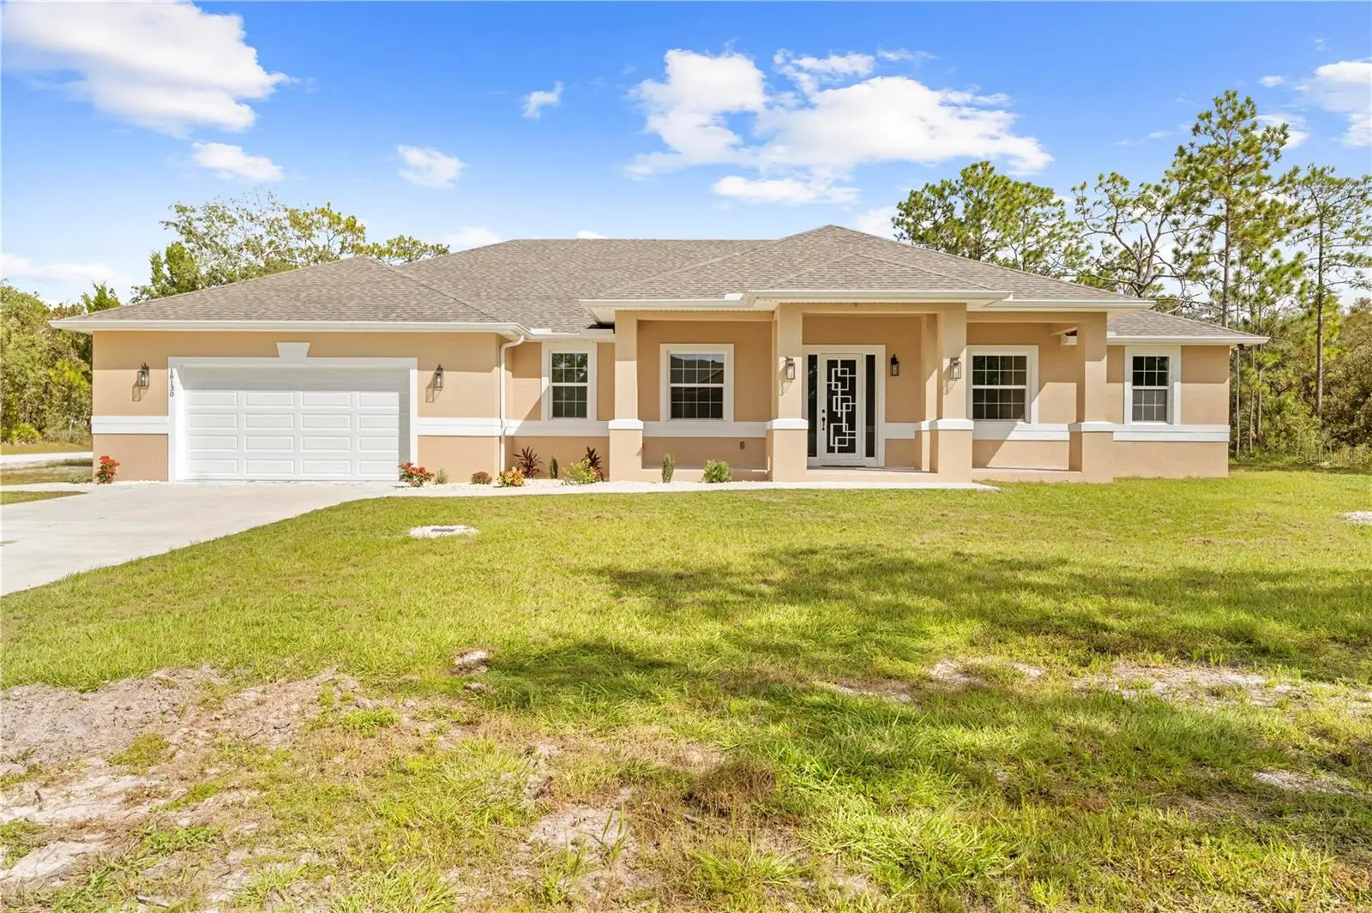
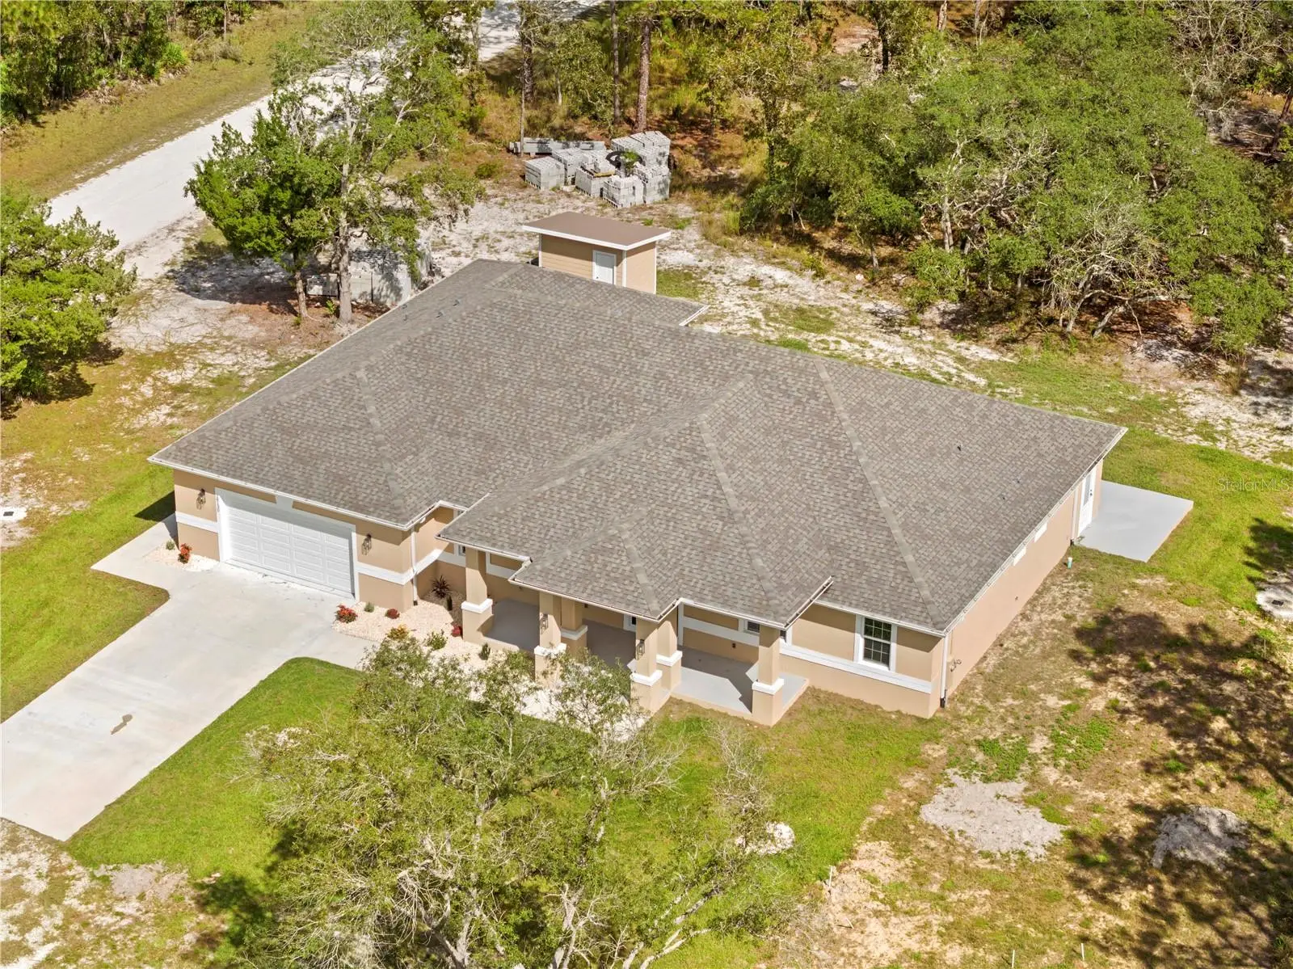
Price improvement on this Stunning Custom Home on 1.2 Acres in Royal Highlands This Property is new and Never lived in , just waiting for its new owner !Welcome to this spacious and beautifully designed 4-bedroom, 3.5-bath home offering 3,378 square feet of comfortable living space on a desirable 1.2-acre corner lot. The heart of the home is the gourmet kitchen, featuring a large center island, abundant cabinetry, and an enormous walk-in pantry--perfect for entertaining and everyday living. The open-concept floor plan seamlessly connects the kitchen, living room, and dining area, creating a bright and inviting space for family and guests. The luxurious primary suite provides a private retreat with a massive custom walk-in closet complete with built-in drawers and organizers. An attached in-law suite with its own full bath offers flexibility for extended family, guests, or a private home office. Additional highlights include a huge mudroom with laundry area and convenient half bath, oversized 2-car garage, and a private well with a water treatment system housed in its own enclosed shed. Enjoy the privacy and space of country-style living while still being close to shopping, dining, schools, and major roadways. This exceptional property combines comfort, functionality, and designed For excelence
Estimated monthly payment
Estimate only. Taxes use the listing's reported amount where available; insurance is a Florida-average estimate. Your actual payment will vary — run a full calculation or talk to a lender.
Price & listing history269 days on market
- Status: ActiveJul 20, 2026
- Listed$825,000Oct 12, 2025
- Price reduced$689,900
Facts & features
- Property type
- Residential
- Sub type
- Single Family Residence
- Status
- Active
- Days on market
- 269
- Subdivision
- Royal Highlands
- County
- Hernando
- Year built
- 2025
- Living area
- 3,378 sq ft
- Price/sq ft
- $204
- Building area
- 4,335 sq ft (Public Records)
- Lot size
- 50,325 sq ft
- Lot category
- 1 to less than 2
- Flood zone
- X500 (12053C0041E)
- Garage
- 2 spaces
- Annual taxes
- $845 (2025)
- Parcel #
- R01-221-17-3280-0032-0010
- Zoning
- R1
- MLS #
- TB8436128
Ask about this home
Have a question? Ask the broker directly.
Ryan Solberg answers personally — no call center, no spam. Your question goes straight to him.
Interior Details
- Bedrooms
- 4
- Full bathrooms
- 3
- Half bathrooms
- 1
- Flooring
- Ceramic Tile
- Appliances
- Dishwasher, Disposal, Dryer, Electric Water Heater, Exhaust Fan, Microwave, Range, Refrigerator, Washer, Water Filtration System, Water Purifier, Water Softener
- Interior features
- Cathedral Ceiling(s), Ceiling Fans(s), Eat-in Kitchen, High Ceilings, Kitchen/Family Room Combo, Living Room/Dining Room Combo, Open Floorplan, Primary Bedroom Main Floor, Solid Surface Counters, Split Bedroom, Vaulted Ceiling(s), Walk-In Closet(s)
- Laundry
- Laundry Room
- Stories / Levels
- One
- Direction faces
- West
- New construction
- Yes
Heating & Cooling
- Heating
- Central, Electric, Zoned
- Cooling
- Central Air, Zoned
Parking
- Garage spaces
- 2
- Attached garage
- Yes
HOA & Financial
- Total monthly fees
- None
- Total annual fees
- None
- CDD
- No
- Min lease term
- No Minimum
- Ownership
- Fee Simple
- Available for lease
- Yes
- Lease restrictions
- No
Exterior & Construction
- Exterior features
- Lighting, Storage
- Construction materials
- Block
- Roof
- Shingle
- Foundation
- Stem Wall
- Road surface
- Limerock
Utilities
- Sewer
- Septic Tank
- Water source
- Private, Well
- Utilities
- Cable Available, Electricity Connected, Phone Available, Water Connected
Schools
Letter grades: Florida DOE 2024–25 school grades (Orange, Seminole, Lake, Osceola, Brevard). Assigned schools from the listing agent — verify enrollment with the district.
Room Details
| Room | Level | Dimensions |
|---|---|---|
| Bathroom 1 | First | 6x8 |
| Bathroom 2 | First | 8x8 |
| Bedroom 2 | First | 10x10 |
| Bathroom 3 | First | 8x6 |
| Bedroom 3 | First | |
| Primary Bedroom | First | 14x12 |
| Bathroom 4 | First | 6x8 |
| Office | First | 8x8 |
| Dining Room | First | 8x8 |
| Family Room | First | 10x10 |
| Kitchen | First | 10x10 |
| Laundry | First | 8x6 |
| Foyer | First | 6x6 |
| Primary Bathroom | First | 14x14 |
| Living Room | First | 8x10 |
Listing Details
- Listing date
- 2025-10-12
- On market date
- 2025-10-12
- Original list price
- $825,000
- Occupant type
- Vacant
- MLS area
- 34614 - Brooksville/Weeki Wachee
- Listing AOR
- Suncoast Tampa
- Status changed
- 2026-07-20
- Tax legal description
- ROYAL HIGHLANDS UNIT 1 BLK 32 LOT 1
Flood risk
Moderate-risk area (0.2% annual-chance / “500-year” floodplain). Flood insurance is recommended but usually not required.
Source: FEMA flood zone reported on the listing. Confirm current designation at FEMA Flood Map Service Center.
Location
Directions
heading North on 19 go left onto palmdale then left onto Parrot the Home is on the corner lot of Parrot and Yellow Bird
More homes like this
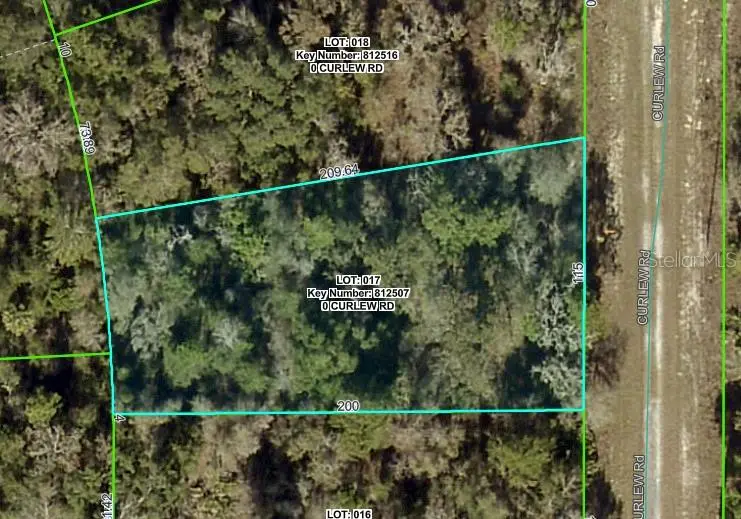
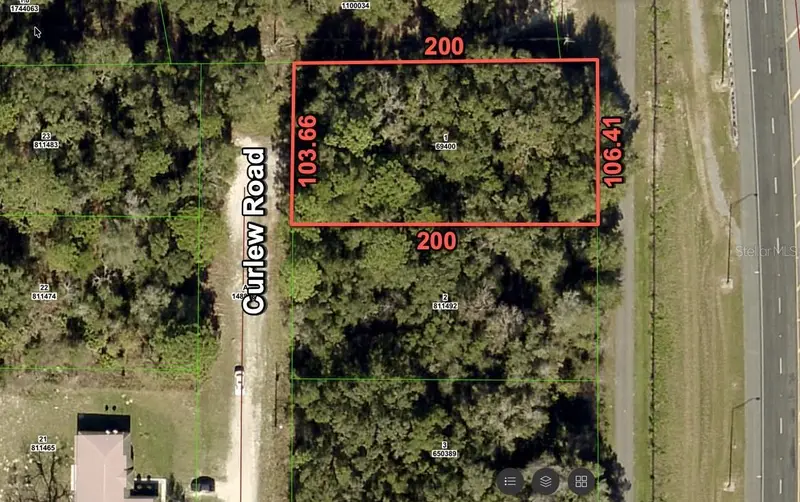
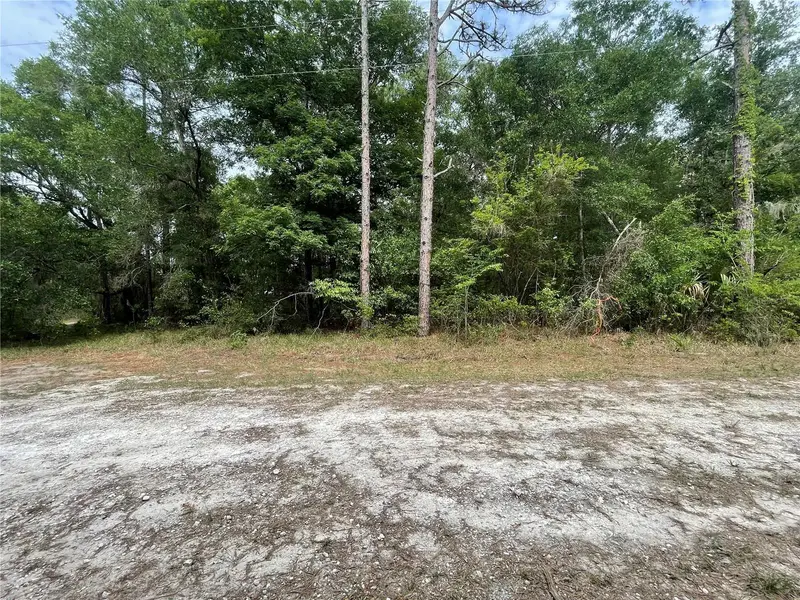
$24,900
Curlew Rd
Brooksville, FL 34614
0.46 acres
Royal Highlands
MLS ID #W7879929, WEICHERT REALTORS FL TROPICS.
Listing provided by Stellar MLS
$25,900
16486 Curlew Rd
Brooksville, FL 34614
0.5 acres
Royal Highlands
MLS ID #O6420255, FLORIDA RE ANALYSTS, INC.
Listing provided by Stellar MLS
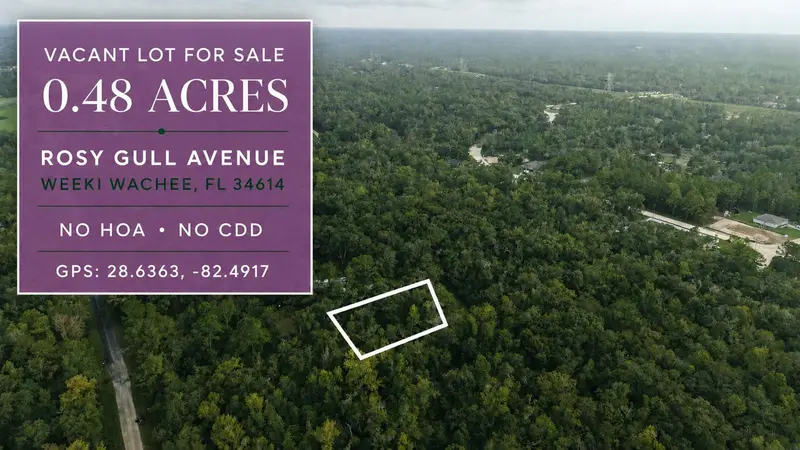
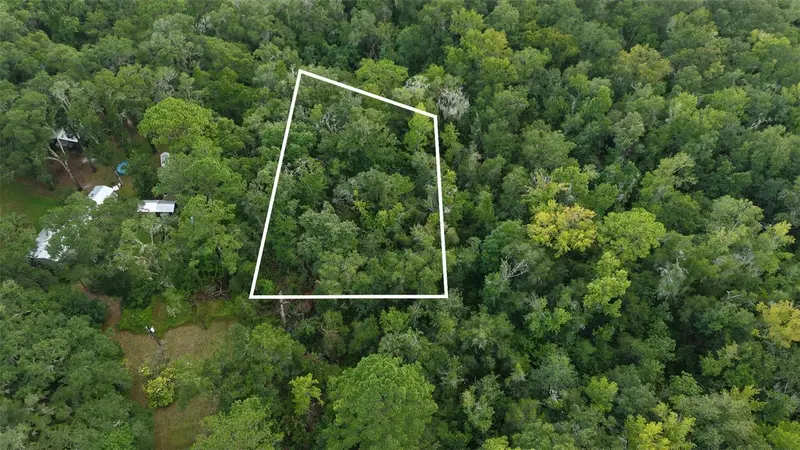
$25,999
14186 Rosy Gull Ave
Weeki Wachee, FL 34614
0.48 acres
Royal Highlands
MLS ID #TB8538130, LPT REALTY, LLC.
Listing provided by Stellar MLS
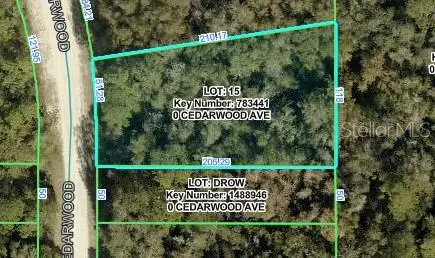
$28,900
Cedarwood Ave
Weeki Wachee, FL 34614
0.49 acres
Royal Highlands
MLS ID #W7889298, FLORIDA TROPICS REALTY INC.
Listing provided by Stellar MLS

Listings courtesy of Stellar MLS as distributed by MLS GRID
IDX information is provided exclusively for consumers’ personal, non-commercial use and may not be used for any purpose other than to identify prospective properties consumers may be interested in purchasing.
Based on information submitted to the MLS GRID as of August 24, 2026 at 7:41 PM ET. All data is obtained from various sources and may not have been verified by broker or MLS GRID. Supplied Open House Information is subject to change without notice. All information should be independently reviewed and verified for accuracy. Properties may or may not be listed by the office/agent presenting the information.
All or a portion of the multiple listing information is provided by Stellar MLS, from a copyrighted compilation of listings. The compilation of listings and each individual listing are © 2026 Stellar MLS. All rights reserved.
Ryan Solberg, Broker · MaxLife Realty LLC · FL License #BK3354351 · Equal Housing Opportunity · Full disclaimer · DMCA