$445,000
817 Baybreeze LaneAltamonte Springs, FL 32714
Listing updated: November 10, 2026 at 2:16 PM ET
 Listing courtesy of Korr Realty Corp · Denise Korrey · MLS #O6455415 · Active · 407-732-6987
Property type
Year built
Lot size
Price / sq ft
HOA dues
Days on market
Garage spaces
Flood zone
About this home
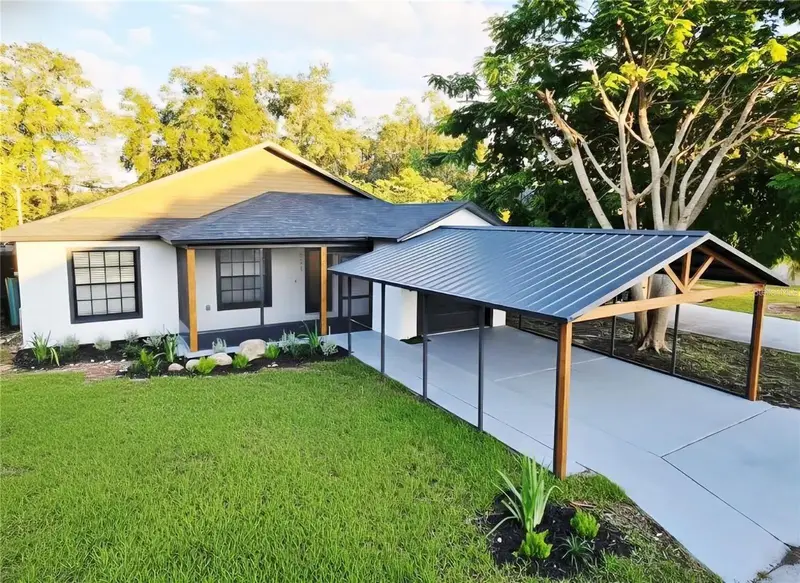
Welcome to 817 Baybreeze Lane, a beautifully remodeled 3 bedroom, 2 bathroom POOL home situated on a prime corner lot close to a 1/4 acre in Altamonte Springs. Desired River Run Community centrally located to shopping, interstates, biking/ walking trails and so much more. Offering meticulously maintained space, this turn-key residence seamlessly blends high-end interior upgrades with extensive structural and mechanical enhancements. Step inside to find durable and beautiful strand-woven tiger stripe bamboo flooring spanning the main living areas and all three bedrooms. The spacious kitchen features an expansive layout designed for family dining, fitted with premium appliances including a Bosch dishwasher, Bosch refrigerator, and GE Profile/GE Café gas oven and microwave. Bathrooms have been completely revamped with a new tub, vanity, and modern fixtures. Off the dining area, classic French doors open directly out to the pool oasis, creating effortless indoor-outdoor flow. The garage space has been converted into a fully air-conditioned office, workspace, and utility room featuring an LG front-load washer, with the flexibility to easily convert back to a functional vehicle garage if preferred. With conversion a total of 1,911 square feet of flexible living space (1428 without converted garage). The outdoor retreat features a sparkling pool resurfaced and updated in 2024 with a brand-new pool pump, surrounded by freshly re-landscaped grounds completed in late summer 2026. The entire backyard is fully enclosed by a NEW 5-foot aluminum fence installed in 2026. Major infrastructure improvements extend absolute peace of mind for years to come. The roof was fully replaced in 2021 and upgraded to a 2-toe hurricane structure in 2023 for enhanced safety and optimal home insurance pricing. Additional updates include brand NEW central A/C in 2024, fully updated air ducting, a new electrical panel installed in 2023, a NEW water heater, exquisite front entry door in 2025, and fresh exterior paint and stucco. Ideal location offering supermarkets, restaurants, shopping and so much more. I-4 minutes away for Disney or a day at the Beach. To include the amazing SunRail taking you around Central Florida. Excellent A-Rated Seminole County Schools. Location, Location, Location. This move-in ready home has everything you have been waiting for. Don’t miss out and book your private viewing today before it’s too late!!!
Estimated monthly payment
Estimate only. Taxes use the listing's reported amount where available; insurance is a Florida-average estimate. Your actual payment will vary — run a full calculation or talk to a lender.
Price & listing history0 days on market
- Status: ActiveNov 10, 2026
- Listed$445,000Nov 10, 2026
Facts & features
- Property type
- Residential
- Sub type
- Single Family Residence
- Status
- Active
- Days on market
- 0
- Subdivision
- River Run Sec 3
- County
- Seminole
- Year built
- 1979
- Living area
- 1,911 sq ft
- Price/sq ft
- $233
- Building area
- 1,935 sq ft (Public Records)
- Lot size
- 8,912 sq ft
- Lot category
- 0 to less than 1/4
- Flood zone
- X
- Garage
- 2 spaces
- Pool
- Private pool
- Annual taxes
- $2,156 (2026)
- Parcel #
- 10-21-29-508-0000-0750
- Zoning
- RES
- MLS #
- O6455415
Ask about this home
Have a question? Ask the broker directly.
Ryan Solberg answers personally — no call center, no spam. Your question goes straight to him.
Interior Details
- Bedrooms
- 3
- Full bathrooms
- 2
- Flooring
- Ceramic Tile, Wood
- Appliances
- Dishwasher, Disposal, Dryer, Electric Water Heater, Microwave, Range, Washer
- Interior features
- Accessibility Features, Ceiling Fans(s), Eat-in Kitchen, Open Floorplan, Primary Bedroom Main Floor, Solid Wood Cabinets
- Laundry
- Washer Hookup
- Stories / Levels
- One
- Direction faces
- East
Heating & Cooling
- Heating
- Central
- Cooling
- Central Air
Parking
- Garage spaces
- 2
- Attached garage
- Yes
- Parking features
- Converted Garage, Driveway
HOA & Financial
- Total monthly fees
- None
- Total annual fees
- None
- CDD
- No
- Homestead exemption
- Yes
- Min lease term
- 8-12 Months
- Listing terms
- Cash, Conventional, FHA, VA Loan
- Ownership
- Fee Simple
- Available for lease
- Yes
- Lease restrictions
- No
- Additional lease restrictions
- Verify with City of Altamonte Springs
Exterior & Construction
- Construction materials
- Block, Stucco
- Roof
- Shingle
- Foundation
- Slab
- Pool
- Private pool
- Road surface
- Paved
Utilities
- Sewer
- Public Sewer
- Water source
- Public
- Utilities
- BB/HS Internet Available, Cable Available, Public
Schools
Letter grades: Florida DOE 2024–25 school grades (Orange, Seminole, Lake, Osceola, Brevard). Assigned schools from the listing agent — verify enrollment with the district.
Room Details
| Room | Level | Dimensions |
|---|---|---|
| Bedroom 2 | First | 12x11 |
| Bedroom 3 | First | 11x10 |
| Bonus Room | First | 40x30 |
| Kitchen | First | 21x16 |
| Living Room | First | 18x15 |
| Primary Bedroom | First | 14x12 |
Listing Details
- Listing date
- 2026-11-10
- On market date
- 2026-11-10
- Original list price
- $445,000
- Occupant type
- Owner
- MLS area
- 32714 - Altamonte Springs West/Forest City
- Listing AOR
- Orlando Regional
- Status changed
- 2026-11-10
- Tax legal description
- LEG LOT 75 RIVER RUN SEC 3 PB 21 PGS 61 TO 64
Flood risk
Minimal-risk area outside the mapped floodplain. Flood insurance is optional and typically low-cost.
Source: FEMA flood zone reported on the listing. Confirm current designation at FEMA Flood Map Service Center.
Location
Directions
Follow I-4 W to FL-436 W in Altamonte Springs. Take exit 92 from I-4 W Follow FL-436 W and Montgomery Rd to Baybreeze Ln and corner lot on left hand side
More homes like this
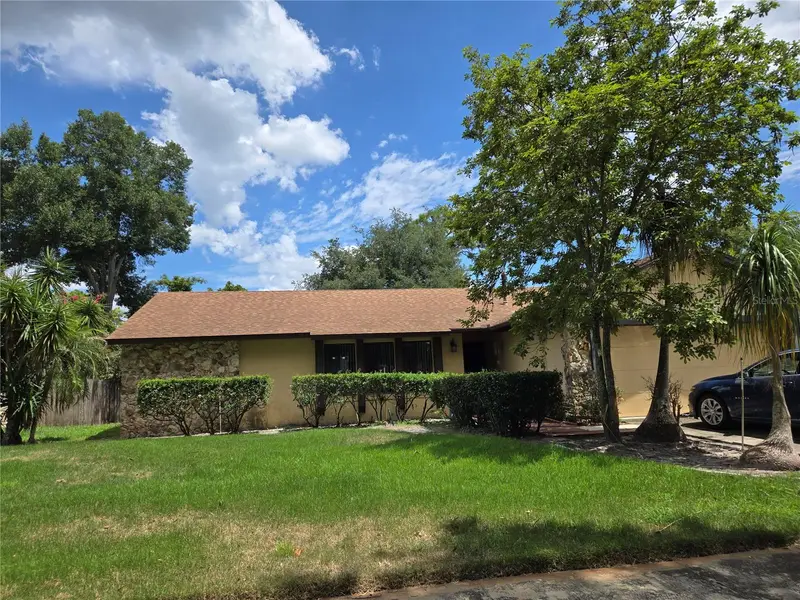
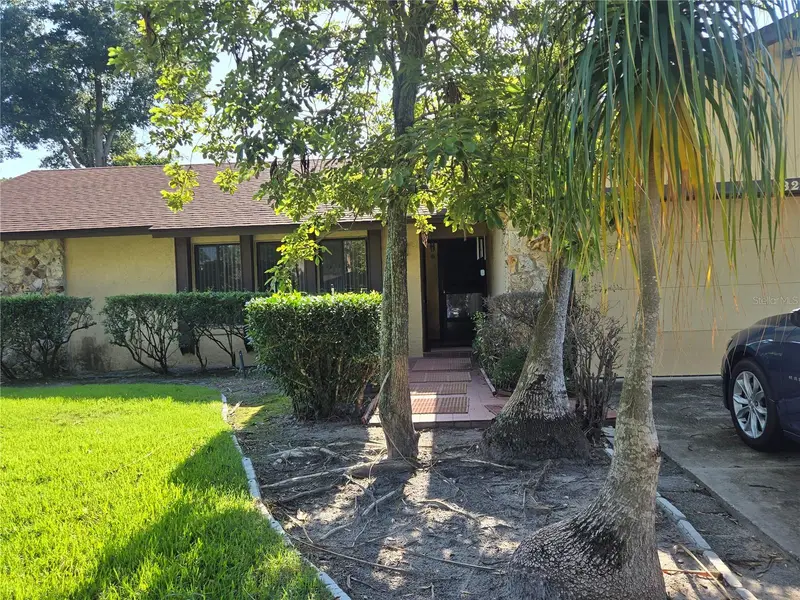
$365,000
827 Rill Dr
Altamonte Springs, FL 32714
4 bd · 2 ba · 1,760 sqft
River Run Sec 3
MLS ID #O6435680, MARVIEW INTERNATIONAL REALTY LLC.
Listing provided by Stellar MLS
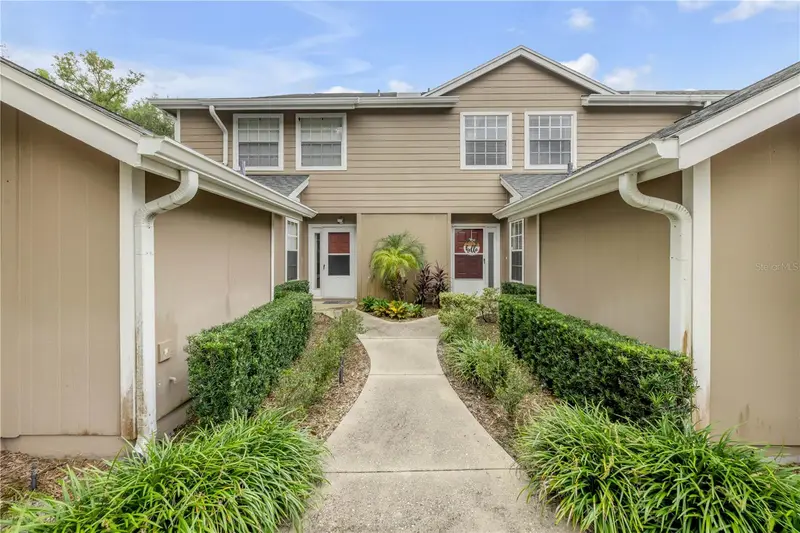
$269,000
636 Maple Oak Cir #107
Altamonte Springs, FL 32701
2 bd · 3 ba · 1,638 sqft
Oak Harbour Sec 4
MLS ID #NS1089448, LOCAL LIVING REALTY GROUP.
Listing provided by Stellar MLS
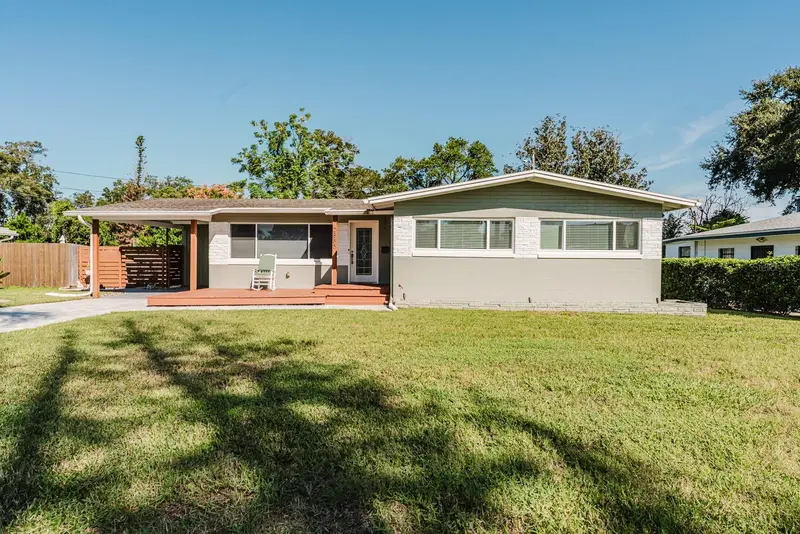
$450,000
2885 Roxbury Rd
Winter Park, FL 32789
3 bd · 2 ba · 1,511 sqft
Fairbanks Shores 2nd Add
MLS ID #O6456440, COLDWELL BANKER REALTY.
Listing provided by Stellar MLS
$399,000
531 1st Ave
Altamonte Springs, FL 32714
3 bd · 2 ba · 1,616 sqft
Lavada Court
MLS ID #S5155931, MAKTUB REALTY.
Listing provided by Stellar MLS

Listings courtesy of Stellar MLS as distributed by MLS GRID
IDX information is provided exclusively for consumers’ personal, non-commercial use and may not be used for any purpose other than to identify prospective properties consumers may be interested in purchasing.
Based on information submitted to the MLS GRID as of November 10, 2026 at 2:16 PM ET. All data is obtained from various sources and may not have been verified by broker or MLS GRID. Supplied Open House Information is subject to change without notice. All information should be independently reviewed and verified for accuracy. Properties may or may not be listed by the office/agent presenting the information.
All or a portion of the multiple listing information is provided by Stellar MLS, from a copyrighted compilation of listings. The compilation of listings and each individual listing are © 2026 Stellar MLS. All rights reserved.
Ryan Solberg, Broker · MaxLife Realty LLC · FL License #BK3354351 · Equal Housing Opportunity · Full disclaimer · DMCA