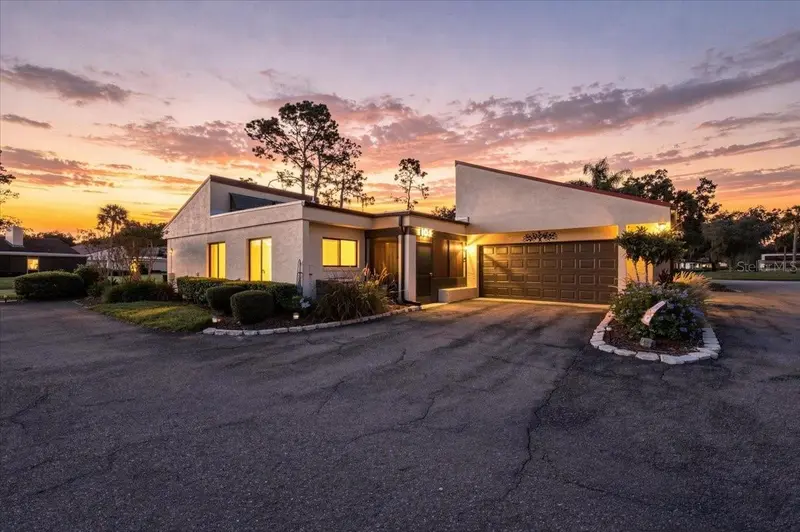

$285,000
102 Seville CourtPlant City, FL 33566
Listing updated: November 11, 2026 at 6:48 AM ET
Listing courtesy of Keller Williams Realty · Arlene Muldrew · MLS #L4966290 · Active · 863-577-1234Property type
Year built
Lot size
Price / sq ft
HOA dues
Day on market
Flood zone
About this home
Timeless Charm Meets Modern Elegance and Effortless Villa Living! Welcome to 102 Seville Ct N, where contemporary sophistication meets the comfort of home! This beautifully remodeled 2-bedroom, 2-bathroom villa has been thoughtfully transformed from roof to floor, offering modern finishes with timeless appeal. From the beautiful tile-style metal roof and freshly painted exterior to the stunning interior renovations, every detail has been carefully considered. Step inside to discover high-end laminate flooring throughout, fresh interior paint, elegant wainscoting, and plantation shutters that bring warmth and character to the home’s modern design. The beautifully renovated kitchen blends style with functionality, while both updated bathrooms feature contemporary finishes and replaced plumbing. Tinted windows provide added comfort and privacy, and even the garage has been refreshed with epoxy-coated floors and freshly painted walls! But the beauty of this home extends beyond its walls! Imagine slow mornings sipping coffee in your newly enclosed sunroom, sun-filled afternoons by the pool, and weekends spent enjoying the things you love. With access to THREE community swimming pools and the rare advantage of a grandfathered single monthly HOA fee, unlike other communities along the fairway that are subject to multiple monthly HOA fees, this villa offers an appealing combination of comfort, convenience, and value. Whether you’re looking to simplify your lifestyle, enjoy a seasonal retreat, or embrace the ease of villa living, this home is ready to welcome your next chapter. Timeless on the outside, beautifully modern on the inside. Come discover how sweet the villa life can be!
Estimated monthly payment
Estimate only. Taxes use the listing's reported amount where available; insurance is a Florida-average estimate. Your actual payment will vary — run a full calculation or talk to a lender.
Price & listing history1 days on market
- Status: ActiveNov 10, 2026
- Listed$285,000Nov 10, 2026
Property Documents
Documents the listing agent has made public for this property. Free to view and download.
Facts & features
- Property type
- Residential
- Sub type
- Villa
- Status
- Active
- Days on market
- 1
- Subdivision
- Walden Lake Fairway Villas Uni
- County
- Hillsborough
- Year built
- 1980
- Living area
- 1,401 sq ft
- Price/sq ft
- $203
- Building area
- 1,943 sq ft (Public Records)
- Lot size
- 2,781 sq ft
- Lot category
- 0 to less than 1/4
- Flood zone
- AE
- Annual taxes
- $2,588 (2025)
- Parcel #
- P-31-28-22-592-000000-0023A.0
- Zoning
- PD
- MLS #
- L4966290
Ask about this home
Have a question? Ask the broker directly.
Ryan Solberg answers personally — no call center, no spam. Your question goes straight to him.
Interior Details
- Bedrooms
- 2
- Full bathrooms
- 2
- Flooring
- Laminate, Tile
- Appliances
- Convection Oven, Dishwasher, Disposal, Electric Water Heater, Exhaust Fan, Microwave, Range, Refrigerator
- Interior features
- Ceiling Fans(s), Crown Molding, High Ceilings, Solid Wood Cabinets, Walk-In Closet(s), Window Treatments
- Laundry
- Inside, Laundry Closet
- Stories / Levels
- One
- Direction faces
- Southeast
Heating & Cooling
- Heating
- Central
- Cooling
- Central Air
Parking
- Garage spaces
- 0
- Attached garage
- Yes
- Parking features
- Garage Door Opener, Oversized
HOA & Financial
- HOA fee
- $295 / Monthly
- Monthly HOA
- $295/mo
- Total monthly fees
- $295/mo
- Total annual fees
- $3,540
- HOA name
- Walden Lake Community Association
- CDD
- No
- Homestead exemption
- Yes
- Min lease term
- 8-12 Months
- Listing terms
- Cash, Conventional, FHA, VA Loan
- Ownership
- Fee Simple
- Available for lease
- Yes
- Lease restrictions
- Yes
- Additional lease restrictions
- Buyer must verify lease restrictions with homeowners' association.
- Approval process
- Buyer must verify approval process with homeowners' association.
Exterior & Construction
- Exterior features
- Rain Gutters, Sidewalk, Sprinkler Metered
- Construction materials
- Block, Stucco
- Roof
- Metal
- Foundation
- Slab
- Road surface
- Asphalt
Utilities
- Sewer
- Public Sewer
- Water source
- Public
- Utilities
- BB/HS Internet Available, Cable Available, Electricity Available, Public, Sewer Connected, Underground Utilities, Water Connected
Community
- Pets allowed
- Cats OK, Dogs OK
Schools
Letter grades: Florida DOE 2024–25 school grades (Orange, Seminole, Lake, Osceola, Brevard). Assigned schools from the listing agent — verify enrollment with the district.
Room Details
| Room | Level | Dimensions |
|---|---|---|
| Kitchen | First | 12x8 |
| Great Room | First | 15x15 |
| Primary Bedroom | First | 14x12 |
| Bedroom 2 | First | 12x10 |
| Dining Room | First | 15x13 |
Listing Details
- Listing date
- 2026-11-09
- On market date
- 2026-11-10
- Original list price
- $285,000
- Occupant type
- Owner
- MLS area
- 33566 - Plant City
- Listing AOR
- Lakeland
- Status changed
- 2026-11-10
- Tax legal description
- WALDEN LAKE FAIRWAY VILLAS UNIT II LOT 23A AND AN EQUAL UNDIVIDED INTEREST IN PARCEL B
Flood risk
FEMA Special Flood Hazard Area (1% annual-chance / “100-year” floodplain). Flood insurance is generally required by mortgage lenders.
Source: FEMA flood zone reported on the listing. Confirm current designation at FEMA Flood Map Service Center.
Location
Directions
From I4 and Alexander St, continue South on Alexander, turn West on Timberlane Dr, into main entry of Walden Lake, turn West (right) on N Fairway Dr, Left on S Fairway Dr, to Seville Ct N, on Right, Villa is on Right.
More homes like this
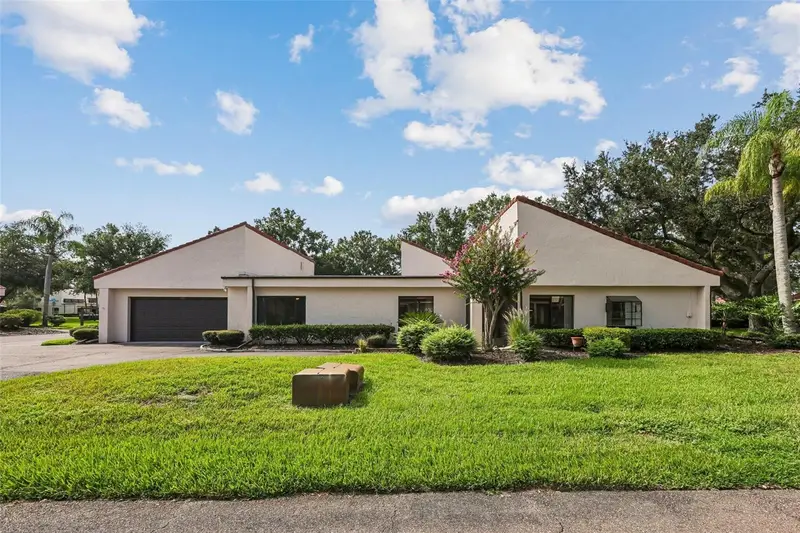
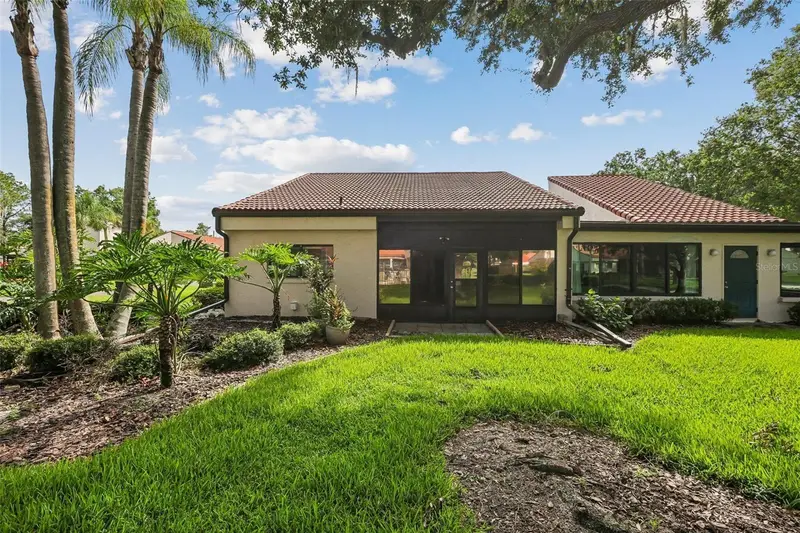
$299,000
107 Seville Ct N
Plant City, FL 33566
3 bd · 2 ba · 1,542 sqft
Walden Lake Fairway Villas Uni
MLS ID #O6425814, BEYCOME OF FLORIDA LLC.
Listing provided by Stellar MLS
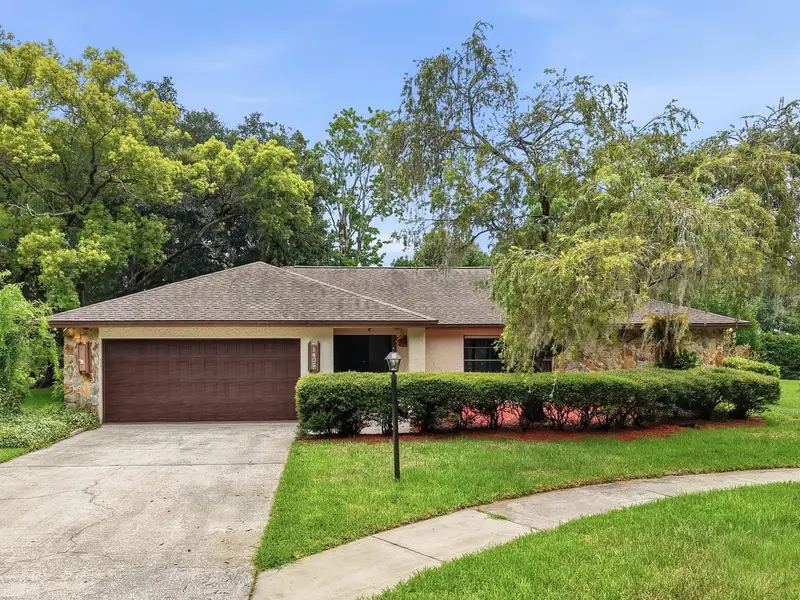
$379,990
1405 Laurel Ct
Plant City, FL 33563
3 bd · 2 ba · 2,146 sqft
Walden Lake Sub Un 1
MLS ID #TB8517967, RE/MAX REALTY UNLIMITED.
Listing provided by Stellar MLS
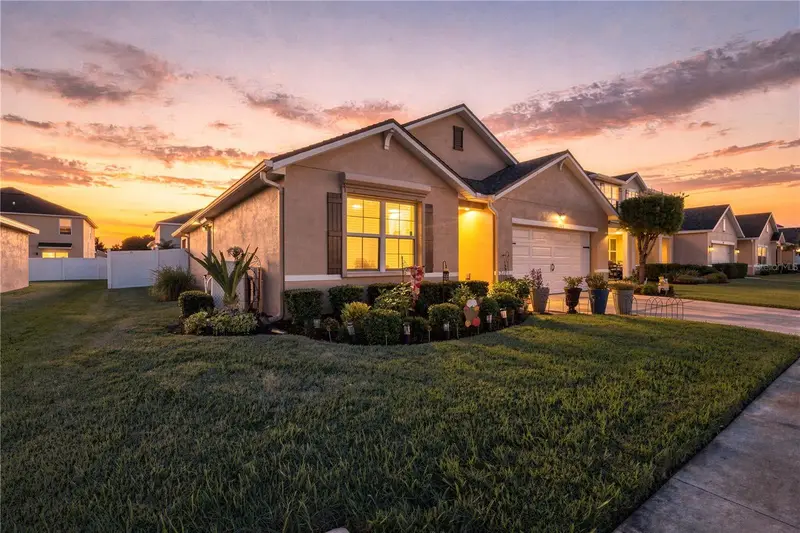
$382,900
3838 Crystal Dew St
Plant City, FL 33567
4 bd · 2 ba · 1,846 sqft
Magnolia Green Ph 2
MLS ID #TB8551726, LPT REALTY, LLC.
Listing provided by Stellar MLS
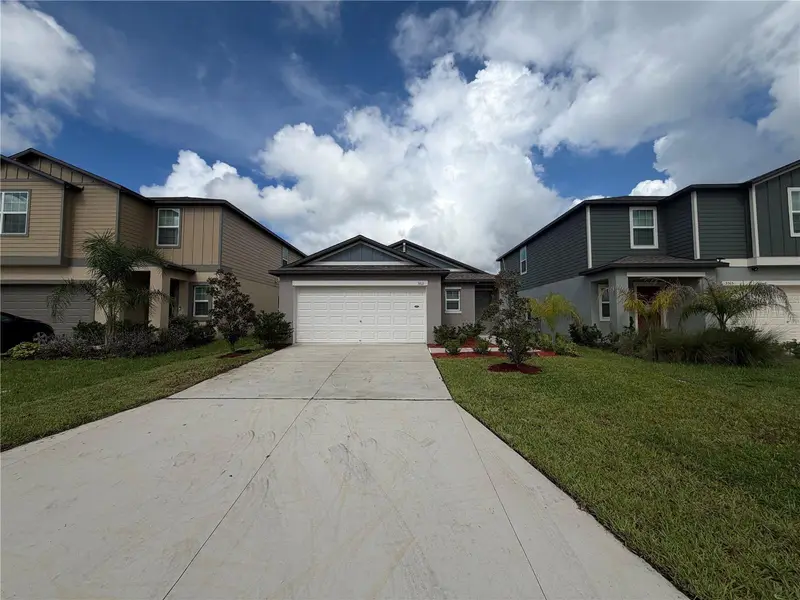
$309,000
3513 Radiant Mountain Dr
Plant City, FL 33565
3 bd · 2 ba · 1,451 sqft
Park East Ph 1a
MLS ID #O6442271, OPENDOOR BROKERAGE LLC.
Listing provided by Stellar MLS

Listings courtesy of Stellar MLS as distributed by MLS GRID
IDX information is provided exclusively for consumers’ personal, non-commercial use and may not be used for any purpose other than to identify prospective properties consumers may be interested in purchasing.
Based on information submitted to the MLS GRID as of November 11, 2026 at 6:48 AM ET. All data is obtained from various sources and may not have been verified by broker or MLS GRID. Supplied Open House Information is subject to change without notice. All information should be independently reviewed and verified for accuracy. Properties may or may not be listed by the office/agent presenting the information.
All or a portion of the multiple listing information is provided by Stellar MLS, from a copyrighted compilation of listings. The compilation of listings and each individual listing are © 2026 Stellar MLS. All rights reserved.
Ryan Solberg, Broker · MaxLife Realty LLC · FL License #BK3354351 · Equal Housing Opportunity · Full disclaimer · DMCA