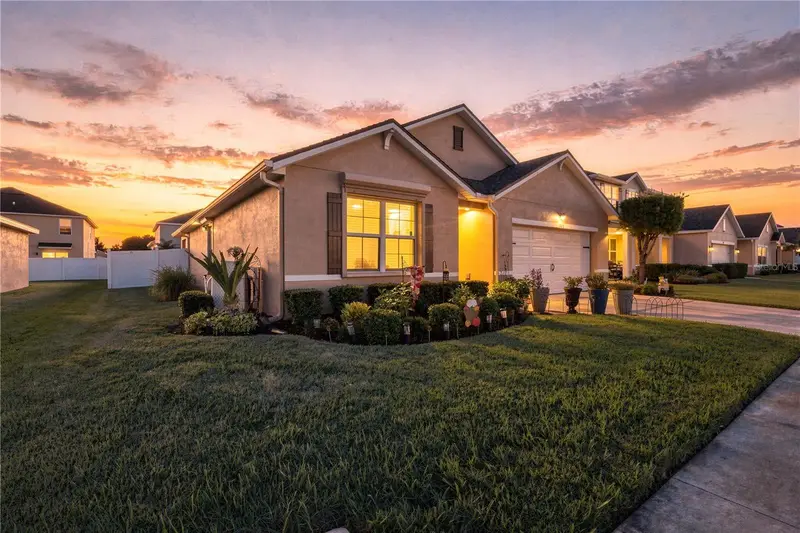

$395,000
3838 Crystal Dew StreetPlant City, FL 33567
Listing updated: October 11, 2026 at 12:05 PM ET
Listing courtesy of Lpt Realty, Llc · Art Perez · MLS #TB8551726 · Active · 877-366-2213Property type
Year built
Lot size
Price / sq ft
HOA dues
Days on market
Garage spaces
Flood zone
About this home
Welcome to your paradise and storm fortress. This house shows pride in ownership; it offers all the comforts and updates for your family to enjoy and feel safe for many years to come. The house is very spacious to entertain family and friends during the upcoming holidays. The list of updates includes 2026 storm window-shutters all the way around the house that offer protection during storms and efficiency during summer days. Shutters are remote operated (electric) but can also be operated manually. Made to meet Florida storm codes. Roof completely replaced in Dec.2024 along with attic insulation replaced in 2025 to combat summer heat. In 2023, the central AC unit was replaced, also the water heater, and rain gutters to keep the rain away from the house. Full vinyl fence installed in 2022 to allow your family pet(s) to enjoy the spacious backyard. The picture-perfect landscaping has been updated with a second water meter in 2024 to use reclaimed water, sprinklers and irrigation system updated, and pest treatment along the yard to protect your investment. The inside layout offers a lot of space and potential flowing seamless through updated laminate flooring. One of the bedrooms is close to the entrance and facing the front exterior for potential office use. Another bedroom is in a private area and can be used as a guest room. Your master retreat has a combination of restroom and closet space, large enough for his and her space. The kitchen, dining area, and living room provide an open space perfect for family and friend entertaining during the holidays. Pictures don’t do justice to this house; you will fall in love when you see it. The community offers a large pool area, park, playground, and walkways to enjoy mornings or evenings to meet friendly neighbors in this established neighborhood. All offers should be in Florida As-Is contract. Please attached proof of pre-qualification or funds along with attachments signed.
Estimated monthly payment
Estimate only. Taxes use the listing's reported amount where available; insurance is a Florida-average estimate. Your actual payment will vary — run a full calculation or talk to a lender.
Price & listing history14 days on market
- Status: ActiveSep 28, 2026
- Listed$395,000Sep 27, 2026
Property Documents
Documents the listing agent has made public for this property. Free to view and download.
Facts & features
- Property type
- Residential
- Sub type
- Single Family Residence
- Status
- Active
- Days on market
- 14
- Subdivision
- Magnolia Green Ph 2
- County
- Hillsborough
- Year built
- 2015
- Living area
- 1,846 sq ft
- Price/sq ft
- $214
- Building area
- 2,400 sq ft (Public Records)
- Lot size
- 6,600 sq ft
- Lot category
- 0 to less than 1/4
- Flood zone
- X (12057C0410H)
- Garage
- 2 spaces
- Parcel #
- P-13-29-21-9EZ-H00000-00008.0
- Zoning
- PD
- MLS #
- TB8551726
Ask about this home
Have a question? Ask the broker directly.
Ryan Solberg answers personally — no call center, no spam. Your question goes straight to him.
Interior Details
- Bedrooms
- 4
- Full bathrooms
- 2
- Flooring
- Ceramic Tile, Laminate
- Appliances
- Dryer, Electric Water Heater, Microwave, Range, Refrigerator, Washer, Water Softener
- Interior features
- Ceiling Fans(s), Open Floorplan, Thermostat, Vaulted Ceiling(s)
- Laundry
- Electric Dryer Hookup, Inside, Laundry Room, Washer Hookup
- Stories / Levels
- One
- Direction faces
- East
Heating & Cooling
- Heating
- Electric
- Cooling
- Central Air
Parking
- Garage spaces
- 2
- Attached garage
- Yes
- Parking features
- Driveway, Garage Door Opener
HOA & Financial
- HOA fee
- $170 / Quarterly
- Monthly HOA
- $57/mo
- Total monthly fees
- $57/mo
- Total annual fees
- $680
- HOA name
- Magnolia Green Homeowners Association
- CDD
- No
- Homestead exemption
- Yes
- Min lease term
- 6 Months
- Listing terms
- Cash, Conventional, FHA, VA Loan
- Ownership
- Fee Simple
- Available for lease
- Yes
- Lease restrictions
- Yes
- Additional lease restrictions
- Please verify Lease restrictions with Association.
Exterior & Construction
- Exterior features
- Garden, Rain Gutters, Shade Shutter(s), Sidewalk, Sprinkler Metered
- Construction materials
- Block, Stucco
- Roof
- Shingle
- Foundation
- Block, Slab
- Road surface
- Concrete, Paved
Utilities
- Sewer
- Public Sewer
- Water source
- Public
- Utilities
- Cable Available, Electricity Available, Sprinkler Meter, Sprinkler Recycled
Community
- Pets allowed
- Cats OK, Dogs OK
Schools
Letter grades: Florida DOE 2024–25 school grades (Orange, Seminole, Lake, Osceola, Brevard). Assigned schools from the listing agent — verify enrollment with the district.
Room Details
| Room | Level | Dimensions |
|---|---|---|
| Balcony/Porch/Lanai | First | 11x7.9 |
| Dining Room | First | 11x12 |
| Kitchen | First | 18x8 |
| Bathroom 2 | First | 9x5 |
| Bedroom 3 | First | 13x12.5 |
| Bedroom 2 | First | 12x11 |
| Bedroom 1 | First | 12x11 |
| Primary Bathroom | First | 18x17 |
| Primary Bedroom | First | 12x15 |
| Family Room | First | 15x20.1 |
Listing Details
- Listing date
- 2026-09-23
- On market date
- 2026-09-27
- Original list price
- $395,000
- Occupant type
- Owner
- MLS area
- 33567 - Plant City
- Listing AOR
- Orlando Regional
- Status changed
- 2026-09-28
- Tax legal description
- MAGNOLIA GREEN PHASE 2 LOT 8 BLOCK H
Flood risk
Minimal-risk area outside the mapped floodplain. Flood insurance is optional and typically low-cost.
Source: FEMA flood zone reported on the listing. Confirm current designation at FEMA Flood Map Service Center.
Location
Directions
Heading East on I-4 take exit 17 for Branch Forbes Rd; turn right to head south on Branch Forbes Rd drive 0.3miles; turn left on US-92 E/ E Hillsborough Ave 0.7miles; turn right onto N Turkey Creek Rd for 3.8miles; turn left on W Trapnell Rd 1.0miles; right onto Drawdy Rd 0.2miles; turn right on magnolia Meadows Dr and then left onto Crystal Dew St.
More homes like this
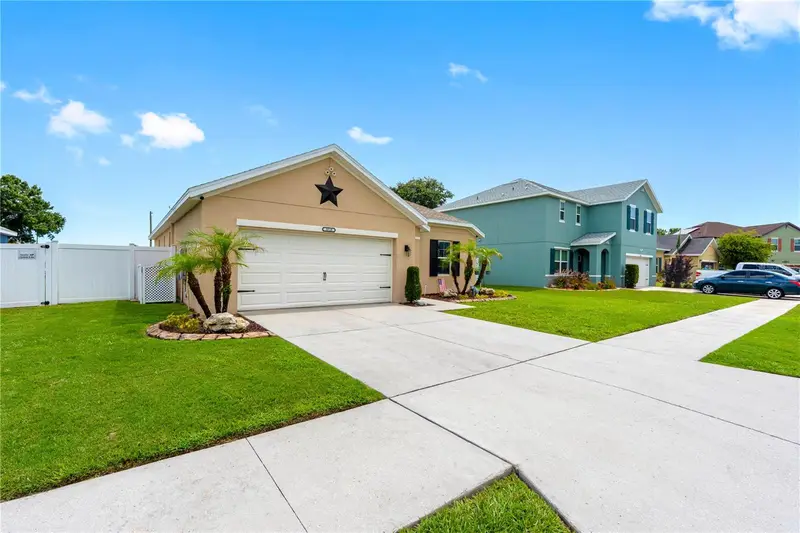
$319,900
3518 San Moise Pl
Plant City, FL 33567
3 bd · 2 ba · 1,626 sqft
Magnolia Green Ph 2
MLS ID #TB8526367, DALTON WADE INC.
Listing provided by Stellar MLS
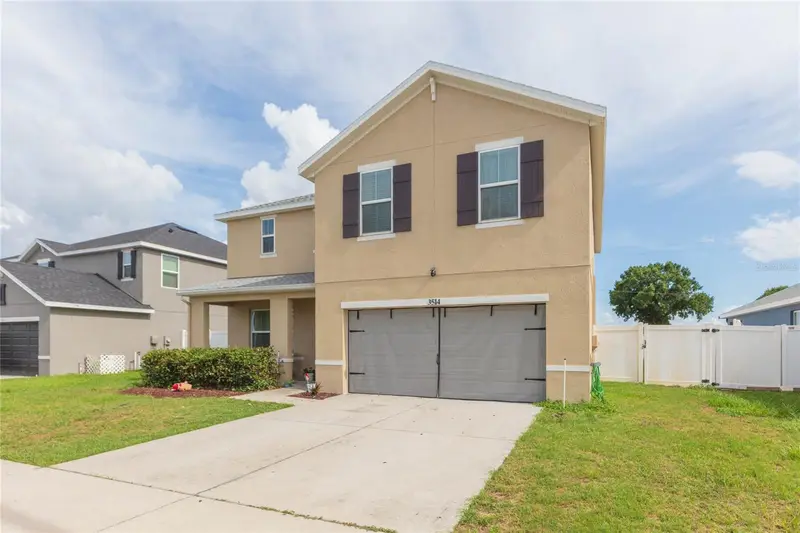
$380,000
3514 San Moise Pl
Plant City, FL 33567
4 bd · 3 ba · 2,505 sqft
Magnolia Green Ph 2
MLS ID #TB8521191, LPT REALTY, LLC.
Listing provided by Stellar MLS
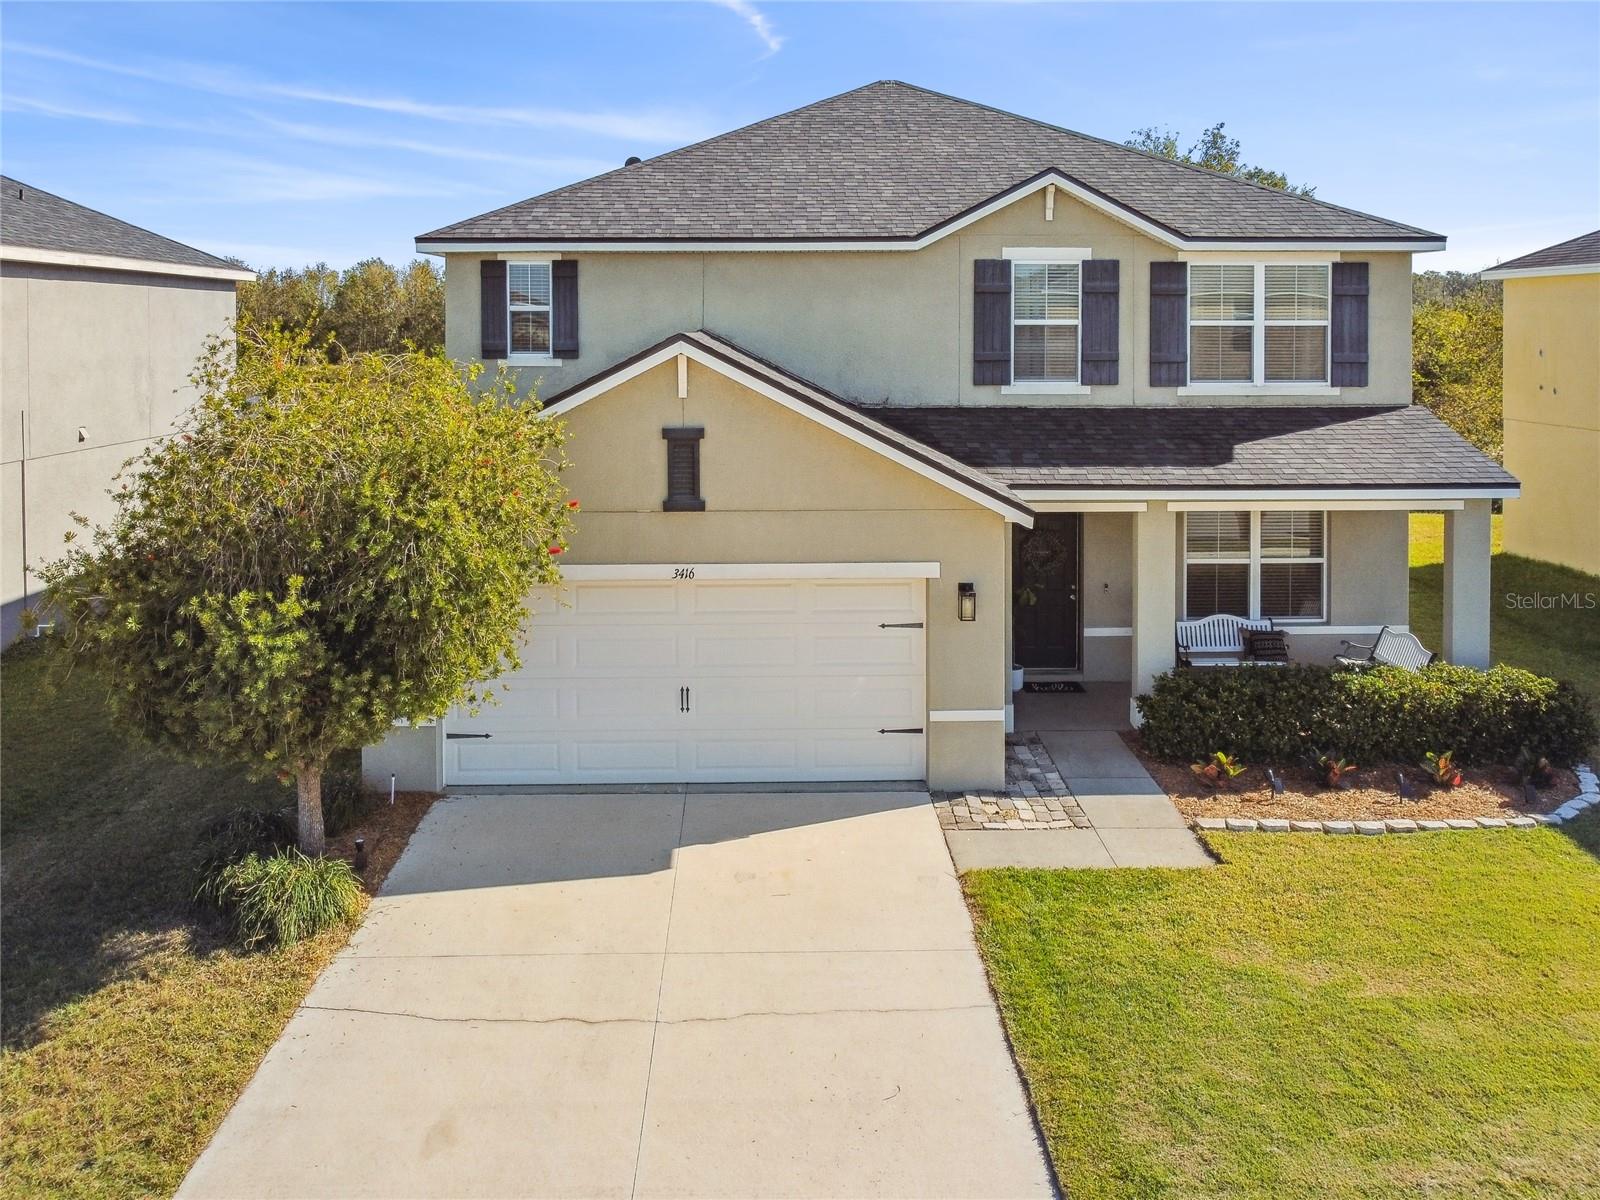
$400,000
3416 San Moise Pl
Plant City, FL 33567
5 bd · 3 ba · 2,910 sqft
Magnolia Green Ph 2
MLS ID #TB8533293, SIGNATURE REALTY ASSOCIATES.
Listing provided by Stellar MLS

Listings courtesy of Stellar MLS as distributed by MLS GRID
IDX information is provided exclusively for consumers’ personal, non-commercial use and may not be used for any purpose other than to identify prospective properties consumers may be interested in purchasing.
Based on information submitted to the MLS GRID as of October 11, 2026 at 12:05 PM ET. All data is obtained from various sources and may not have been verified by broker or MLS GRID. Supplied Open House Information is subject to change without notice. All information should be independently reviewed and verified for accuracy. Properties may or may not be listed by the office/agent presenting the information.
All or a portion of the multiple listing information is provided by Stellar MLS, from a copyrighted compilation of listings. The compilation of listings and each individual listing are © 2026 Stellar MLS. All rights reserved.
Ryan Solberg, Broker · MaxLife Realty LLC · FL License #BK3354351 · Equal Housing Opportunity · Full disclaimer · DMCA