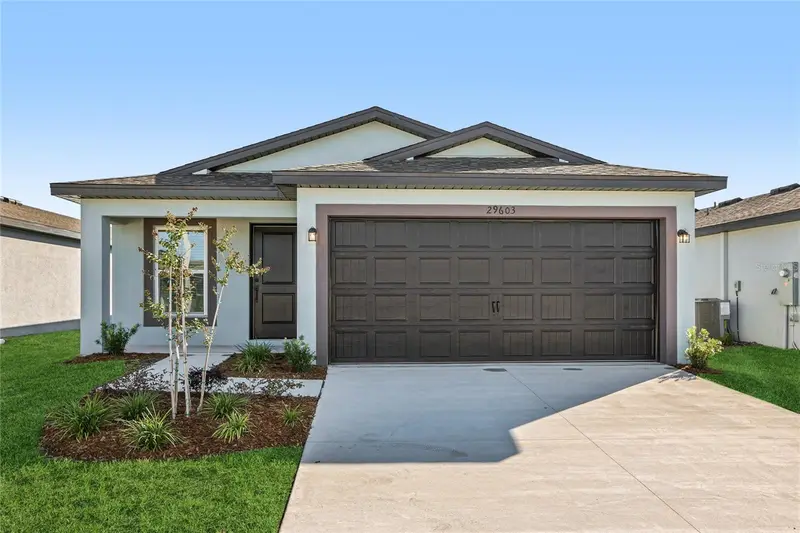

$281,900
29603 Fedora CircleBrooksville, FL 34602
Listing updated: November 5, 2026 at 10:19 AM ET
Listing courtesy of Lgi Realty- Florida, Llc · Gayle Van Wagenen · MLS #TB8564911 · Active · 904-449-3938Property type
Year built
Lot size
Price / sq ft
HOA dues
Days on market
Flood zone
About this home
Virtually Staged. Welcome Home to the Alafia at Trilby Crossing Picture this: you pull into your 2-car garage after an easy drive home off I-75, step inside, and feel the day melt away. This is the Alafia, a beautifully designed 2-bedroom, 2-bathroom home where every upgrade is already included, so there’s nothing left to do but move in and start living. Mornings begin in a kitchen made for gathering, complete with a full suite of appliances ready for that first cup of coffee or a weekend brunch with friends. The open layout flows naturally from room to room, giving you space to entertain, unwind, or simply enjoy the quiet. At the end of the day, retreat to a private primary suite with its own en-suite bath, while the second bedroom and full bath provide comfort for guests, a home office, or a creative space all your own. Beyond your front door, Trilby Crossing offers a welcoming community feel with the convenience you need. Quick access to I-75 and major highways puts shopping, dining, and Tampa Bay attractions within easy reach, while home stays a peaceful escape. Upgraded, move-in ready, and thoughtfully designed, the Alafia is more than a house. It’s the next chapter of your story. Schedule your tour today!
Estimated monthly payment
Estimate only. Taxes use the listing's reported amount where available; insurance is a Florida-average estimate. Your actual payment will vary — run a full calculation or talk to a lender.
Price & listing history507 days on market
- Status: ActiveNov 5, 2026
- Listed$281,900Nov 5, 2026
Facts & features
- Property type
- Residential
- Sub type
- Single Family Residence
- Status
- Active
- Days on market
- 507
- Cumulative DOM
- 507
- Subdivision
- Trilby Crossings
- County
- Hernando
- Year built
- 2025
- Living area
- 1,032 sq ft
- Price/sq ft
- $273
- Building area
- 1,455 sq ft (Builder)
- Lot size
- 4,944 sq ft
- Lot category
- 0 to less than 1/4
- Flood zone
- X
- Annual taxes
- $333 (2026)
- Parcel #
- R06-123-21-6657-0000-3100
- Zoning
- X
- MLS #
- TB8564911
Ask about this home
Have a question? Ask the broker directly.
Ryan Solberg answers personally — no call center, no spam. Your question goes straight to him.
Interior Details
- Bedrooms
- 2
- Full bathrooms
- 2
- Flooring
- Carpet, Ceramic Tile
- Appliances
- Convection Oven, Dishwasher, Electric Water Heater, Microwave, Refrigerator
- Interior features
- Ceiling Fans(s), Primary Bedroom Main Floor, Solid Wood Cabinets, Stone Counters, Thermostat, Walk-In Closet(s), Window Treatments
- Laundry
- Electric Dryer Hookup, Inside, Washer Hookup
- Stories / Levels
- One
- Direction faces
- East
- New construction
- Yes
Heating & Cooling
- Heating
- Central, Heat Pump
- Cooling
- Central Air
Parking
- Garage spaces
- 0
- Attached garage
- Yes
HOA & Financial
- HOA fee
- $72 / Monthly
- Monthly HOA
- $72/mo
- Total monthly fees
- $72/mo
- Total annual fees
- $864
- HOA name
- Trilby Crossing Homeowner's Association
- CDD
- No
- Listing terms
- Cash, Conventional, FHA, VA Loan
- Ownership
- Fee Simple
- Available for lease
- No
Exterior & Construction
- Exterior features
- Lighting
- Construction materials
- Block, Stucco
- Roof
- Shingle
- Foundation
- Slab
- Road surface
- Asphalt
Utilities
- Sewer
- Public Sewer
- Water source
- Public
- Utilities
- Cable Available, Electricity Available, Water Available
Community
- Pets allowed
- Yes
Schools
Letter grades: Florida DOE 2024–25 school grades (Orange, Seminole, Lake, Osceola, Brevard). Assigned schools from the listing agent — verify enrollment with the district.
Room Details
| Room | Level | Dimensions |
|---|---|---|
| Dining Room | First | 8x12 |
| Kitchen | First | 12x11 |
| Living Room | First | 11x18 |
| Primary Bedroom | First | 12x12 |
| Primary Bathroom | First | 5x7 |
| Bedroom 2 | First | 10x10 |
| Bathroom 2 | First | 5x7 |
| Utility Room | First | 3x3 |
Listing Details
- Listing date
- 2026-11-05
- On market date
- 2026-11-05
- Original list price
- $281,900
- Occupant type
- Owner
- MLS area
- 34602 - Brooksville
- Listing AOR
- Suncoast Tampa
- Home warranty
- Yes
- Status changed
- 2026-11-05
- Tax legal description
- TRILBY CROSSING PHASE 3 LOT 310
Flood risk
Minimal-risk area outside the mapped floodplain. Flood insurance is optional and typically low-cost.
Source: FEMA flood zone reported on the listing. Confirm current designation at FEMA Flood Map Service Center.
Location
Directions
From Tampa: Take I-75 N to Exit 301. Turn left onto Cortez Blvd toward Brooksville. Turn left onto Lockhart Rd. Turn Left onto Old Trilby Rd. to enter community.
More homes like this
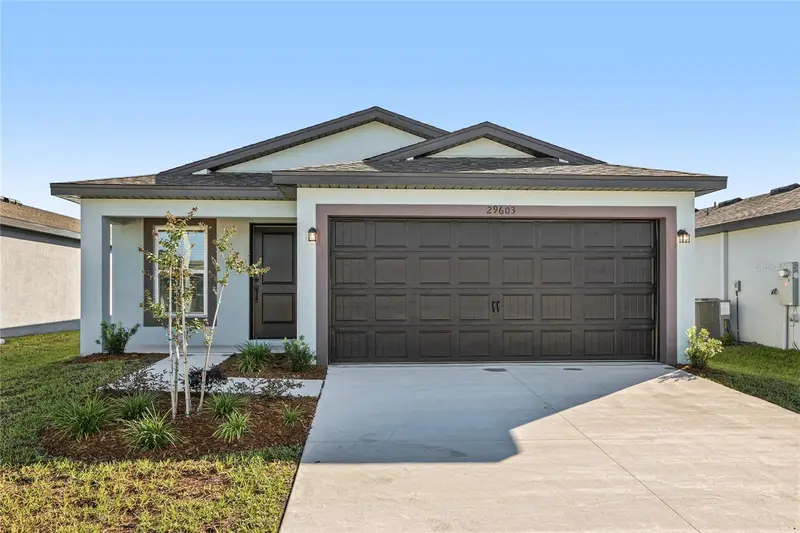
$281,900
5327 Cap Rd
Brooksville, FL 34602
2 bd · 2 ba · 1,032 sqft
Trilby Crossings
MLS ID #TB8557187, LGI REALTY- FLORIDA, LLC.
Listing provided by Stellar MLS
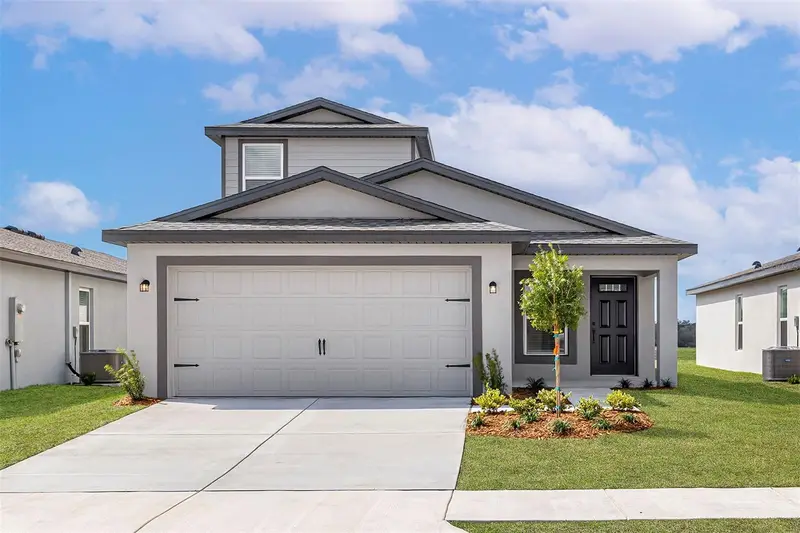
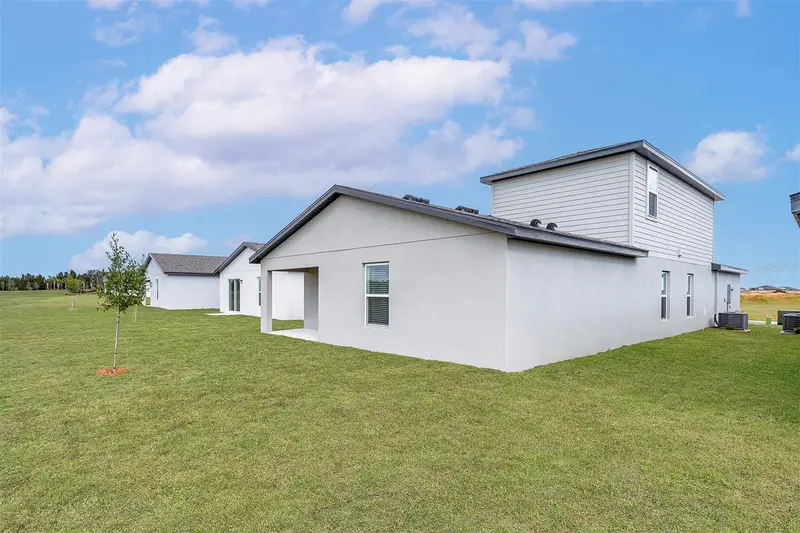
$346,900
5215 Cap Rd
Brooksville, FL 34602
4 bd · 3 ba · 1,981 sqft
Trilby Crossings
MLS ID #TB8516841, LGI REALTY- FLORIDA, LLC.
Listing provided by Stellar MLS
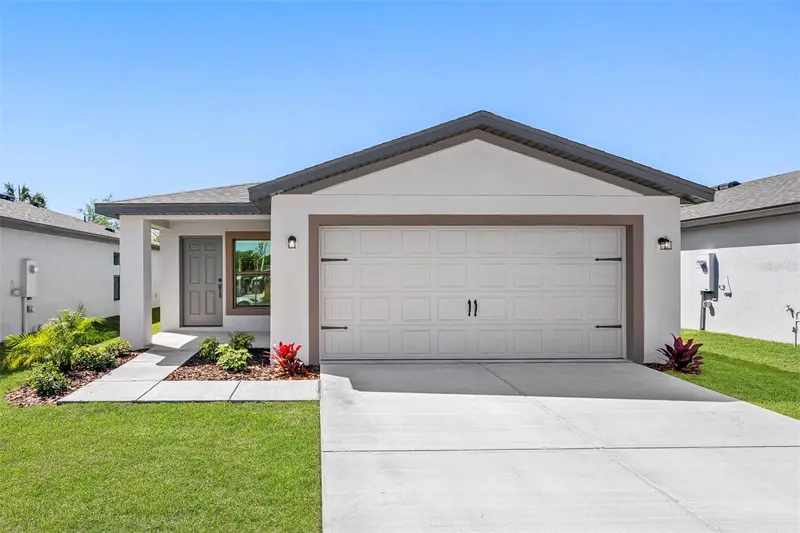
$331,900
5313 Cap Rd
Brooksville, FL 34602
3 bd · 2 ba · 1,707 sqft
Trilby Crossing
MLS ID #TB8564948, LGI REALTY- FLORIDA, LLC.
Listing provided by Stellar MLS
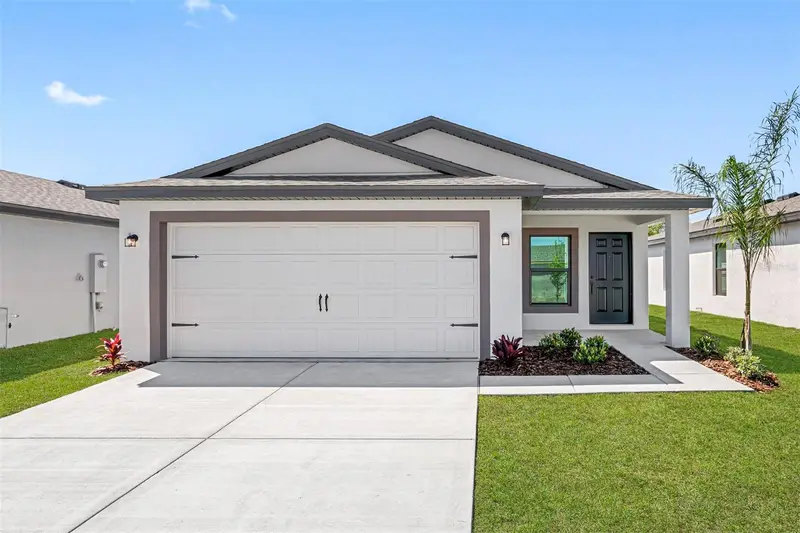
$321,900
5330 Cap Rd
Brooksville, FL 34602
3 bd · 2 ba · 1,498 sqft
Trilby Crossing
MLS ID #TB8557207, LGI REALTY- FLORIDA, LLC.
Listing provided by Stellar MLS

Listings courtesy of Stellar MLS as distributed by MLS GRID
IDX information is provided exclusively for consumers’ personal, non-commercial use and may not be used for any purpose other than to identify prospective properties consumers may be interested in purchasing.
Based on information submitted to the MLS GRID as of November 5, 2026 at 10:19 AM ET. All data is obtained from various sources and may not have been verified by broker or MLS GRID. Supplied Open House Information is subject to change without notice. All information should be independently reviewed and verified for accuracy. Properties may or may not be listed by the office/agent presenting the information.
All or a portion of the multiple listing information is provided by Stellar MLS, from a copyrighted compilation of listings. The compilation of listings and each individual listing are © 2026 Stellar MLS. All rights reserved.
Ryan Solberg, Broker · MaxLife Realty LLC · FL License #BK3354351 · Equal Housing Opportunity · Full disclaimer · DMCA