
$286,900
5327 Cap RoadBrooksville, FL 34602
Listing updated: October 13, 2026 at 6:52 AM ET
Listing courtesy of Lgi Realty- Florida, Llc · Gayle Van Wagenen · MLS #TB8557187 · Active · 904-449-3938Property type
Year built
Lot size
Price / sq ft
HOA dues
Day on market
Flood zone
About this home
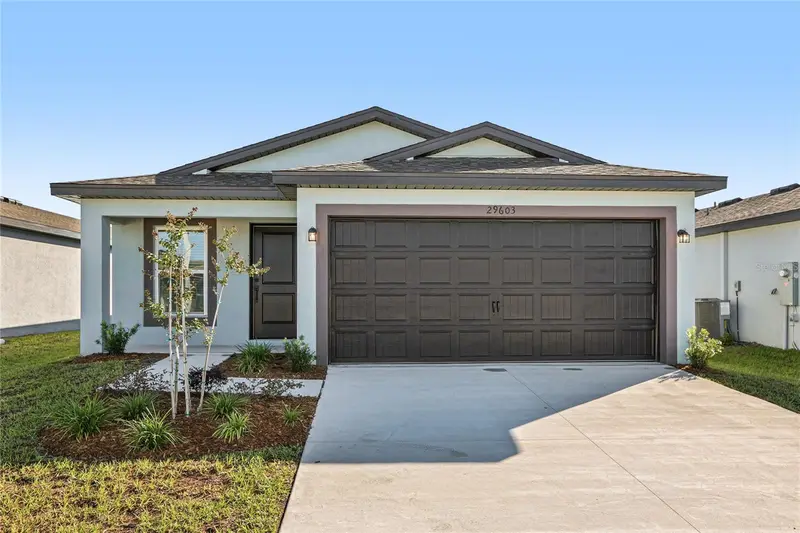
Virtually Staged. Under Construction. A little more comfort, a lot more to love! Welcome to the Alafia by LGI Homes, where thoughtful design and beautiful finishes come together to create a home that makes every square foot count. From the moment you step inside, the bright, open living space invites you to settle in and stay awhile. The kitchen, dining area, and family room flow effortlessly together, making everything from slow Sunday mornings to evenings entertaining feel right at home. At the center of it all, a gorgeous kitchen features granite countertops, stainless steel Whirlpool appliances, beautiful wood cabinetry, and modern finishes that bring both style and function to your everyday routine. When the day winds down, retreat to a spacious primary suite with room to relax and recharge, complete with a private bathroom. A second bedroom and full bathroom provides flexibility for guests, a home office, or whatever life has planned next. With 2 bedrooms, 2 full bathrooms, a 2 car garage, and professional front yard landscaping, the Alafia offers the perfect balance of simplicity and comfort. Even better, LGI Homes' CompleteHome package includes impressive upgrades at no additional cost, so you can enjoy the details you love from day one. This beautiful new home is ready for its next chapter. The only thing missing is you!
Estimated monthly payment
Estimate only. Taxes use the listing's reported amount where available; insurance is a Florida-average estimate. Your actual payment will vary — run a full calculation or talk to a lender.
Price & listing history1 days on market
- Status: ActiveOct 12, 2026
- Listed$286,900Oct 12, 2026
- Price increased$286,900
Facts & features
- Property type
- Residential
- Sub type
- Single Family Residence
- Status
- Active
- Days on market
- 1
- Subdivision
- Trilby Crossings
- County
- Hernando
- Year built
- 2026
- Living area
- 1,032 sq ft
- Price/sq ft
- $278
- Building area
- 1,455 sq ft (Builder)
- Lot size
- 4,944 sq ft
- Lot category
- 0 to less than 1/4
- Flood zone
- X
- Annual taxes
- $333 (2026)
- Parcel #
- R06-123-21-6657-0000-3230
- Zoning
- X
- MLS #
- TB8557187
Ask about this home
Have a question? Ask the broker directly.
Ryan Solberg answers personally — no call center, no spam. Your question goes straight to him.
Interior Details
- Bedrooms
- 2
- Full bathrooms
- 2
- Flooring
- Carpet, Ceramic Tile
- Appliances
- Convection Oven, Dishwasher, Electric Water Heater, Microwave, Refrigerator
- Interior features
- Ceiling Fans(s), Primary Bedroom Main Floor, Solid Wood Cabinets, Stone Counters, Thermostat, Walk-In Closet(s), Window Treatments
- Laundry
- Electric Dryer Hookup, Inside, Washer Hookup
- Stories / Levels
- One
- Direction faces
- East
- New construction
- Yes
Heating & Cooling
- Heating
- Central, Heat Pump
- Cooling
- Central Air
Parking
- Garage spaces
- 0
- Attached garage
- Yes
HOA & Financial
- HOA fee
- $72 / Monthly
- Monthly HOA
- $72/mo
- Total monthly fees
- $72/mo
- Total annual fees
- $864
- HOA name
- Trilby Crossing Homeowner's Association
- CDD
- No
- Listing terms
- Cash, Conventional, FHA, VA Loan
- Ownership
- Fee Simple
- Available for lease
- No
Exterior & Construction
- Exterior features
- Lighting
- Construction materials
- Block, Stucco
- Roof
- Shingle
- Foundation
- Slab
- Road surface
- Asphalt
Utilities
- Sewer
- Public Sewer
- Water source
- Public
- Utilities
- Cable Available, Electricity Available, Water Available
Community
- Pets allowed
- Yes
Schools
Letter grades: Florida DOE 2024–25 school grades (Orange, Seminole, Lake, Osceola, Brevard). Assigned schools from the listing agent — verify enrollment with the district.
Room Details
| Room | Level | Dimensions |
|---|---|---|
| Dining Room | First | 8x12 |
| Kitchen | First | 12x11 |
| Living Room | First | 11x18 |
| Primary Bedroom | First | 12x12 |
| Primary Bathroom | First | 5x7 |
| Bedroom 2 | First | 10x10 |
| Bathroom 2 | First | 5x7 |
| Utility Room | First | 3x3 |
Listing Details
- Listing date
- 2026-10-05
- On market date
- 2026-10-12
- Original list price
- $286,900
- Occupant type
- Owner
- MLS area
- 34602 - Brooksville
- Listing AOR
- Suncoast Tampa
- Home warranty
- Yes
- Status changed
- 2026-10-12
- Tax legal description
- TRILBY CROSSING PHASE 3 LOT 323
Flood risk
Minimal-risk area outside the mapped floodplain. Flood insurance is optional and typically low-cost.
Source: FEMA flood zone reported on the listing. Confirm current designation at FEMA Flood Map Service Center.
Location
Directions
From Tampa: Take I-75 N to Exit 301. Turn left onto Cortez Blvd toward Brooksville. Turn left onto Lockhart Rd. Turn Left onto Old Trilby Rd. to enter community.
More homes like this
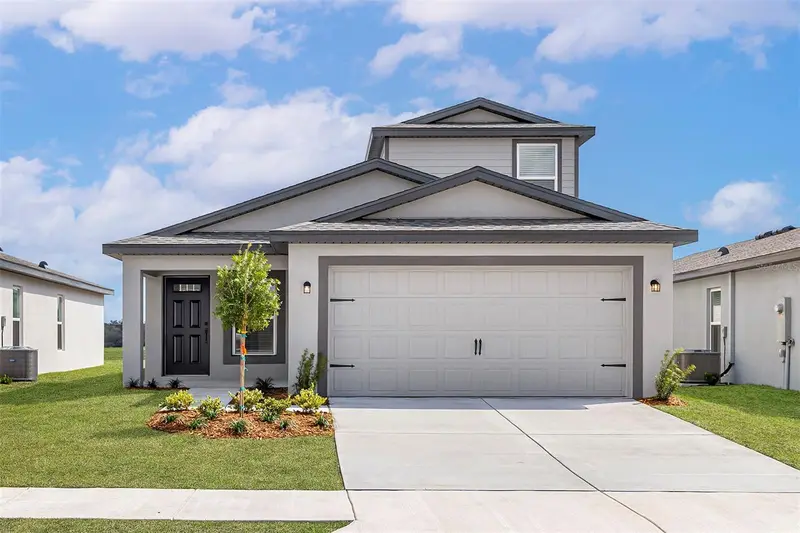
$337,900
5277 Cap Rd
Brooksville, FL 34602
4 bd · 3 ba · 1,981 sqft
Trilby Crossings
MLS ID #TB8538681, LGI REALTY- FLORIDA, LLC.
Listing provided by Stellar MLS
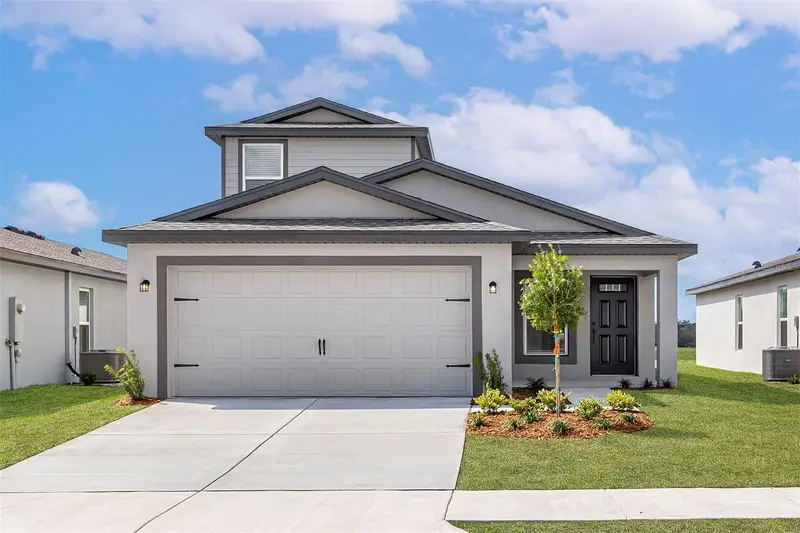
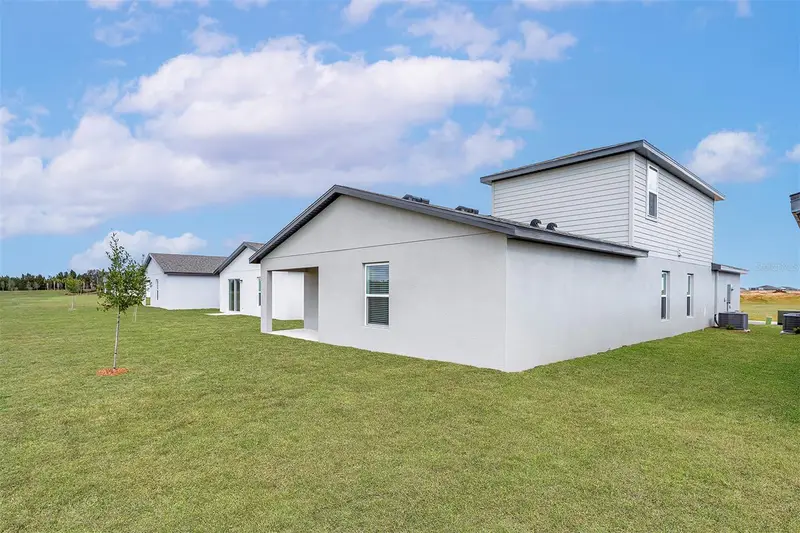
$346,900
5215 Cap Rd
Brooksville, FL 34602
4 bd · 3 ba · 1,981 sqft
Trilby Crossings
MLS ID #TB8516841, LGI REALTY- FLORIDA, LLC.
Listing provided by Stellar MLS
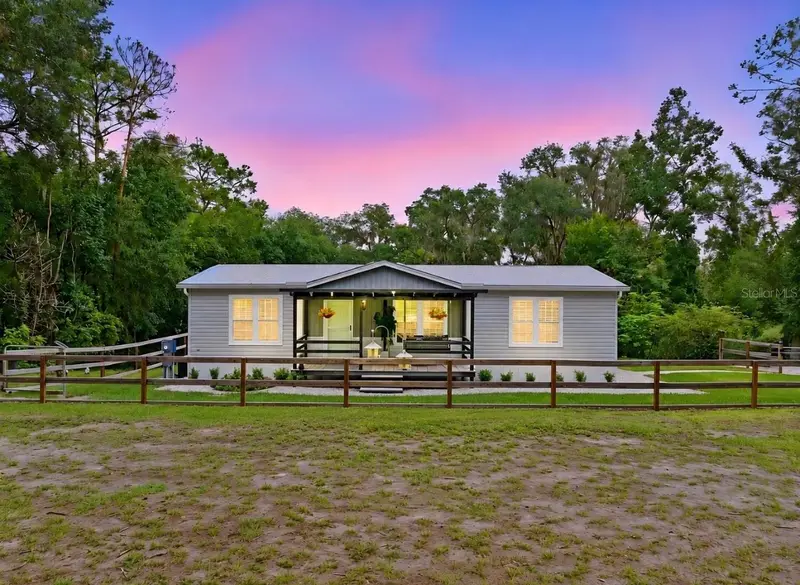

$674,999
1164 Katie Wood Trl
Brooksville, FL 34602
3 bd · 2 ba · 1,228 sqft
Katie Wood Trl
MLS ID #TB8545928, KATIE DUCHARME REALTY, LLC.
Listing provided by Stellar MLS
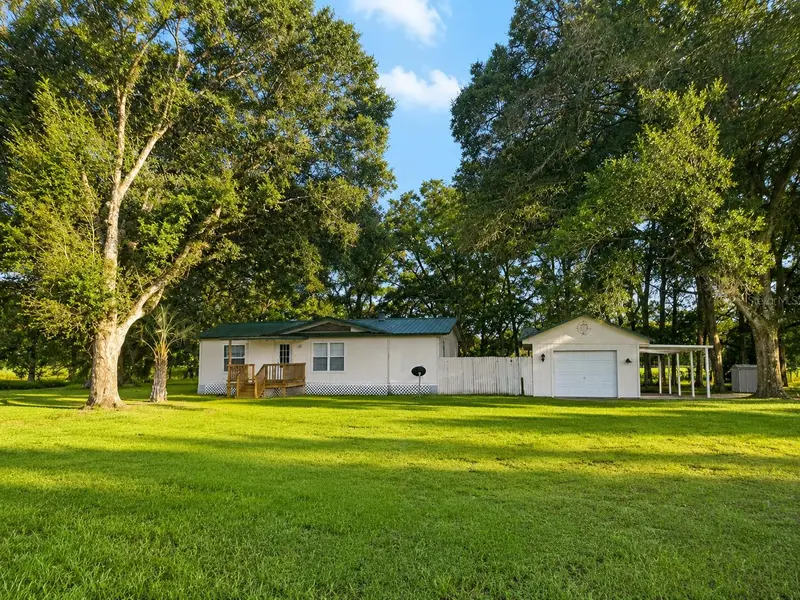
$265,000
25256 Richbarn Rd
Brooksville, FL 34601
3 bd · 2 ba · 920 sqft
Ac Croom Rd/Mondon Hill/0655
MLS ID #W7888162, TROPIC SHORES REALTY LLC.
Listing provided by Stellar MLS

Listings courtesy of Stellar MLS as distributed by MLS GRID
IDX information is provided exclusively for consumers’ personal, non-commercial use and may not be used for any purpose other than to identify prospective properties consumers may be interested in purchasing.
Based on information submitted to the MLS GRID as of October 13, 2026 at 6:52 AM ET. All data is obtained from various sources and may not have been verified by broker or MLS GRID. Supplied Open House Information is subject to change without notice. All information should be independently reviewed and verified for accuracy. Properties may or may not be listed by the office/agent presenting the information.
All or a portion of the multiple listing information is provided by Stellar MLS, from a copyrighted compilation of listings. The compilation of listings and each individual listing are © 2026 Stellar MLS. All rights reserved.
Ryan Solberg, Broker · MaxLife Realty LLC · FL License #BK3354351 · Equal Housing Opportunity · Full disclaimer · DMCA