
$549,000
3604 26th StreetGainesville, FL 32605
Listing updated: November 12, 2026 at 6:58 PM ET
 Listing courtesy of Keller Williams Gainesville Realty Partners · Kathleen Weinert · MLS #GC544654 · Active · 352-240-0600
Property type
Year built
Lot size
Price / sq ft
HOA dues
Days on market
Garage spaces
Flood zone
About this home
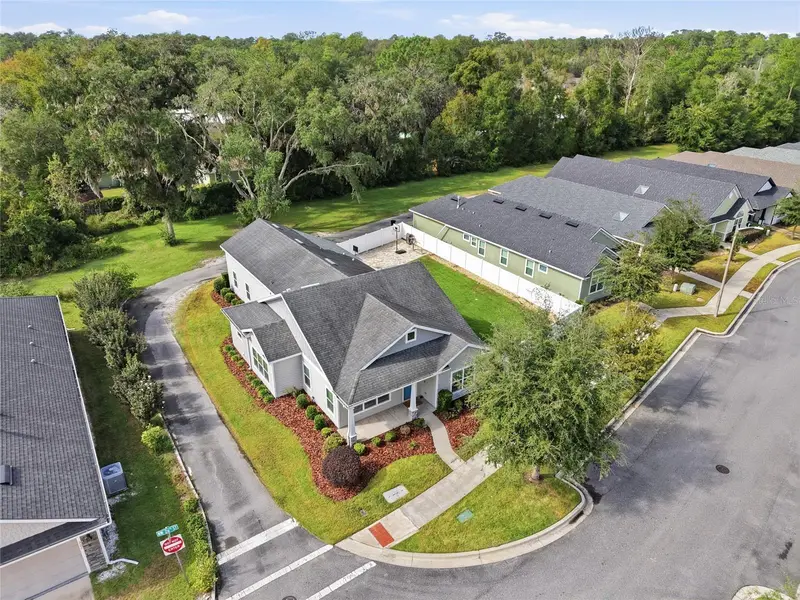
Virtually Staged. Welcome to an exceptional opportunity to own a beautifully maintained, one-of-a-kind custom home in the desirable Fletcher Oaks community of Northwest Gainesville. Spanning two lots, this impressive 4-bedroom, 2.5-bath residence offers 2,221 square feet of thoughtfully designed living space, exceptional craftsmanship, and an extraordinary amount of outdoor space. Built in 2017 by Robinson Renovation & Custom Homes, with improvements and upgrades completed in 2024 by Golden Hammer, this home effortlessly blends timeless style with modern functionality. As you approach the home, you're greeted by a welcoming front porch and manicured landscaping. Inside, new interior paint, abundant natural light, plantation shutters, and rich wood flooring create a warm yet sophisticated atmosphere. The open-concept living area flows seamlessly into the dining space and stunning chef's kitchen, making everyday living and entertaining equally enjoyable. Designed to impress, the kitchen features custom solid wood cabinetry, quartz countertops, stainless steel appliances, a gas range with a pot filler, tiled backsplash, and generous preparation and storage space. The spacious primary suite offers a relaxing retreat with wood flooring and a beautifully appointed ensuite featuring dual split vanities, a private water closet, tiled walk-in shower, and an expansive walk-in closet. Two generously sized guest bedrooms are conveniently located toward the front of the home and share a full hall bathroom with a tiled tub/shower combination. A powder room, oversized laundry room with a second refrigerator and cabinetry, and a practical drop zone near the garage entrance add to the home's thoughtful design. Upstairs, the fourth bedroom provides endless possibilities for a home office, media room, playroom, or guest retreat. Even better, plumbing supply and drain lines are already in place, offering the opportunity to add an upstairs bathroom. The three-car garage features a mini-split AC system, making it ideal for a workshop, gym, or additional hobby space (garage AC is not included in the heated and cooled square footage). Beyond the interior, the oversized fenced yard is truly a standout feature. Thanks to the additional adjacent lot, this remarkable outdoor space offers room to entertain, play, or accommodate pets - a rare combination of flexibility and future potential. Extensive additional features elevate this home well beyond the ordinary, including a gas tankless water heater, retractable-hose central vacuum system, 11 installed security cameras, a comprehensive security system with door, window, glass-break, smoke, heat, and carbon monoxide detection, smart switches, and ceiling speakers inside and outside. Additional technology enhancements include hardwired Ethernet at every TV location, recessed power boxes, and wiring for an outdoor wireless access point to extend Wi-Fi coverage. Combining an exceptional homesite, custom construction, thoughtful upgrades, impressive technology, and outstanding versatility, this Fletcher Oaks property is a rare find. Enjoy the convenience of Northwest Gainesville living, with shopping, dining, and entertainment nearby and the University of Florida just four miles away. Luxury, space, technology, and opportunity—all in one extraordinary property. Schedule your private showing today!
Estimated monthly payment
Estimate only. Taxes use the listing's reported amount where available; insurance is a Florida-average estimate. Your actual payment will vary — run a full calculation or talk to a lender.
Price & listing history0 days on market
- Status: ActiveNov 12, 2026
- Listed$549,000Nov 12, 2026
Property Documents
Documents the listing agent has made public for this property. Free to view and download.
- Seller's Property DisclosurePDFView / Download ↓
- Flood DisclosurePDFView / Download ↓
- Helpful Information From The SellerPDFView / Download ↓
- Walnut Creek Supplemental DeclarationsPDFView / Download ↓
- Walnut Creek Amendments to the Declaration 11_12_2015PDFView / Download ↓
- Walnut Creek Articles of IncorporationPDFView / Download ↓
- Walnut Creek BylawsPDFView / Download ↓
- Walnut Creek Master Declaration 5_16_2002PDFView / Download ↓
- 3604- HOA DisclosurePDFView / Download ↓
- 3608- HOA DisclosurePDFView / Download ↓
Facts & features
- Property type
- Residential
- Sub type
- Single Family Residence
- Status
- Active
- Days on market
- 0
- Subdivision
- Fletcher Oaks
- County
- Alachua
- Year built
- 2017
- Living area
- 2,221 sq ft
- Price/sq ft
- $247
- Building area
- 2,496 sq ft (Public Records)
- Lot size
- 0.2 acres
- Lot category
- 0 to less than 1/4
- Flood zone
- X
- Garage
- 3 spaces
- Annual taxes
- $6,690 (2026)
- Parcel #
- 06091-030-114
- Zoning
- RESI
- MLS #
- GC544654
Ask about this home
Have a question? Ask the broker directly.
Ryan Solberg answers personally — no call center, no spam. Your question goes straight to him.
Interior Details
- Bedrooms
- 4
- Full bathrooms
- 2
- Half bathrooms
- 1
- Flooring
- Carpet, Tile, Wood
- Appliances
- Dishwasher, Gas Cooktop, Gas Water Heater, Microwave, Range, Range Hood, Refrigerator
- Interior features
- Ceiling Fans(s), Central Vaccum, Crown Molding, High Ceilings, Open Floorplan, Primary Bedroom Main Floor, Solid Wood Cabinets, Split Bedroom, Stone Counters, Thermostat, Walk-In Closet(s), Window Treatments
- Laundry
- Electric Dryer Hookup, Inside, Laundry Room, Washer Hookup
- Stories / Levels
- Two
- Direction faces
- East
Heating & Cooling
- Heating
- Central, Electric
- Cooling
- Central Air
Parking
- Garage spaces
- 3
- Attached garage
- Yes
- Parking features
- Alley Access, Driveway, Garage Door Opener, Garage Faces Rear, Ground Level, Other
HOA & Financial
- HOA fee
- $245 / Monthly
- Monthly HOA
- $245/mo
- Total monthly fees
- $245/mo
- Total annual fees
- $2,940
- HOA name
- Leland Management/Beth Anne Mcgraw
- CDD
- No
- Homestead exemption
- Yes
- Min lease term
- No Minimum
- Listing terms
- Cash, Conventional
- Ownership
- Fee Simple
- Available for lease
- Yes
- Lease restrictions
- No
Exterior & Construction
- Exterior features
- Private Yard
- Construction materials
- Cement Siding, HardiPlank Type, Frame
- Roof
- Shingle
- Foundation
- Slab
- Road surface
- Paved
Utilities
- Sewer
- Public Sewer
- Water source
- Public
- Utilities
- BB/HS Internet Available, Cable Available, Electricity Connected, Fiber Optics, Natural Gas Connected, Phone Available, Sewer Connected, Water Connected
Community
- Pets allowed
- Yes
Schools
Letter grades: Florida DOE 2024–25 school grades (Orange, Seminole, Lake, Osceola, Brevard). Assigned schools from the listing agent — verify enrollment with the district.
Room Details
| Room | Level | Dimensions |
|---|---|---|
| Primary Bathroom | First | |
| Primary Bedroom | First | |
| Kitchen | First | |
| Living Room | First |
Listing Details
- Listing date
- 2026-11-10
- On market date
- 2026-11-12
- Original list price
- $549,000
- Occupant type
- Vacant
- MLS area
- 32605 - Gainesville
- Listing AOR
- Orlando Regional
- Status changed
- 2026-11-12
- Tax legal description
- FLETCHER OAKS PB 30 PG 73 LOT 114 OR 4507/1887
Flood risk
Minimal-risk area outside the mapped floodplain. Flood insurance is optional and typically low-cost.
Source: FEMA flood zone reported on the listing. Confirm current designation at FEMA Flood Map Service Center.
Location
Directions
Beginning at the intersection of NW 39th Ave and NW 34th St, go east on NW 39th Ave. Turn right onto NW 26th Ter and continue onto NW 36th Ln. In just over 300 feet, turn right onto NW 26th St, and the house will be on your right in about 0.1 miles.
More homes like this
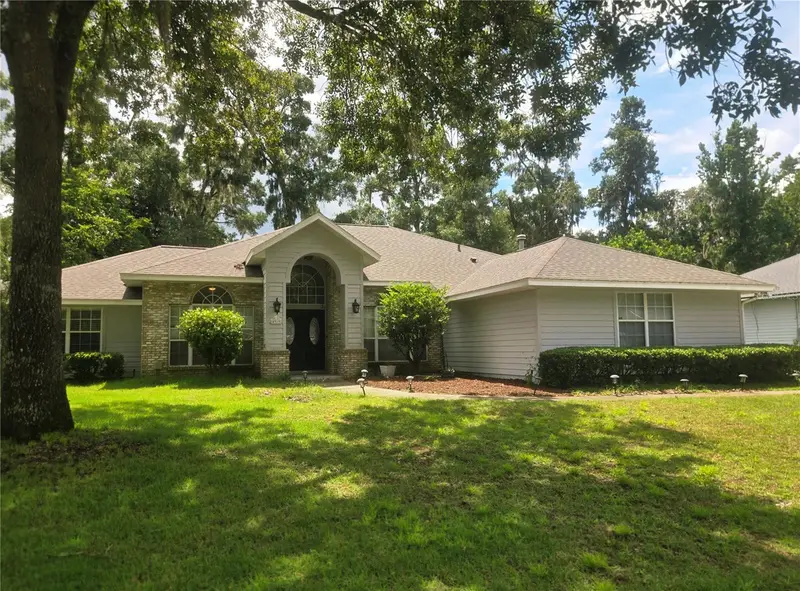
$459,900
4919 Nw 71st Pl
Gainesville, FL 32653
4 bd · 2 ba · 2,218 sqft
Sterling Place
MLS ID #GC543423, COLDWELL BANKER M.M. PARRISH REALTORS.
Listing provided by Stellar MLS

$407,000
8005 Sw 47th Ct
Gainesville, FL 32608
4 bd · 2 ba · 2,122 sqft
Haile Plantation Unit 10 Ph Ii
MLS ID #GC541850, BOSSHARDT REALTY SERVICES LLC.
Listing provided by Stellar MLS
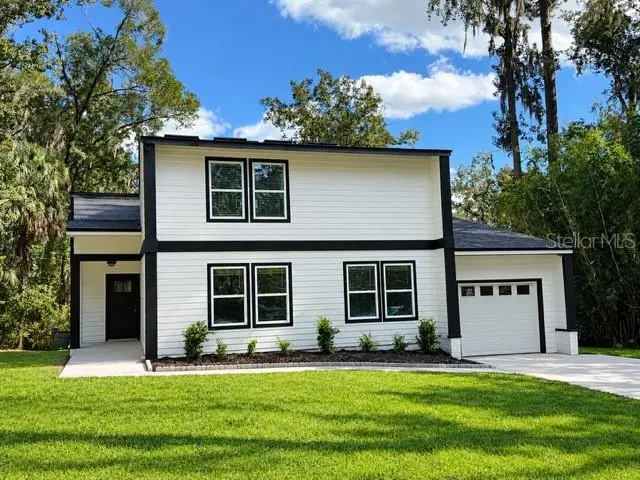
$419,000
1521 Nw 35 Ter
Gainesville, FL 32605
3 bd · 2 ba · 1,849 sqft
Westwood Hills
MLS ID #GC543665, BOSSHARDT REALTY SERVICES LLC.
Listing provided by Stellar MLS
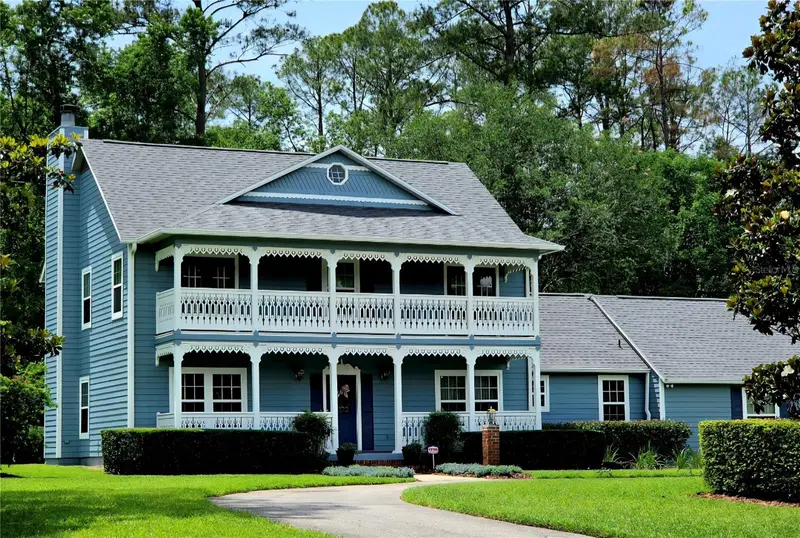
$599,500
4326 Sw 80th St
Gainesville, FL 32608
3 bd · 3 ba · 2,509 sqft
Kenwood
MLS ID #O6412563, COLDWELL BANKER REALTY.
Listing provided by Stellar MLS

Listings courtesy of Stellar MLS as distributed by MLS GRID
IDX information is provided exclusively for consumers’ personal, non-commercial use and may not be used for any purpose other than to identify prospective properties consumers may be interested in purchasing.
Based on information submitted to the MLS GRID as of November 12, 2026 at 6:58 PM ET. All data is obtained from various sources and may not have been verified by broker or MLS GRID. Supplied Open House Information is subject to change without notice. All information should be independently reviewed and verified for accuracy. Properties may or may not be listed by the office/agent presenting the information.
All or a portion of the multiple listing information is provided by Stellar MLS, from a copyrighted compilation of listings. The compilation of listings and each individual listing are © 2026 Stellar MLS. All rights reserved.
Ryan Solberg, Broker · MaxLife Realty LLC · FL License #BK3354351 · Equal Housing Opportunity · Full disclaimer · DMCA