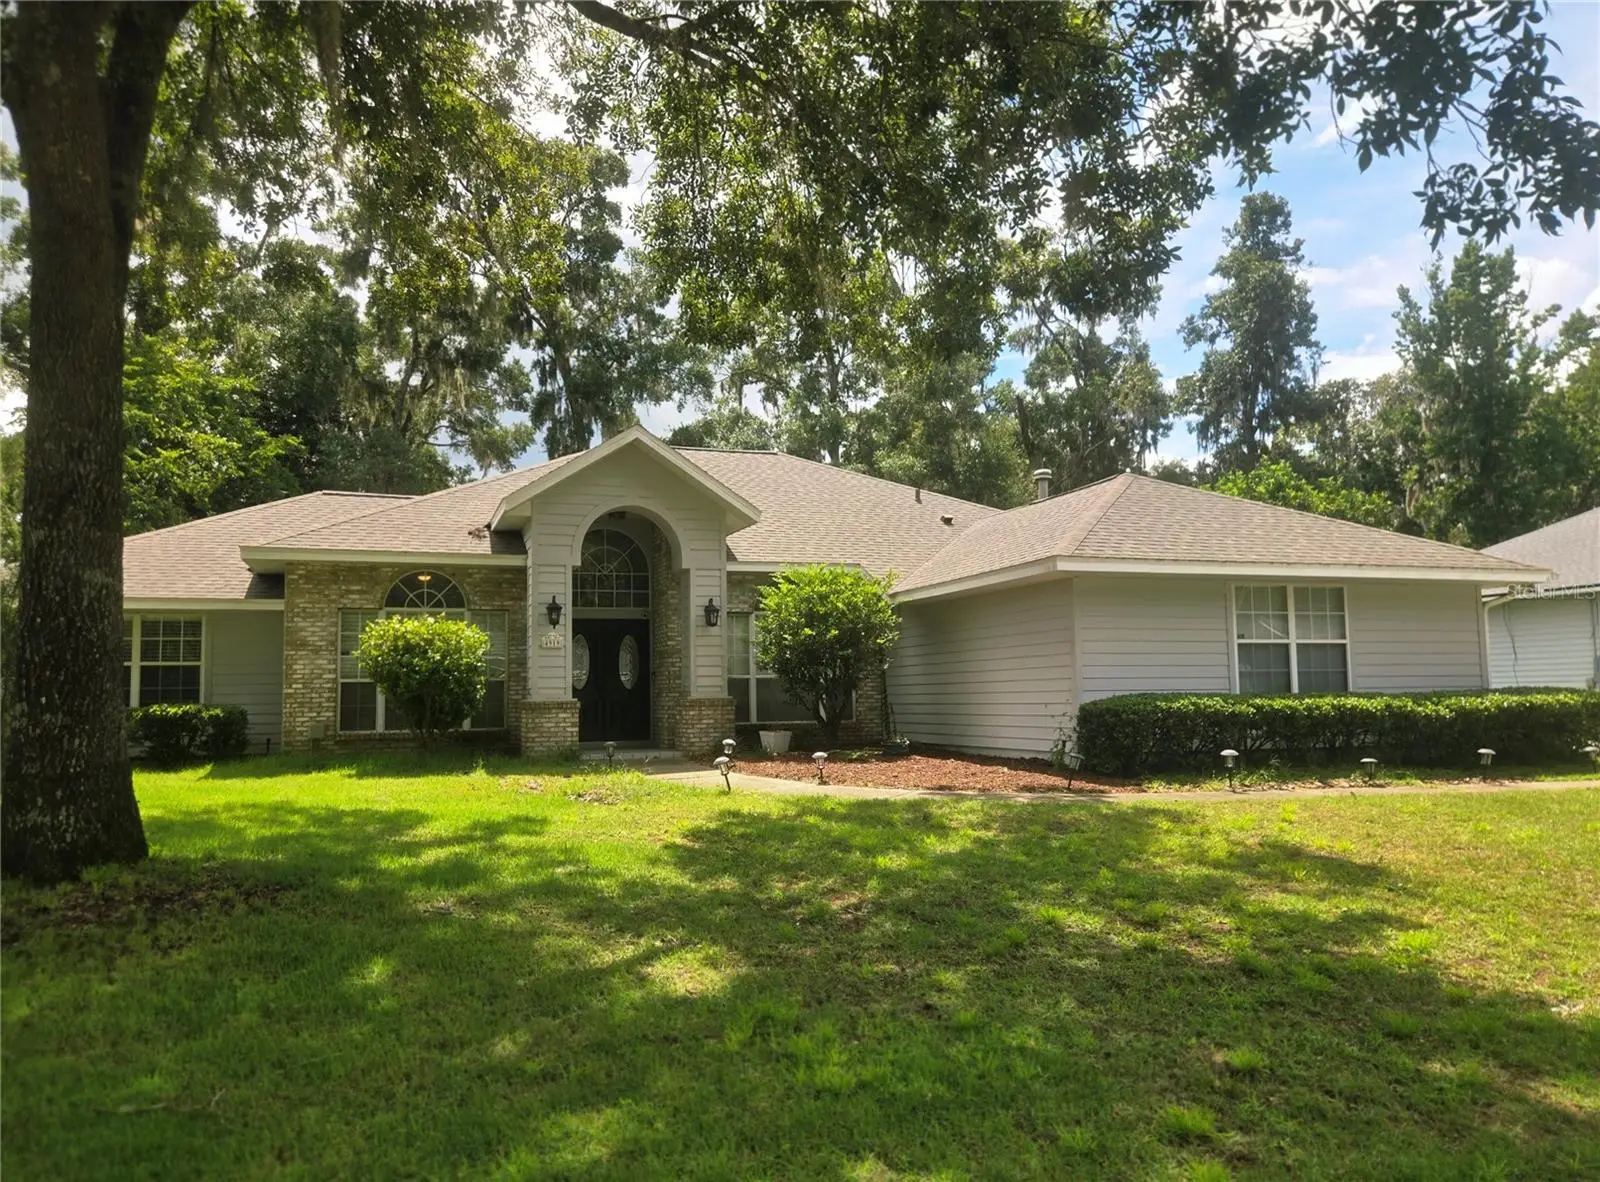

$459,900
4919 71st Place
Gainesville, FL 32653
Listing updated: September 14, 2026 at 9:02 PM ET
Listing courtesy of Coldwell Banker M.M. Parrish Realtors · Marion Mark · MLS #GC543423 · Active · 352-335-4999Property type
Year built
Lot size
Price / sq ft
HOA dues
Days on market
Garage spaces
Flood zone
About this home
Enjoy the lush beauty of Sterling Place next to Blues Creek and zoned for Talbot Elementary. This largely updated home on nearly one third of an acre features numerous improvements throughout the home including a 2022 roof, 2022 HVAC system, modern lighting and fans, contemporary colors, luxury flooring in the main living areas and primary bedroom and granite counters in the kitchen and primary bathroom. The grand entrance features a beautiful front door and high ceilings entering at the bright and airy great room and entry through French doors to the 4th bedroom or office is on the left. The fully equipped kitchen boasts stainless steel appliances, granite counters and extensive cabinetry with plenty of storage. With a split bedroom plan the primary bedroom is nestled off to the side beyond the kitchen with dual walk-in closets, a continuation of the beautiful flooring and an oversized primary bath with garden tub, separate shower, private toilet closet and dual sinks with separate counters & cabinetry. The laundry room includes both washer and dryer, laundry basin and cabinets. And just beyond the laundry room is the 2 car garage with side entry, additional refrigerator and extensive shelving. This is a home that lends itself to indoor and outdoor living. From the eat-in kitchen you not only have a wonderful view of the fenced backyard but you can enjoy it in the fully enclosed oversized patio. Rain or shine, the view is calling you. Talbot’s, Starbucks and the Publix Shopping Center are all just a few minutes down the road.
Estimated monthly payment
Estimate only. Taxes use the listing's reported amount where available; insurance is a Florida-average estimate. Your actual payment will vary — run a full calculation or talk to a lender.
Price & listing history0 days on market
- Status: ActiveSep 14, 2026
- Listed$459,900Sep 14, 2026
- Price increased$459,900
Facts & features
- Property type
- Residential
- Sub type
- Single Family Residence
- Status
- Active
- Days on market
- 0
- Subdivision
- Sterling Place
- County
- Alachua
- Year built
- 1994
- Living area
- 2,218 sq ft
- Price/sq ft
- $207
- Building area
- 2,941 sq ft (Public Records)
- Lot size
- 12,632 sq ft
- Lot category
- 1/4 to less than 1/2
- Flood zone
- X (12001C0282E)
- Garage
- 2 spaces
- Annual taxes
- $7,367 (2025)
- Parcel #
- 06008-010-016
- Zoning
- R-1A
- MLS #
- GC543423
Ask about this home
Have a question? Ask the broker directly.
Ryan Solberg answers personally — no call center, no spam. Your question goes straight to him.
Interior Details
- Bedrooms
- 4
- Full bathrooms
- 2
- Flooring
- Carpet, Ceramic Tile, Luxury Vinyl, Tile
- Appliances
- Dishwasher, Dryer, Gas Water Heater, Microwave, Range, Refrigerator, Washer
- Interior features
- Cathedral Ceiling(s), Ceiling Fans(s), Eat-in Kitchen, High Ceilings, Living Room/Dining Room Combo, Open Floorplan, Primary Bedroom Main Floor, PrimaryBedroom Upstairs, Vaulted Ceiling(s), Walk-In Closet(s)
- Laundry
- Inside, Laundry Room
- Stories / Levels
- One
- Direction faces
- North
- Fireplace
- Yes
Heating & Cooling
- Heating
- Central, Natural Gas
- Cooling
- Central Air
Parking
- Garage spaces
- 2
- Attached garage
- Yes
HOA & Financial
- HOA fee
- $470 / Annually
- Monthly HOA
- $39/mo
- Total monthly fees
- $39/mo
- Total annual fees
- $470
- HOA name
- Bosshardt Property Management
- CDD
- No
- Homestead exemption
- Yes
- Min lease term
- 6 Months
- Listing terms
- Cash, Conventional, FHA, VA Loan
- Ownership
- Fee Simple
- Available for lease
- Yes
- Lease restrictions
- No
Exterior & Construction
- Construction materials
- Brick, Frame
- Roof
- Shingle
- Foundation
- Slab
- Road surface
- Asphalt, Paved
Utilities
- Sewer
- Public Sewer
- Water source
- None
- Utilities
- Cable Connected, Electricity Connected, Public, Sewer Connected, Water Connected
Community
- Pets allowed
- Yes
Schools
Letter grades: Florida DOE 2024–25 school grades (Orange, Seminole, Lake, Osceola, Brevard). Assigned schools from the listing agent — verify enrollment with the district.
Room Details
| Room | Level | Dimensions |
|---|---|---|
| Primary Bedroom | First | |
| Primary Bathroom | First | |
| Kitchen | First | |
| Bedroom 2 | First | |
| Bedroom 3 | First | |
| Laundry | First | |
| Great Room | First | |
| Bedroom 4 | First |
Listing Details
- Listing date
- 2026-09-11
- On market date
- 2026-09-14
- Original list price
- $459,900
- Occupant type
- Vacant
- MLS area
- 32653 - Gainesville
- Listing AOR
- Gainesville-Alachua
- Status changed
- 2026-09-14
- Tax legal description
- STERLING PLACE UNIT-1 PB R-39 LOT 16 OR 2925/0444 & OR 4824/0474
Flood risk
Minimal-risk area outside the mapped floodplain. Flood insurance is optional and typically low-cost.
Source: FEMA flood zone reported on the listing. Confirm current designation at FEMA Flood Map Service Center.
Location
Directions
North on NW 43rd St to left at NW 73rd Ave (at the Blues Creek entrance), left at NW 49th St (Sterling Place entrance), right on NW 71st Pl, home will be on your left.
More homes like this
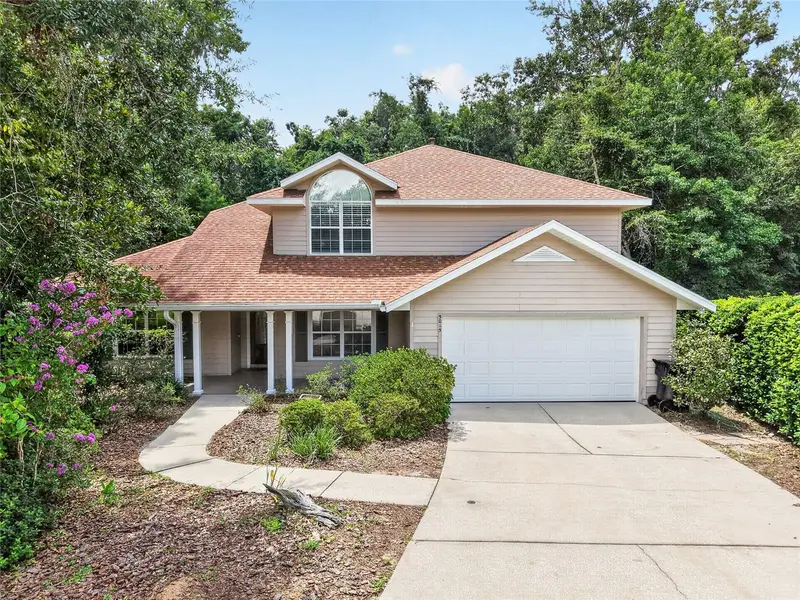
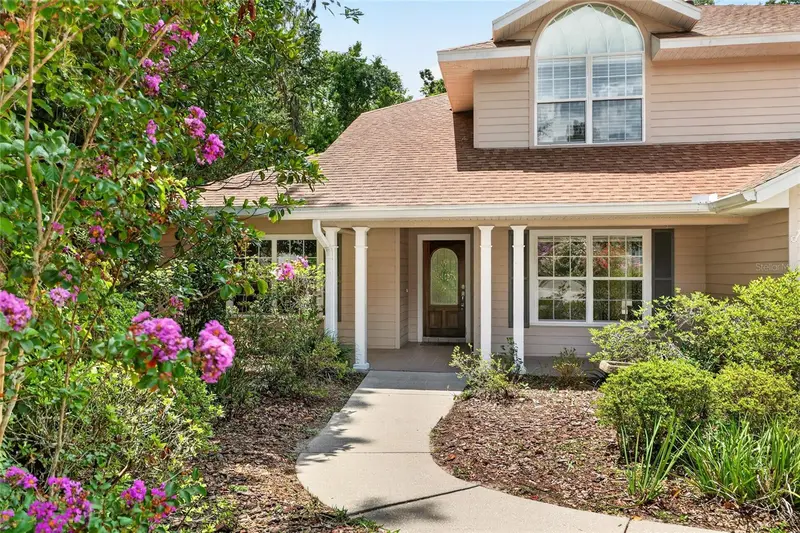
$499,900
5015 Nw 71st Pl
Gainesville, FL 32653
5 bd · 3 ba · 2,399 sqft
Sterling Place
MLS ID #GC542590, COLDWELL BANKER M.M. PARRISH REALTORS.
Listing provided by Stellar MLS
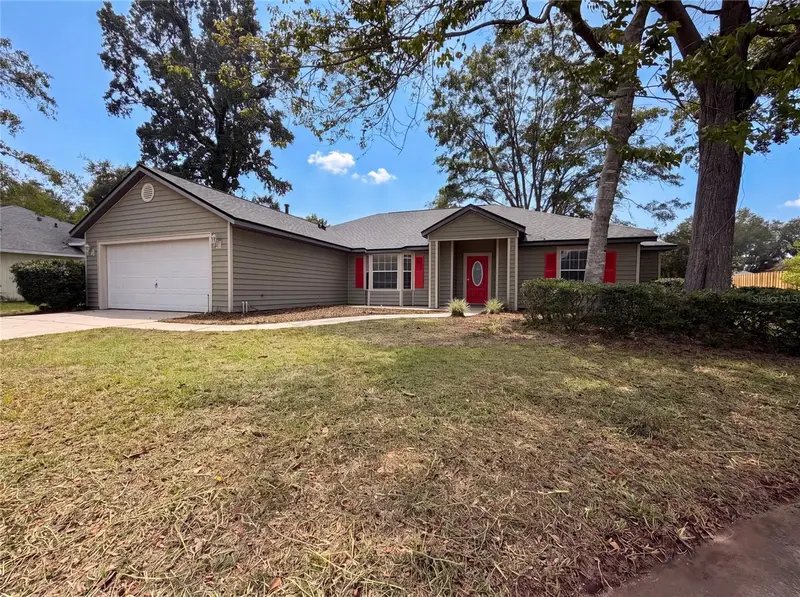
$343,000
944 Nw 87th Dr
Gainesville, FL 32606
4 bd · 2 ba · 1,781 sqft
Eagle Point Cluster Ph 3
MLS ID #O6430354, OPENDOOR BROKERAGE LLC.
Listing provided by Stellar MLS
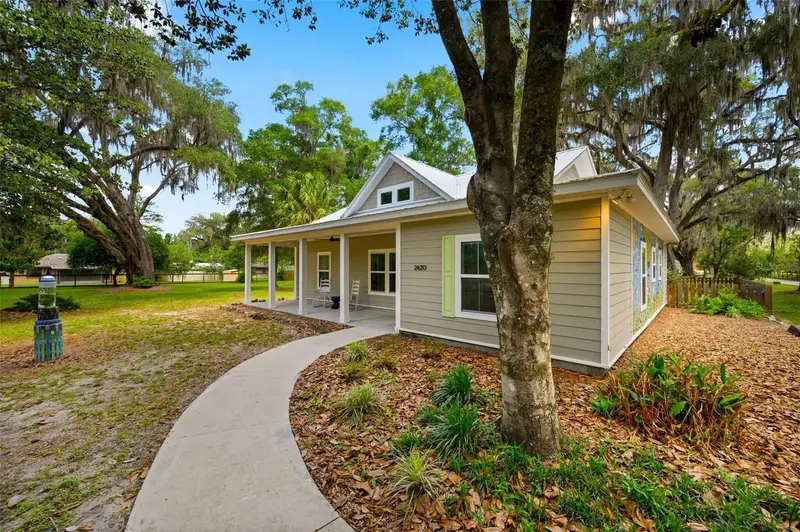
$399,900
2620 Nw 31st Ave
Gainesville, FL 32605
2 bd · 2 ba · 1,454 sqft
N/A
MLS ID #GC540863, BHGRE THOMAS GROUP.
Listing provided by Stellar MLS
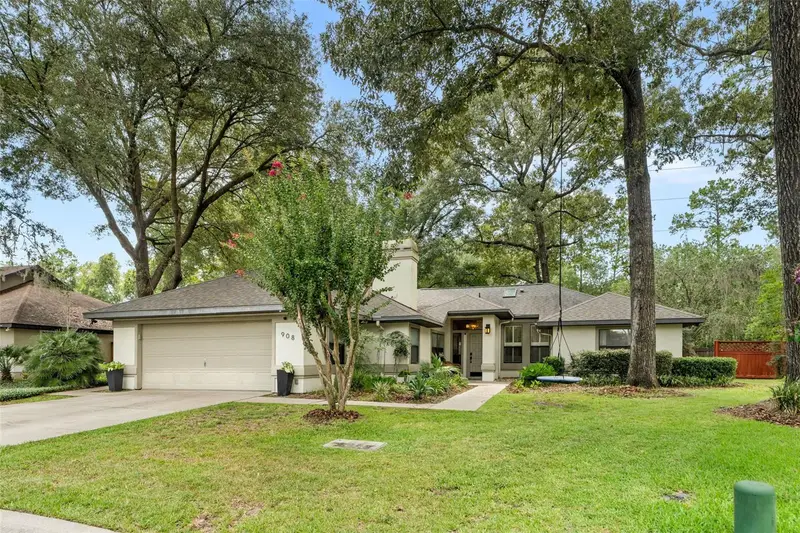
$449,900
908 Sw 82nd Ter
Gainesville, FL 32607
4 bd · 2 ba · 2,015 sqft
Fairfield Ph Ii
MLS ID #GC543113, COLDWELL BANKER M.M. PARRISH REALTORS.
Listing provided by Stellar MLS

Listings courtesy of Stellar MLS as distributed by MLS GRID
IDX information is provided exclusively for consumers’ personal, non-commercial use and may not be used for any purpose other than to identify prospective properties consumers may be interested in purchasing.
Based on information submitted to the MLS GRID as of September 14, 2026 at 9:02 PM ET. All data is obtained from various sources and may not have been verified by broker or MLS GRID. Supplied Open House Information is subject to change without notice. All information should be independently reviewed and verified for accuracy. Properties may or may not be listed by the office/agent presenting the information.
All or a portion of the multiple listing information is provided by Stellar MLS, from a copyrighted compilation of listings. The compilation of listings and each individual listing are © 2026 Stellar MLS. All rights reserved.
Ryan Solberg, Broker · MaxLife Realty LLC · FL License #BK3354351 · Equal Housing Opportunity · Full disclaimer · DMCA