
$1,250,000
2795 Sunset DriveNew Smyrna Beach, FL 32168
Listing updated: November 5, 2026 at 6:44 PM ET
Listing courtesy of Home & Family Real Estate & Property Management · Elliott Hagood · MLS #NS1089666 · Active · 386-690-6546Property type
Year built
Lot size
Price / sq ft
HOA dues
Day on market
Garage spaces
Flood zone
About this home
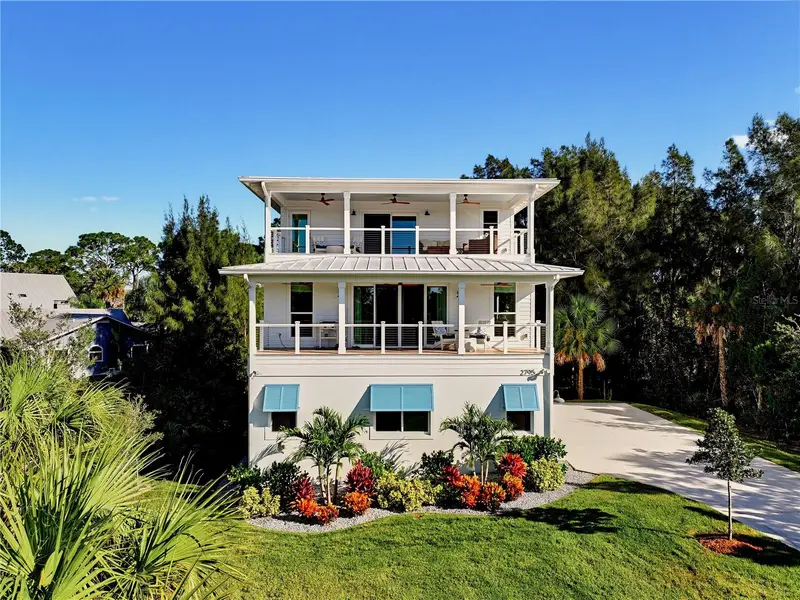
An extraordinary opportunity awaits at 2795 Sunset Drive in New Smyrna Beach, where a newly completed custom residence situated on approximately 1.13 acres offers exceptional craftsmanship, privacy, and an impressive array of upscale features. Thoughtfully constructed with meticulous attention to detail, this three-story residence features 3 bedrooms and 3 full bathrooms, with a private bedroom and bathroom conveniently located on each level, creating an ideal arrangement for family, guests, and multigenerational living. The first level offers a comfortable living area, a kitchenette complete with sink and refrigerator, and access to an oversized 3-car garage featuring high ceilings and extended-depth parking. The main living level showcases a spacious gathering area with an electric fireplace, a beautifully appointed kitchen with abundant cabinetry and storage, a separate pantry with glass-paneled door, and a generous 31-foot balcony overlooking the surrounding natural setting. Occupying the third level, the private primary retreat features its own electric fireplace with built-in entertainment console, a spacious walk-in closet, convenient laundry facilities, and an expansive 31' x 11' balcony offering elevated views and spectacular western sunsets. Additional highlights include luxury vinyl plank flooring, a durable metal roof, smart home features, recessed LED lighting, custom millwork, 8-foot doors, custom window treatments, and thoughtfully designed stairways with smart motion-activated lighting. An elevator shaft has already been incorporated into the home's design, providing the opportunity for future elevator installation servicing all three levels. Situated on approximately 1.13 acres, the property offers an exceptional combination of spacious grounds, privacy, modern conveniences, and custom construction rarely found in today's market. FOR BUYERS SEEKING ADDITIONAL ACREAGE AND WATERFRONT OWNERSHIP, THIS RESIDENCE MAY ALSO BE PURCHASED WITH A SEPARATE 2.12-ACRE PARCEL DIRECTLY ACROSS SUNSET DRIVE THAT SITS ON TURNBULL BAY! The additional parcel is offered separately and is not included in the purchase price of this residence. Whether you're seeking a distinctive primary residence, a multigenerational retreat, or a custom-built Florida getaway, this remarkable property presents an outstanding opportunity. Call today to schedule your private showing!
Estimated monthly payment
Estimate only. Taxes use the listing's reported amount where available; insurance is a Florida-average estimate. Your actual payment will vary — run a full calculation or talk to a lender.
Price & listing history1 days on market
- Status: ActiveNov 5, 2026
- Listed$1,250,000Nov 4, 2026
Facts & features
- Property type
- Residential
- Sub type
- Single Family Residence
- Status
- Active
- Days on market
- 1
- Subdivision
- Turnbull Shores Lts 01-99 Inc
- County
- Volusia
- Year built
- 2024
- Living area
- 2,363 sq ft
- Price/sq ft
- $529
- Building area
- 3,788 sq ft (Public Records)
- Lot size
- 49,223 sq ft
- Lot category
- 1 to less than 2
- Flood zone
- X, AE (12127C0529J)
- Garage
- 3 spaces
- Annual taxes
- $6,753 (2025)
- Parcel #
- 633601007240
- Zoning
- 10R2
- MLS #
- NS1089666
Ask about this home
Have a question? Ask the broker directly.
Ryan Solberg answers personally — no call center, no spam. Your question goes straight to him.
Interior Details
- Bedrooms
- 3
- Full bathrooms
- 3
- Flooring
- Luxury Vinyl, Tile
- Appliances
- Convection Oven, Dishwasher, Disposal, Electric Cooktop, Exhaust Fan, Microwave, Range, Range Hood, Refrigerator, Smart Appliances
- Interior features
- Ceiling Fans(s), Coffered Ceiling(s), Crown Molding, Elevator, High Ceilings, Kitchen/Family Room Combo, L Dining, Living Room/Dining Room Combo, Open Floorplan, PrimaryBedroom Upstairs, Smart Home, Solid Surface Counters, Solid Wood Cabinets, Split Bedroom, Stone Counters, Tray Ceiling(s), Walk-In Closet(s), Window Treatments
- Laundry
- Electric Dryer Hookup, Inside, Laundry Room, Washer Hookup
- Stories / Levels
- Three Or More
- Direction faces
- West
- Fireplace
- Yes
- New construction
- Yes
- In-law suite
- Yes
Heating & Cooling
- Heating
- Central, Heat Pump
- Cooling
- Central Air
Parking
- Garage spaces
- 3
- Attached garage
- Yes
- Parking features
- Driveway, Garage Door Opener, Garage Faces Side, Guest, Off Street, On Street, Oversized
HOA & Financial
- Total monthly fees
- None
- Total annual fees
- None
- CDD
- No
- Homestead exemption
- Yes
- Min lease term
- 1 Month
- Listing terms
- Cash, Conventional, FHA, Private Financing Available, VA Loan
- Ownership
- Fee Simple
- Available for lease
- Yes
- Lease restrictions
- Yes
- Additional lease restrictions
- Buyers and buyers agents advise to verify with local city county and state ordinance
Exterior & Construction
- Exterior features
- Balcony, Lighting, Other, Private Mailbox
- Construction materials
- Block, Concrete, Stucco
- Roof
- Metal
- Foundation
- Slab
- Waterfront
- Yes
- Water access
- Yes
- Water view
- Yes
- Road surface
- Asphalt, Paved
Utilities
- Sewer
- Public Sewer
- Water source
- Public
- Utilities
- Electricity Connected, Sewer Connected, Water Connected
Community
- Pets allowed
- Yes
Schools
Letter grades: Florida DOE 2024–25 school grades (Orange, Seminole, Lake, Osceola, Brevard). Assigned schools from the listing agent — verify enrollment with the district.
Room Details
| Room | Level | Dimensions |
|---|---|---|
| Foyer | First | 7x4 |
| Living Room | Second | 30x20 |
| Kitchen | Second | 20x12 |
| Primary Bedroom | Third | 15x14 |
| Primary Bathroom | Third | 10x9 |
| Bedroom 2 | Second | 12x10 |
| Bedroom 3 | First | 15.9x10 |
Listing Details
- Listing date
- 2026-11-04
- On market date
- 2026-11-04
- Original list price
- $1,250,000
- Occupant type
- Owner
- MLS area
- 32168 - New Smyrna Beach
- Listing AOR
- New Smyrna Beach Board of Realtors
- Status changed
- 2026-11-05
- Tax legal description
- LOTS 724 TO 729 INC TURNBULL SHORES MB 10 PGS 125-127 INC PER OR 6587 PG 1349 PER OR 6596 PG 4777 PER OR 7957 PG 2601 PER OR 8241 PG 0681
Flood risk
See FEMA for this zone’s designation and insurance requirements.
Source: FEMA flood zone reported on the listing. Confirm current designation at FEMA Flood Map Service Center.
Location
Directions
From the intersection of US Highway 1 and Canal Street, head north on US 1 (Dixie Freeway). Turn left onto Art Center Boulevard. Continue to the end of the road and turn left onto Sunset Drive. Proceed to 2795 Sunset Drive. The property will be on your left.
More homes like this
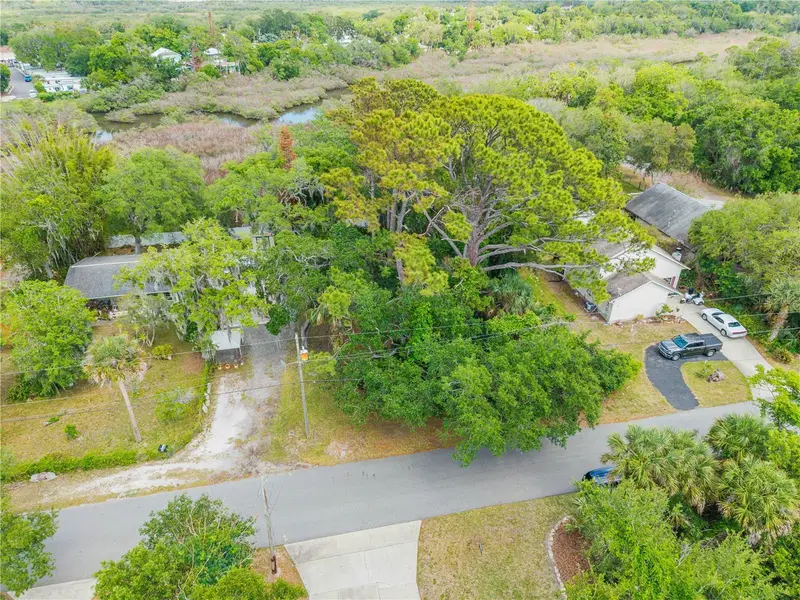
$30,000
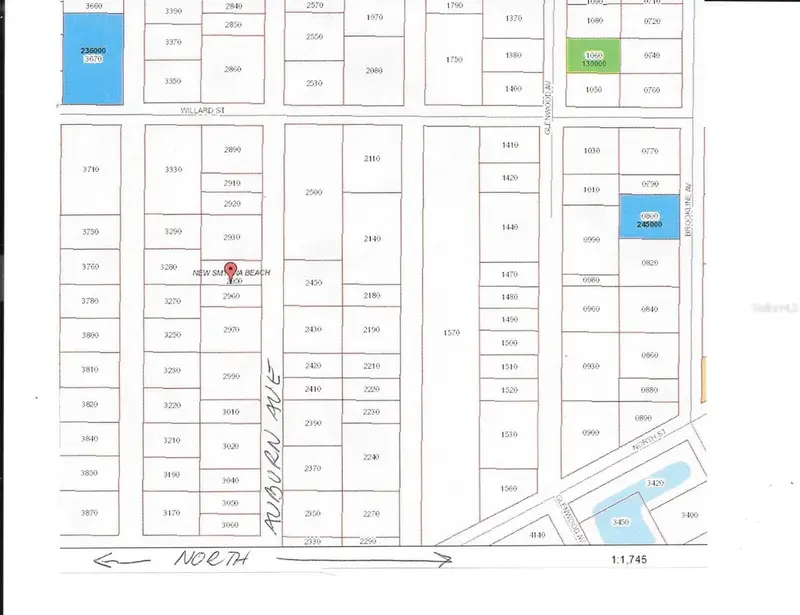
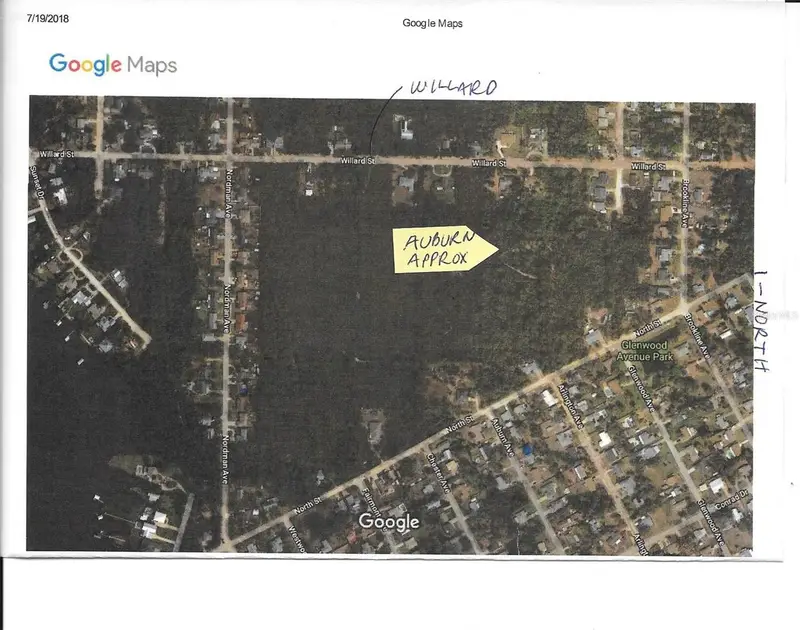
Auburn Ave
New Smyrna Beach, FL 32168
0.15 acres
Turnbull Shores Lts 01-99 Inc
MLS ID #NS1087239, KINCAID REALTY.
Listing provided by Stellar MLS
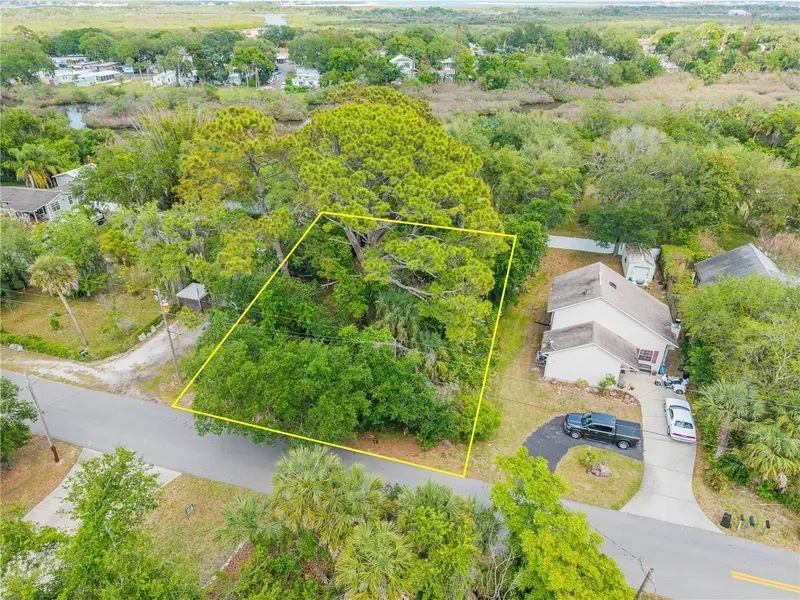
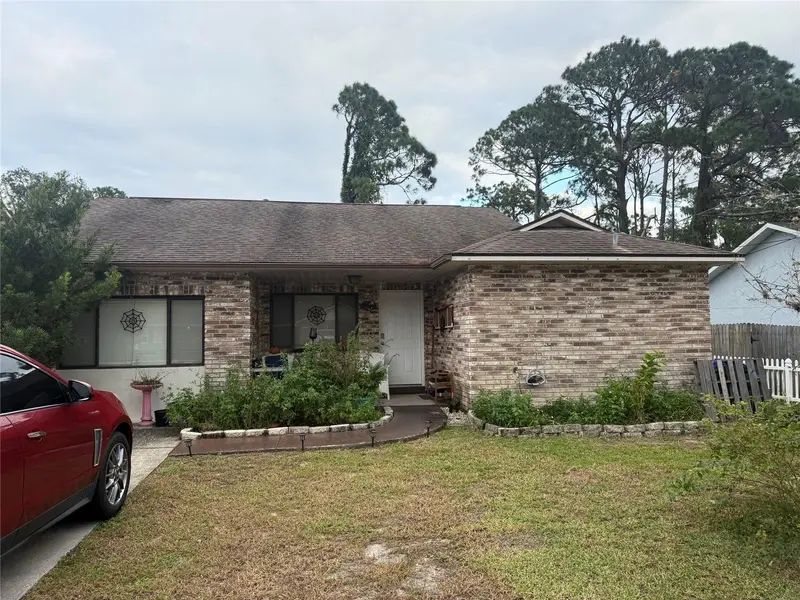
$75,000
Brookline Ave
New Smyrna Beach, FL 32168
0.31 acres
Turnbull Shores Lts 01-99 Inc
MLS ID #NS1087876, THE HIGH TIDE GROUP.
Listing provided by Stellar MLS
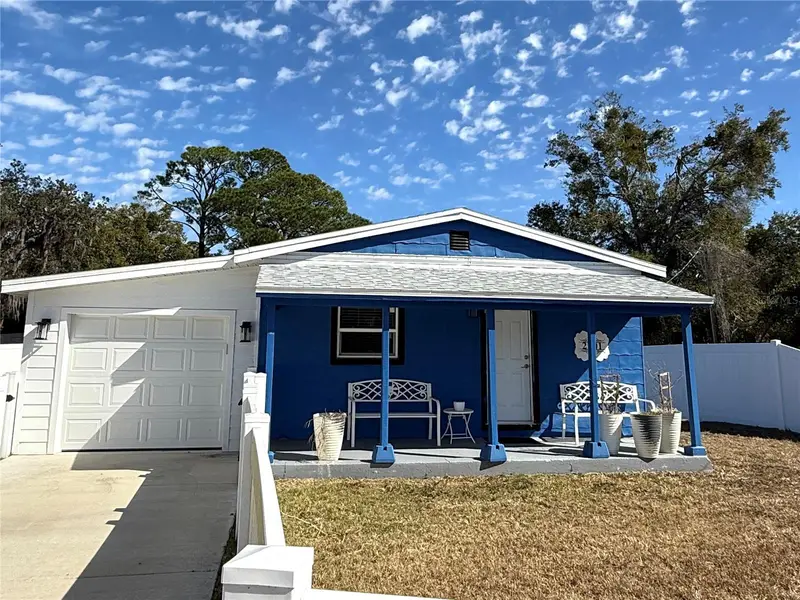
$204,995
2929 Nordman Ave
New Smyrna Beach, FL 32168
3 bd · 2 ba · 1,361 sqft
Turnbull Shores Lts 01-99 Inc
MLS ID #O6444628, KELLER WILLIAMS ADVANTAGE III.
Listing provided by Stellar MLS
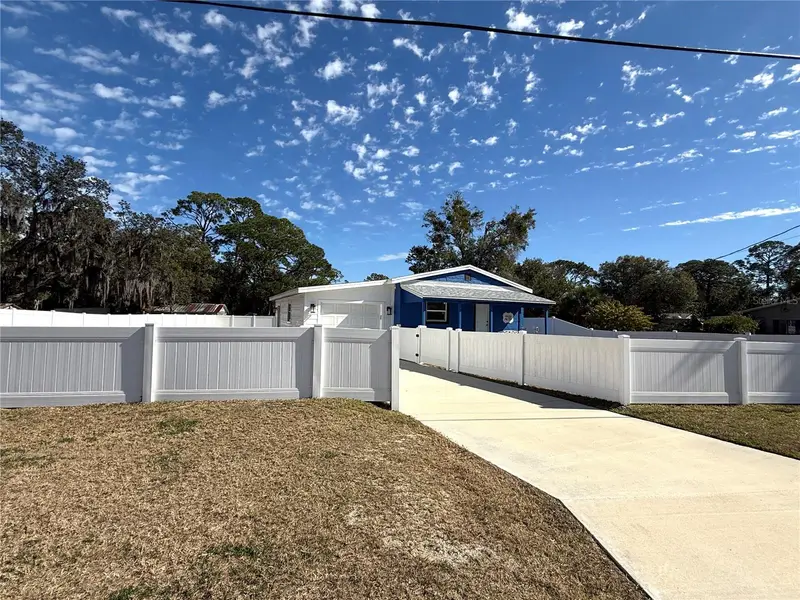
$219,000
2701 Brookline Ave
New Smyrna Beach, FL 32168
3 bd · 1 ba · 855 sqft
Turnbull Shores Lts 01-99 Inc
MLS ID #TB8470271, POWERHOUSE REALTY FLORIDA.
Listing provided by Stellar MLS

Listings courtesy of Stellar MLS as distributed by MLS GRID
IDX information is provided exclusively for consumers’ personal, non-commercial use and may not be used for any purpose other than to identify prospective properties consumers may be interested in purchasing.
Based on information submitted to the MLS GRID as of November 5, 2026 at 6:44 PM ET. All data is obtained from various sources and may not have been verified by broker or MLS GRID. Supplied Open House Information is subject to change without notice. All information should be independently reviewed and verified for accuracy. Properties may or may not be listed by the office/agent presenting the information.
All or a portion of the multiple listing information is provided by Stellar MLS, from a copyrighted compilation of listings. The compilation of listings and each individual listing are © 2026 Stellar MLS. All rights reserved.
Ryan Solberg, Broker · MaxLife Realty LLC · FL License #BK3354351 · Equal Housing Opportunity · Full disclaimer · DMCA