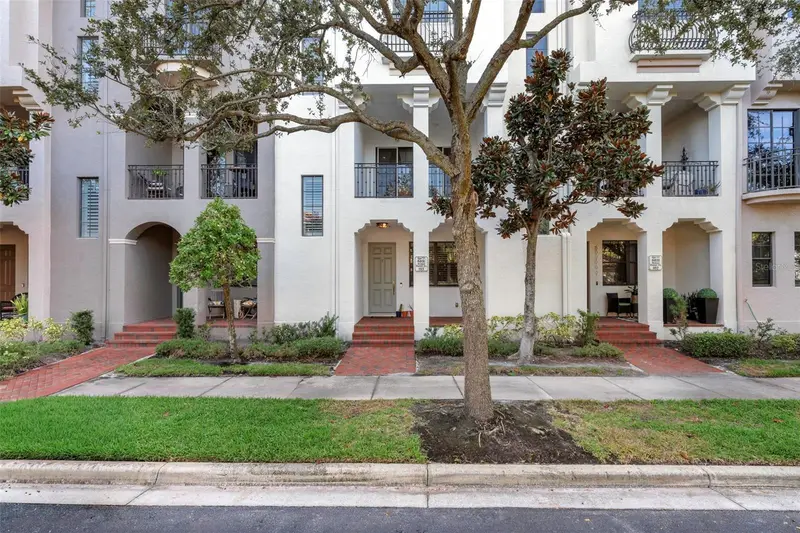

$539,999
6031 Bowen Daniel DriveTampa, FL 33616
Listing updated: November 5, 2026 at 6:48 AM ET
Listing courtesy of Cardinal Realty Group, Llc. · Nicole Salgado · MLS #O6455192 · Active · 305-910-2902Property type
Year built
Lot size
Price / sq ft
HOA dues
Day on market
Flood zone
About this home
Welcome to this stunning 3-story, 3-bedroom, 2.5-bath residence in Tampa! Featuring a private elevator providing convenient access between floors, this home offers a spacious open kitchen, oversized windows that fill the interior with natural light, walk-in closets, a private balcony, and an attached garage. Recent updates include a roof (3 months old, per seller) and A/C units (2–2.5 years old, per seller). The electric water heater is (8 years old, per seller). With its impressive multi-level layout, abundant natural light, and convenient elevator access, this home offers the perfect combination of space, comfort, and functionality!
Estimated monthly payment
Estimate only. Taxes use the listing's reported amount where available; insurance is a Florida-average estimate. Your actual payment will vary — run a full calculation or talk to a lender.
Price & listing history1 days on market
- Status: ActiveNov 4, 2026
- Listed$539,999Nov 4, 2026
Facts & features
- Property type
- Residential
- Sub type
- Townhouse
- Status
- Active
- Days on market
- 1
- Subdivision
- Westshore Yacht Club Twnhms
- County
- Hillsborough
- Year built
- 2006
- Living area
- 1,884 sq ft
- Price/sq ft
- $287
- Building area
- 2,540 sq ft (Public Records)
- Lot size
- 2 sq ft
- Lot category
- Non-Applicable
- Flood zone
- AE (12057C0344J)
- Annual taxes
- $9,918 (2026)
- Parcel #
- A-08-30-18-95M-006031-00103.0
- Zoning
- PD-A
- MLS #
- O6455192
Ask about this home
Have a question? Ask the broker directly.
Ryan Solberg answers personally — no call center, no spam. Your question goes straight to him.
Interior Details
- Bedrooms
- 3
- Full bathrooms
- 2
- Half bathrooms
- 1
- Flooring
- Ceramic Tile, Wood
- Appliances
- Dishwasher, Dryer, Electric Water Heater, Microwave, Range, Refrigerator, Washer
- Interior features
- Ceiling Fans(s), Coffered Ceiling(s), Crown Molding, Eat-in Kitchen, Elevator, High Ceilings, Open Floorplan, PrimaryBedroom Upstairs, Solid Surface Counters, Solid Wood Cabinets, Split Bedroom, Stone Counters, Thermostat, Walk-In Closet(s), Window Treatments
- Laundry
- Inside, Upper Level
- Stories / Levels
- Three Or More
- Direction faces
- East
Heating & Cooling
- Heating
- Central, Zoned
- Cooling
- Central Air, Zoned
Parking
- Garage spaces
- 0
- Attached garage
- Yes
- Parking features
- Alley Access, Garage Faces Rear, On Street
HOA & Financial
- Total monthly fees
- $1,954/mo
- Total annual fees
- $23,442
- CDD
- No
- Min lease term
- 1 Month
- Listing terms
- Cash, Conventional
- Ownership
- Condominium
- Available for lease
- Yes
- Lease restrictions
- Yes
- Additional lease restrictions
- See HOA for Lease Restrictions
- Approval process
- See HOA for Approval Process
Exterior & Construction
- Exterior features
- Balcony, Lighting, Private Mailbox, Sidewalk
- Construction materials
- Block, Stucco
- Roof
- Tile
- Foundation
- Slab
- Road surface
- Paved
Utilities
- Sewer
- Public Sewer
- Water source
- Public
- Utilities
- BB/HS Internet Available, Cable Available, Electricity Connected, Sewer Connected, Water Connected
Community
- Pets allowed
- Cats OK, Dogs OK
Room Details
| Room | Level | Dimensions |
|---|---|---|
| Living Room | Second | |
| Kitchen | Second | |
| Primary Bedroom | Third |
Listing Details
- Listing date
- 2026-11-04
- On market date
- 2026-11-04
- Original list price
- $539,999
- Occupant type
- Owner
- MLS area
- 33616 - Tampa
- Listing AOR
- Orlando Regional
- Status changed
- 2026-11-04
- Tax legal description
- WESTSHORE YACHT CLUB TOWNHOMES I A CONDO PHASE I UNIT 103 BLDG 6031 AND AN UNDIV INT IN COMMON ELEMENTS
Flood risk
FEMA Special Flood Hazard Area (1% annual-chance / “100-year” floodplain). Flood insurance is generally required by mortgage lenders.
Source: FEMA flood zone reported on the listing. Confirm current designation at FEMA Flood Map Service Center.
Location
Directions
From Gandy Blvd, head south on S Westshore Blvd for approximately 1 mile. Turn right into the Westshore Yacht Club community and stop at the guard gate. Follow the community roads to Bowen Daniel Dr and proceed to 6031 Bowen Daniel Dr, Unit 103.
More homes like this
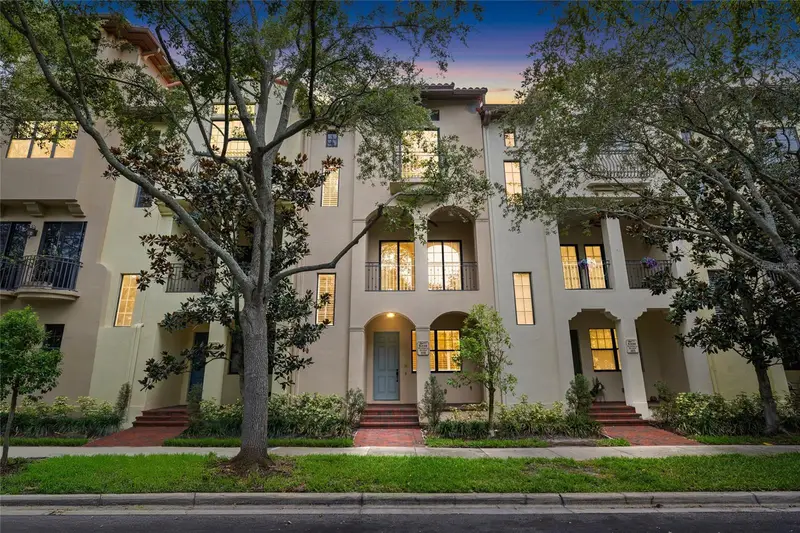
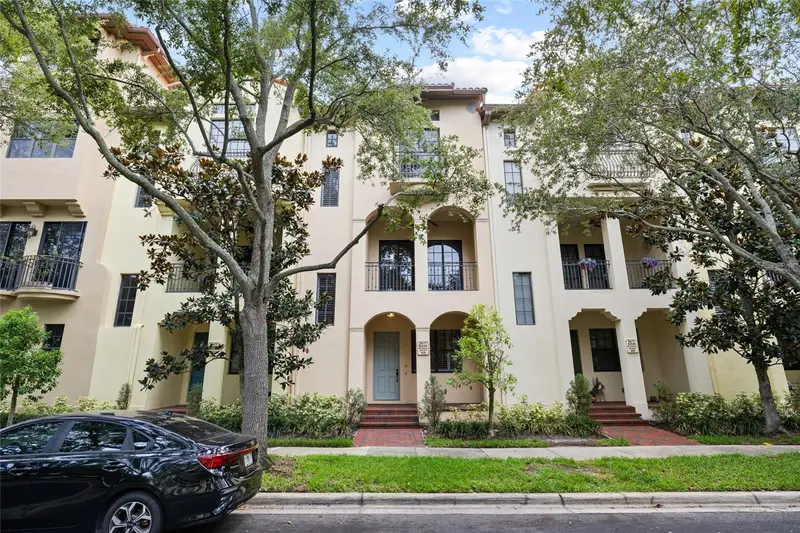
$549,000
6039 Printery St #106
Tampa, FL 33616
2 bd · 3 ba · 1,745 sqft
Westshore Yacht Club Twnhms
MLS ID #TB8529650, DALTON WADE INC.
Listing provided by Stellar MLS
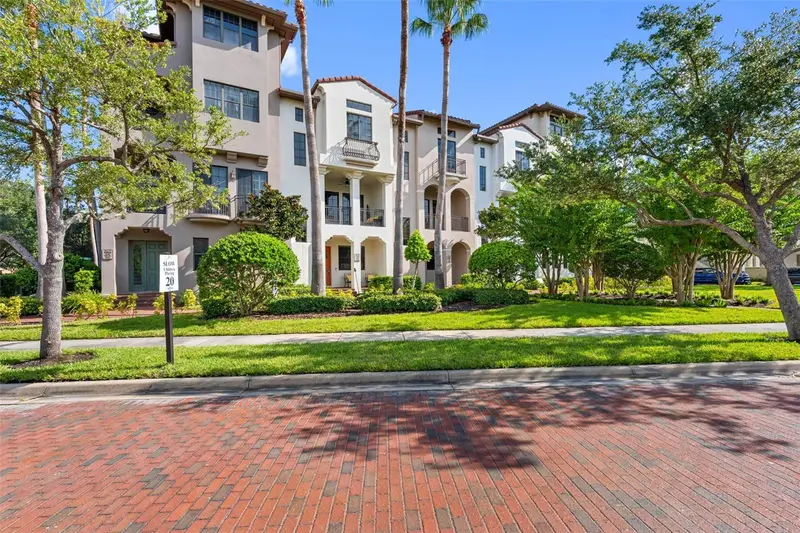
$575,000
4815 Yacht Club Dr #103
Tampa, FL 33616
2 bd · 3 ba · 1,745 sqft
Westshore Yacht Club Twnhms
MLS ID #TB8548775, HOME LOCATORS INC..
Listing provided by Stellar MLS
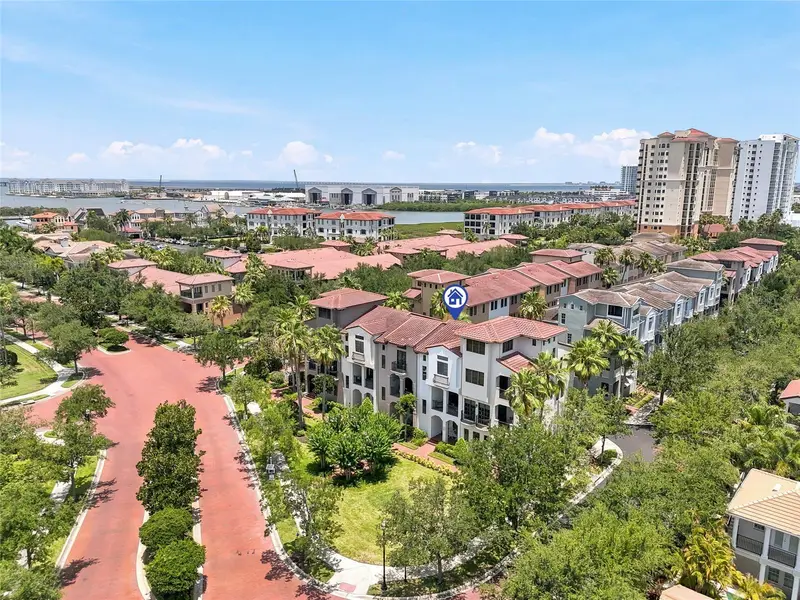
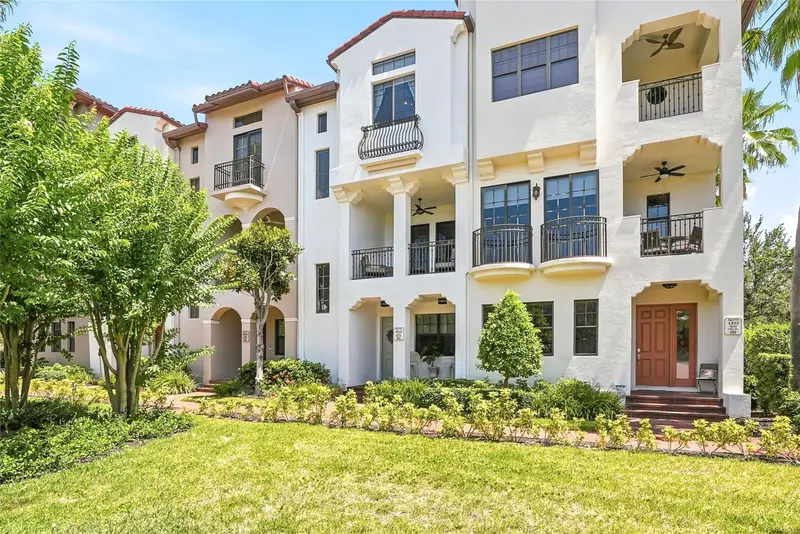
$655,000
4815 Yacht Club Dr #102
Tampa, FL 33616
3 bd · 3 ba · 1,884 sqft
Westshore Yacht Club Twnhms
MLS ID #TB8508672, SMITH & ASSOCIATES REAL ESTATE.
Listing provided by Stellar MLS
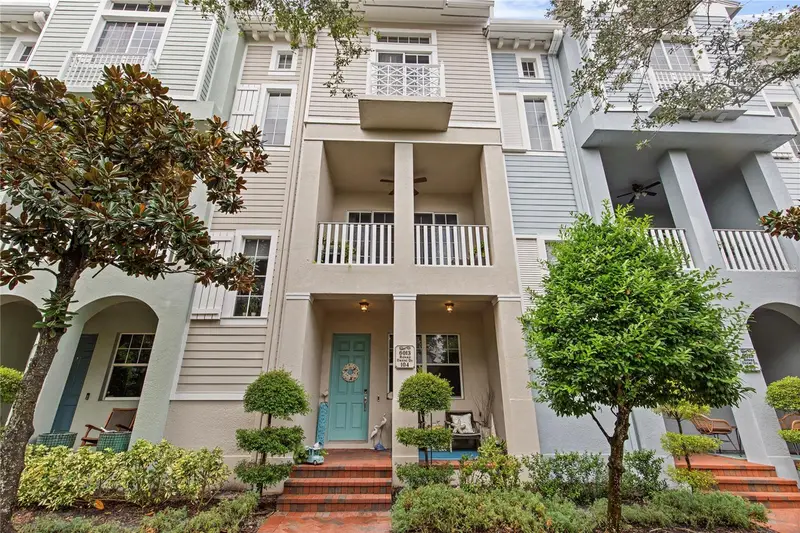
$665,000
6013 Bowen Daniel Dr #104
Tampa, FL 33616
3 bd · 4 ba · 1,745 sqft
Westshore Yacht Club Twnhms
MLS ID #TB8553498, EXP REALTY LLC.
Listing provided by Stellar MLS

Listings courtesy of Stellar MLS as distributed by MLS GRID
IDX information is provided exclusively for consumers’ personal, non-commercial use and may not be used for any purpose other than to identify prospective properties consumers may be interested in purchasing.
Based on information submitted to the MLS GRID as of November 5, 2026 at 6:48 AM ET. All data is obtained from various sources and may not have been verified by broker or MLS GRID. Supplied Open House Information is subject to change without notice. All information should be independently reviewed and verified for accuracy. Properties may or may not be listed by the office/agent presenting the information.
All or a portion of the multiple listing information is provided by Stellar MLS, from a copyrighted compilation of listings. The compilation of listings and each individual listing are © 2026 Stellar MLS. All rights reserved.
Ryan Solberg, Broker · MaxLife Realty LLC · FL License #BK3354351 · Equal Housing Opportunity · Full disclaimer · DMCA