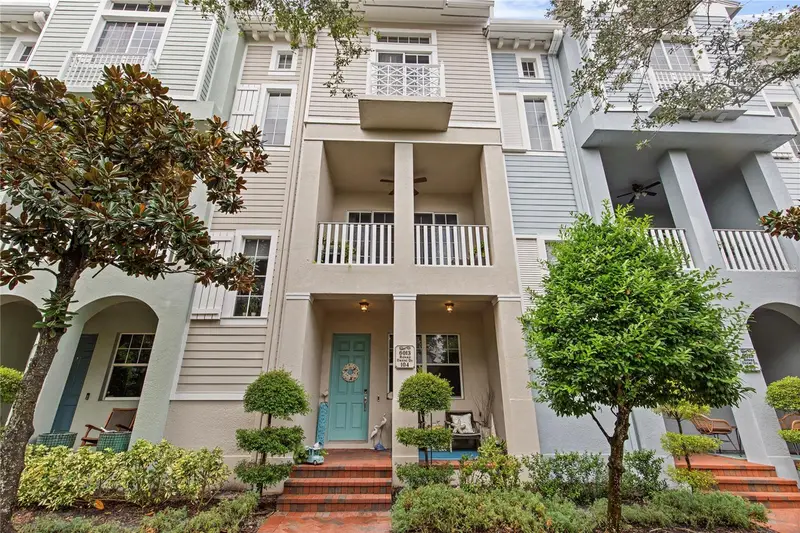

$665,000
6013 Bowen Daniel DriveTampa, FL 33616
Listing updated: October 26, 2026 at 6:10 PM ET
Listing courtesy of Exp Realty Llc · Tanner Tillung · MLS #TB8553498 · Active · 888-883-8509Property type
Year built
Lot size
Price / sq ft
HOA dues
Days on market
Garage spaces
Flood zone
About this home
Picture your mornings starting with coffee on your private terrace as the breeze rolls in off Old Tampa Bay. Your afternoons are spent cruising the bay, and your evenings end poolside, watching the sun melt into the water. This is life in the 24-hour guard-gated Westshore Yacht Club, one of South Tampa's most sought-after waterfront communities, where every day feels like a getaway. For boaters, it doesn't get better. The private marina offers 40 to 60-foot slips available for lease, with deep water depths of 10 to 14 feet and no fixed bridges between you and open water. Head out to Tampa Bay and the Gulf, then come home to dinner at the community's waterfront restaurant. Step inside this beautifully updated 3 bedroom, 2 full and 2 half bath townhome, and you'll feel the difference right away. Recently updated interior finishes, hand-scraped hickory floors, 9-foot ceilings, crown molding, and sparkling crystal chandeliers set a tone of relaxed elegance on every level. Gatherings naturally flow to the second floor. The bright, open-concept living and dining areas wrap around a recently updated kitchen designed for entertaining, featuring 40-inch solid wood white cabinetry, marble countertops, two breakfast bars, and a white and brass accented Café appliance suite. Guests can spill out onto the spacious terrace for sunset cocktails. At the end of the day, retreat to the third floor. The primary suite showcases a tray ceiling, a Juliet balcony, a generous walk-through dressing area with dual closets, and a renovated marble bath with dual vanities and a glass-enclosed rain shower. A guest bedroom with a full ensuite bath and a washer-dryer alcove are located on the same level for everyday ease. On the first floor, a third bedroom with a private powder room makes an ideal home office, den, or guest space, with direct access to the two-car garage. Walk-in storage closets on each floor are stacked, so a future owner could convert them into a shaft for a private elevator. Recent updates include a new roof (estimated completion 11/2026), an A/C pump (2026), HVAC systems (2024 and 2020), a new garage door (2024), updated ductwork, thermostats, outlets, and bath lighting, plantation shutters, Hunter Douglas blinds and an ADT security system. Scheduled roof replacement and landscaping upgrades paid in full, so you enjoy a lower HOA payment right away! Within the gates, you can swim laps in one of two heated pools, train at the 24-hour fitness center, book a spa day, or meet neighbors and friends at the cocktail bistro. Outside the gates, you're minutes from the best of South Tampa. Jog along Bayshore Boulevard, stroll the boutiques of Hyde Park Village, grab brunch on South Howard, or shop International Plaza and Bay Street. Catch a Bucs game, or spend a weekend on the Gulf beaches just across the Gandy Bridge. Tampa International Airport, MacDill AFB, and downtown Tampa are all an easy drive away. Schedule your private showing today and start living the Yacht Club lifestyle!
Estimated monthly payment
Estimate only. Taxes use the listing's reported amount where available; insurance is a Florida-average estimate. Your actual payment will vary — run a full calculation or talk to a lender.
Price & listing history18 days on market
- Status: ActiveOct 9, 2026
- Listed$665,000Oct 8, 2026
Property Documents
Documents the listing agent has made public for this property. Free to view and download.
Facts & features
- Property type
- Residential
- Sub type
- Townhouse
- Status
- Active
- Days on market
- 18
- Subdivision
- Westshore Yacht Club Twnhms
- County
- Hillsborough
- Year built
- 2007
- Living area
- 1,745 sq ft
- Price/sq ft
- $381
- Building area
- 2,405 sq ft (Public Records)
- Lot size
- 1 sq ft
- Lot category
- 0 to less than 1/4
- Flood zone
- AE (12057C0344J)
- Garage
- 2 spaces
- Annual taxes
- $8,669 (2025)
- Parcel #
- A-08-30-18-976-006013-00104.0
- Zoning
- PD-A
- MLS #
- TB8553498
Ask about this home
Have a question? Ask the broker directly.
Ryan Solberg answers personally — no call center, no spam. Your question goes straight to him.
Interior Details
- Bedrooms
- 3
- Full bathrooms
- 2
- Half bathrooms
- 2
- Flooring
- Ceramic Tile, Wood
- Appliances
- Convection Oven, Dishwasher, Dryer, Electric Water Heater, Microwave, Range, Refrigerator, Smart Appliances, Washer
- Interior features
- Ceiling Fans(s), Crown Molding, Eat-in Kitchen, High Ceilings, Kitchen/Family Room Combo, Living Room/Dining Room Combo, PrimaryBedroom Upstairs, Stone Counters, Thermostat, Walk-In Closet(s), Window Treatments
- Laundry
- Inside, Laundry Closet, Upper Level
- Stories / Levels
- Three Or More
- Direction faces
- East
Heating & Cooling
- Heating
- Central, Electric, Zoned
- Cooling
- Central Air, Zoned
Parking
- Garage spaces
- 2
- Attached garage
- Yes
- Parking features
- Alley Access, Garage Door Opener, Garage Faces Rear, Ground Level, On Street
HOA & Financial
- HOA fee
- $0 / Semi-Annually
- Monthly HOA
- None
- Total monthly fees
- $1,654/mo
- Total annual fees
- $19,842
- HOA name
- MANAGEMENT & ASSOCIATES
- CDD
- No
- Homestead exemption
- Yes
- Min lease term
- 1-2 Years
- Listing terms
- Cash, Conventional, VA Loan
- Ownership
- Condominium
- Available for lease
- Yes
- Lease restrictions
- Yes
- Additional lease restrictions
- Buyer to verify lease restrictions with HOA.
- Approval process
- Buyer to verify approval process with HOA.
Exterior & Construction
- Exterior features
- Balcony, Lighting, Rain Gutters, Sidewalk
- Construction materials
- Block, Stucco
- Roof
- Tile
- Foundation
- Slab
- Water access
- Yes
- Road surface
- Asphalt, Brick, Paved
Utilities
- Sewer
- Public Sewer
- Water source
- Public
- Utilities
- Cable Connected, Electricity Connected, Public, Sewer Connected, Underground Utilities, Water Connected
Community
- Pets allowed
- Number Limit, Size Limit, Yes
Schools
Letter grades: Florida DOE 2024–25 school grades (Orange, Seminole, Lake, Osceola, Brevard). Assigned schools from the listing agent — verify enrollment with the district.
Room Details
| Room | Level | Dimensions |
|---|---|---|
| Living Room | 17x14 | |
| Dining Room | 11x11 | |
| Kitchen | 14x10 | |
| Primary Bedroom | Third | 14x11 |
| Bedroom 2 | Third | 14x12 |
| Bedroom 3 | 10x9 |
Listing Details
- Listing date
- 2026-09-24
- On market date
- 2026-10-08
- Original list price
- $665,000
- Occupant type
- Owner
- MLS area
- 33616 - Tampa
- Listing AOR
- Sarasota - Manatee
- Status changed
- 2026-10-09
- Tax legal description
- WESTSHORE YACHT CLUB TOWNHOMES I A CONDO PH IV UNIT 104 BLDG 6013 AND AN UNDIV INT IN COMMON ELEMENTS
Flood risk
FEMA Special Flood Hazard Area (1% annual-chance / “100-year” floodplain). Flood insurance is generally required by mortgage lenders.
Source: FEMA flood zone reported on the listing. Confirm current designation at FEMA Flood Map Service Center.
Location
Directions
From Westshore Blvd turn West onto Yacht Club Blvd. Pass Guarded gate. Turn South onto Daniel Bowen Dr. Property will be on your right. Common parking available in front of unit.
More homes like this
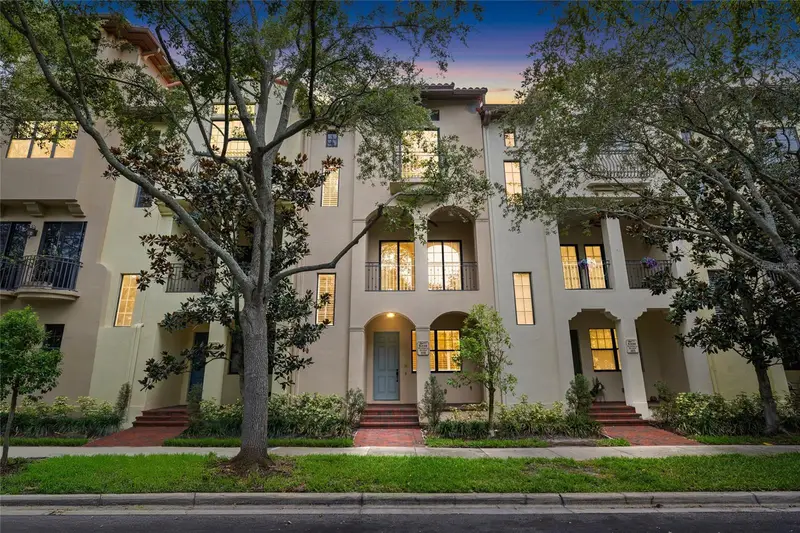
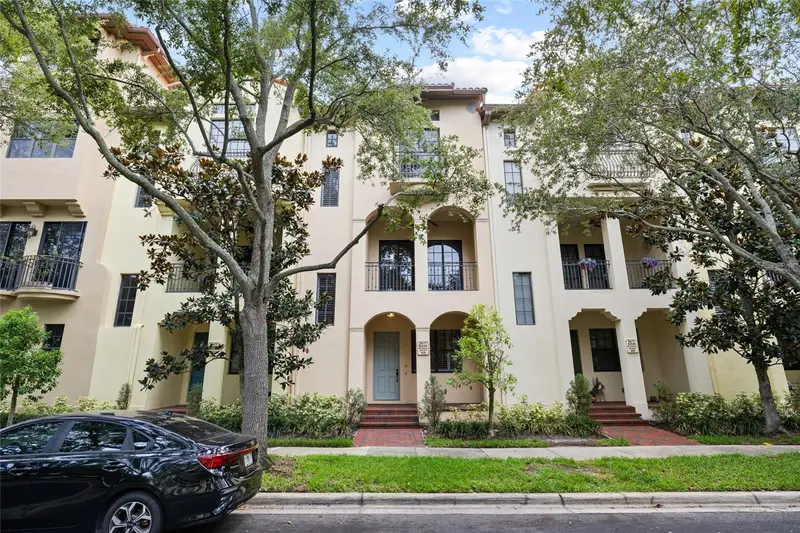
$549,000
6039 Printery St #106
Tampa, FL 33616
2 bd · 3 ba · 1,745 sqft
Westshore Yacht Club Twnhms
MLS ID #TB8529650, DALTON WADE INC.
Listing provided by Stellar MLS
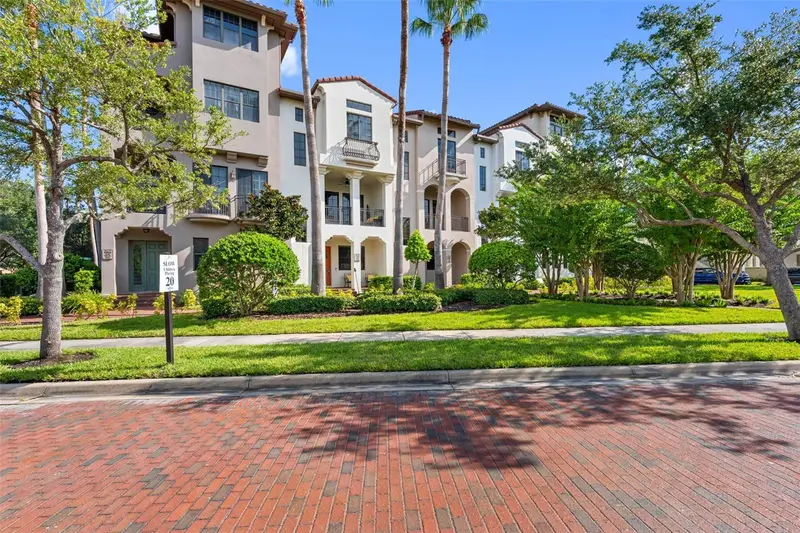
$575,000
4815 Yacht Club Dr #103
Tampa, FL 33616
2 bd · 3 ba · 1,745 sqft
Westshore Yacht Club Twnhms
MLS ID #TB8548775, HOME LOCATORS INC..
Listing provided by Stellar MLS
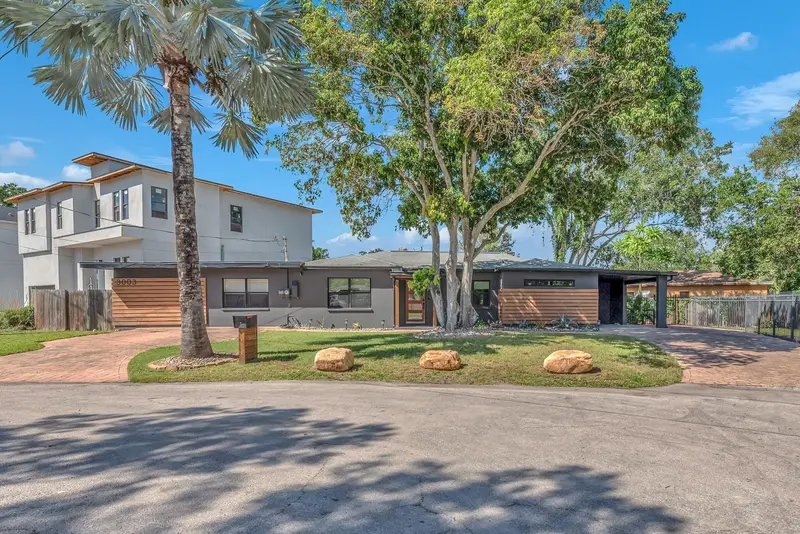
$749,000
3003 W Meadow St
Tampa, FL 33611
3 bd · 3 ba · 1,844 sqft
Meadowlawn
MLS ID #TB8558475, EATON REALTY.
Listing provided by Stellar MLS
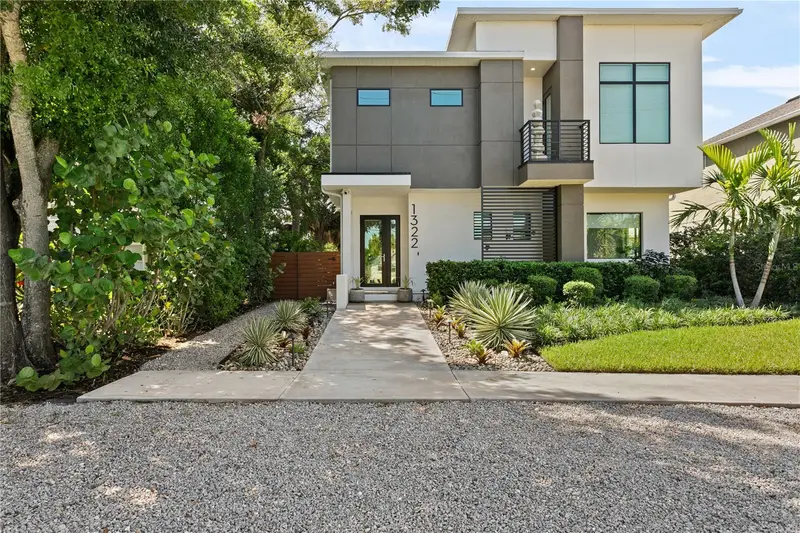
$1,050,000
1322 W Grace St
Tampa, FL 33607
4 bd · 3 ba · 2,232 sqft
Collins Philip 2nd Add
MLS ID #TB8549088, LOMBARDO TEAM REAL ESTATE LLC.
Listing provided by Stellar MLS

Listings courtesy of Stellar MLS as distributed by MLS GRID
IDX information is provided exclusively for consumers’ personal, non-commercial use and may not be used for any purpose other than to identify prospective properties consumers may be interested in purchasing.
Based on information submitted to the MLS GRID as of October 26, 2026 at 6:10 PM ET. All data is obtained from various sources and may not have been verified by broker or MLS GRID. Supplied Open House Information is subject to change without notice. All information should be independently reviewed and verified for accuracy. Properties may or may not be listed by the office/agent presenting the information.
All or a portion of the multiple listing information is provided by Stellar MLS, from a copyrighted compilation of listings. The compilation of listings and each individual listing are © 2026 Stellar MLS. All rights reserved.
Ryan Solberg, Broker · MaxLife Realty LLC · FL License #BK3354351 · Equal Housing Opportunity · Full disclaimer · DMCA