

$489,000
13144 Cog Hill WayOrlando, FL 32828
Listing updated: November 5, 2026 at 3:57 AM ET
Listing courtesy of Keller Williams Legacy Realty · Daniel Araque · MLS #O6455191 · Active · 407-855-2222Property type
Year built
Lot size
Price / sq ft
HOA dues
Day on market
Flood zone
About this home
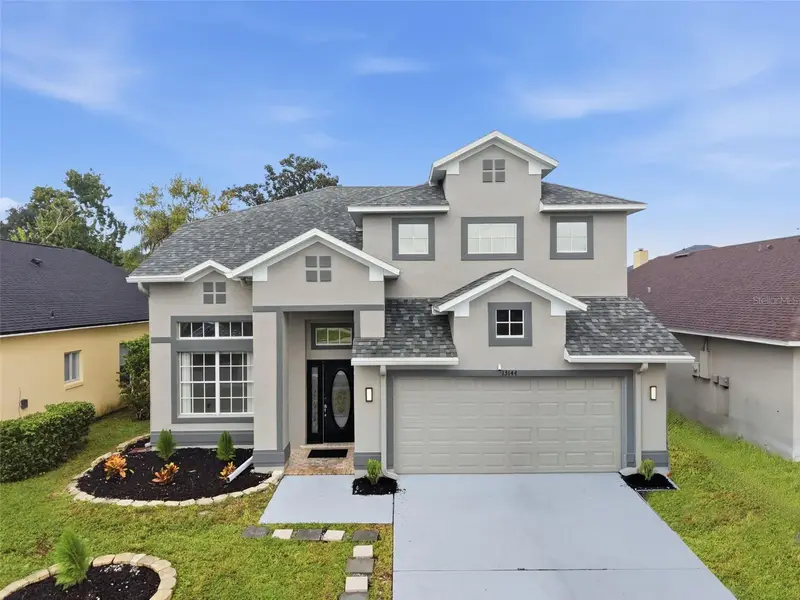
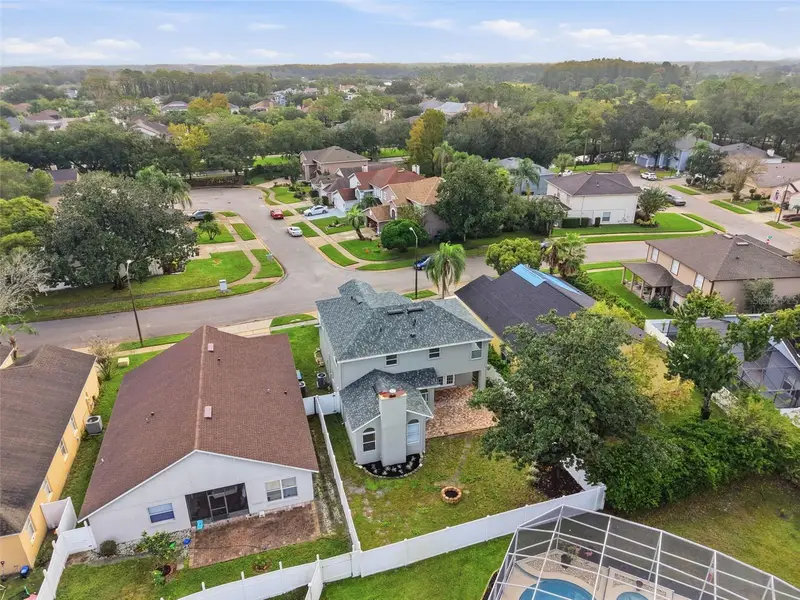
Soaring ceilings, beautiful arched windows, and inviting outdoor living make this renovated 5-bedroom home in desirable Eastwood stand out. Offering approximately 2231square feet of living space, this home combines stylish finishes with a versatile layout for gathering, working, and unwinding. A welcoming entry opens to bright interiors with wood-look tile flooring downstairs and distinctive architectural details. The main living area features a fireplace and dramatic vaulted ceilings, flowing into a kitchen with white cabinetry, stainless steel appliances, a tile backsplash, and breakfast bar seating. An adjoining dining area makes entertaining easy. The spacious downstairs fifth bedroom features French doors, high ceilings, and abundant natural light, offering flexibility as a bedroom, home office, or den. Upstairs, wood-tone flooring brings warmth to the bedrooms, while a walk-in closet with built-in shelving, drawers, and hanging space provides thoughtful organization. A renovated bathroom with a dual-sink vanity, round mirrors, and marble-look shower tile adds a stylish touch. Two sets of French doors connect the interior to a covered paver patio overlooking the backyard—an inviting setting for morning coffee, outdoor dining, and weekend gatherings. Mature greenery, lawn space, a fire pit, and a two-car garage complete the home. Ideally located minutes from Waterford Lakes Town Center, Avalon Park, and UCF, with quick access to SR 408 and SR 417 for an easy commute. Schedule your private showing and discover the space, character, and flexibility this renovated Eastwood home offers!
Estimated monthly payment
Estimate only. Taxes use the listing's reported amount where available; insurance is a Florida-average estimate. Your actual payment will vary — run a full calculation or talk to a lender.
Price & listing history1 days on market
- Status: ActiveNov 5, 2026
- Listed$489,000Nov 4, 2026
Facts & features
- Property type
- Residential
- Sub type
- Single Family Residence
- Status
- Active
- Days on market
- 1
- Subdivision
- Deer Run South Pud Ph 01 Prcl 11
- County
- Orange
- Year built
- 1994
- Living area
- 2,231 sq ft
- Price/sq ft
- $219
- Building area
- 2,835 sq ft (Public Records)
- Lot size
- 5,369 sq ft
- Lot category
- 0 to less than 1/4
- Flood zone
- X (12095C0290F)
- Annual taxes
- $4,459 (2025)
- Parcel #
- 35-22-31-2005-01-260
- Zoning
- P-D
- MLS #
- O6455191
Ask about this home
Have a question? Ask the broker directly.
Ryan Solberg answers personally — no call center, no spam. Your question goes straight to him.
Interior Details
- Bedrooms
- 4
- Full bathrooms
- 2
- Half bathrooms
- 1
- Flooring
- Tile, Wood
- Appliances
- Dishwasher, Dryer, Microwave, Range, Refrigerator, Washer
- Interior features
- Ceiling Fans(s), Kitchen/Family Room Combo, Thermostat
- Laundry
- Electric Dryer Hookup, In Garage
- Stories / Levels
- Two
- Direction faces
- East
Heating & Cooling
- Heating
- Central
- Cooling
- Central Air
Parking
- Garage spaces
- 0
- Attached garage
- Yes
HOA & Financial
- HOA fee
- $400 / Quarterly
- Monthly HOA
- $133/mo
- Total monthly fees
- $133/mo
- Total annual fees
- $1,600
- HOA name
- Eastwood Community Association Inc
- CDD
- No
- Homestead exemption
- Yes
- Listing terms
- Cash, Conventional, FHA, VA Loan
- Ownership
- Fee Simple
- Available for lease
- No
Exterior & Construction
- Construction materials
- Block, Stucco, Frame
- Roof
- Shingle
- Foundation
- Slab
- Road surface
- Asphalt
Utilities
- Sewer
- Public Sewer
- Water source
- None
- Utilities
- Public
Community
- Pets allowed
- Yes
Schools
Letter grades: Florida DOE 2024–25 school grades (Orange, Seminole, Lake, Osceola, Brevard). Assigned schools from the listing agent — verify enrollment with the district.
Room Details
| Room | Level | Dimensions |
|---|---|---|
| Living Room | First | |
| Kitchen | First | |
| Dining Room | First | |
| Primary Bedroom | Second | |
| Bathroom 2 | Second |
Listing Details
- Listing date
- 2026-11-04
- On market date
- 2026-11-04
- Original list price
- $489,000
- Occupant type
- Vacant
- MLS area
- 32828 - Orlando/Alafaya/Waterford Lakes
- Listing AOR
- Osceola
- Status changed
- 2026-11-05
- Tax legal description
- DEER RUN SOUTH PUD PHASE 1 PARCEL 11 24/6 LOT 126
Flood risk
Minimal-risk area outside the mapped floodplain. Flood insurance is optional and typically low-cost.
Source: FEMA flood zone reported on the listing. Confirm current designation at FEMA Flood Map Service Center.
Location
Directions
From SR 408, take the Alafaya Trail exit and head south. Turn left onto Golfway Boulevard to enter Eastwood. Turn left onto Bellerive Lane, then left onto Cog Hill Way. Continue to 13144 Cog Hill Way. The home will be on your right.
More homes like this
$665,000
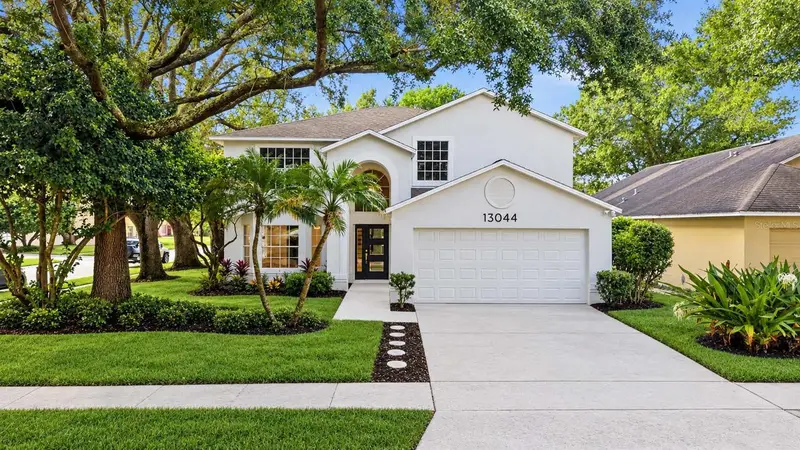
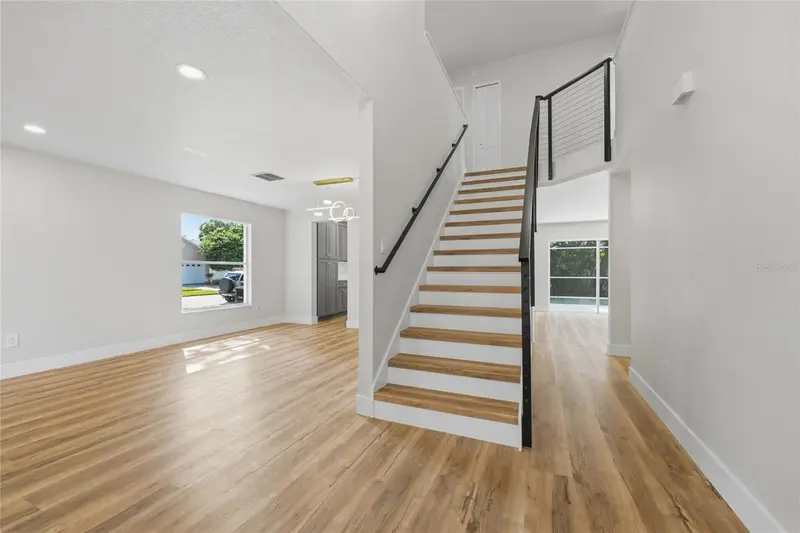
13044 Bellerive Ln
Orlando, FL 32828
6 bd · 3 ba · 2,761 sqft
Deer Run South Pud Ph 01 Prcl 11
MLS ID #O6447473, INFINITE REALTY LLC.
Listing provided by Stellar MLS
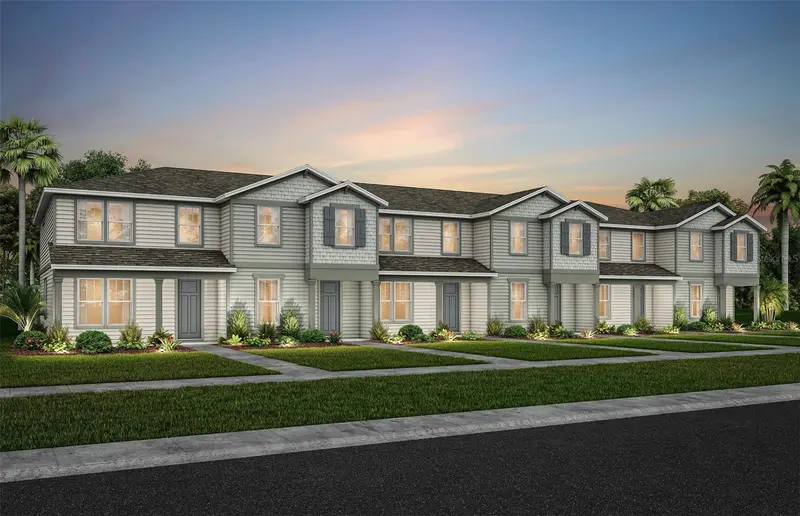
$467,990
10534 Evening Star Street St
Orlando, FL 32829
4 bd · 3 ba · 1,858 sqft
Everbe
MLS ID #O6455227, PULTE REALTY OF NORTH FLORIDA LLC.
Listing provided by Stellar MLS
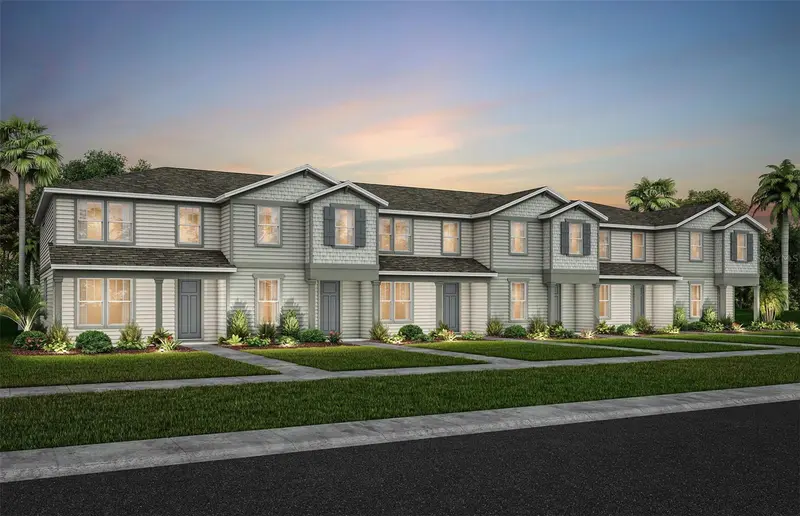
$488,990
10526 Evening Star Street St
Orlando, FL 32829
4 bd · 3 ba · 1,858 sqft
Everbe
MLS ID #O6455216, PULTE REALTY OF NORTH FLORIDA LLC.
Listing provided by Stellar MLS
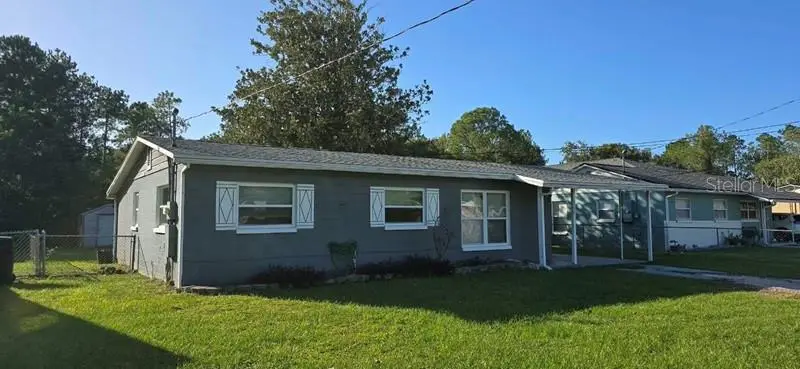
$309,999
2306 Bonneville Dr
Orlando, FL 32826
3 bd · 1 ba · 864 sqft
Palm Lakes Estates
MLS ID #O6453869, LPT REALTY, LLC.
Listing provided by Stellar MLS

Listings courtesy of Stellar MLS as distributed by MLS GRID
IDX information is provided exclusively for consumers’ personal, non-commercial use and may not be used for any purpose other than to identify prospective properties consumers may be interested in purchasing.
Based on information submitted to the MLS GRID as of November 5, 2026 at 3:57 AM ET. All data is obtained from various sources and may not have been verified by broker or MLS GRID. Supplied Open House Information is subject to change without notice. All information should be independently reviewed and verified for accuracy. Properties may or may not be listed by the office/agent presenting the information.
All or a portion of the multiple listing information is provided by Stellar MLS, from a copyrighted compilation of listings. The compilation of listings and each individual listing are © 2026 Stellar MLS. All rights reserved.
Ryan Solberg, Broker · MaxLife Realty LLC · FL License #BK3354351 · Equal Housing Opportunity · Full disclaimer · DMCA