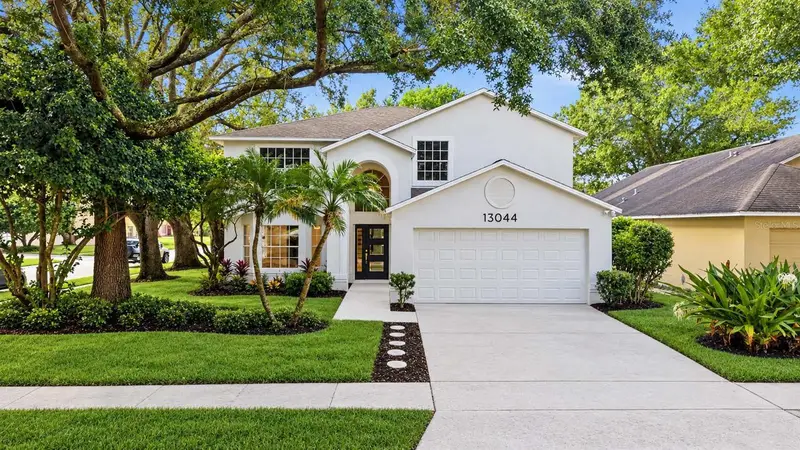
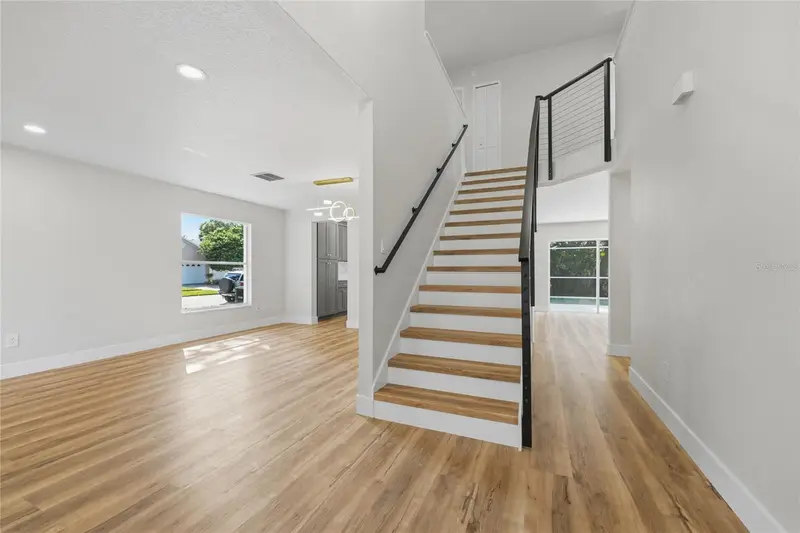


$665,000
13044 Bellerive LaneOrlando, FL 32828
Listing updated: October 13, 2026 at 4:31 PM ET
Listing courtesy of Infinite Realty Llc · Sumera Razak · MLS #O6447473 · Active · 407-900-9917Property type
Year built
Lot size
Price / sq ft
HOA dues
Days on market
Garage spaces
Flood zone
About this home
Welcome to this FULLY RENOVATED pool home on a corner lot in the established Eastwood community. Surrounded by mature landscaping and palm trees, the home’s exterior features fresh paint and new modern doors. Step inside to a bright, stylish interior with fresh paint, LVP flooring, 5.5" baseboards, 2-panel doors, and recessed lighting. A striking floor-to-ceiling fluted tile fireplace anchors the living space, while a modern cable stair railing with custom stair noses adds a designer touch. The kitchen is a true centerpiece, featuring 36" Shaker cabinets with crown moulding, Calacatta quartz countertops with a full-height backsplash, a quartz mitered-edge island and breakfast bar, a white fireclay sink with gold hardware, and GE stainless steel appliances with a 1-year manufacturer warranty. Upstairs, the primary suite is a private retreat with a custom walk-in closet and a spa-inspired bath boasting an oversized walk-in shower with large porcelain tile and dual brushed gold rainfall heads, frameless glass, a stylish double vanity with marble countertop, and frameless LED-lit mirrors. Guest baths are equally elegant, with porcelain-tiled walk-in showers, brushed gold rainfall shower systems, and floating vanities. A downstairs bedroom and full bath offer flexibility for guests or a home office. Out back, the screened in-ground pool is ready for year-round Florida living. Additional updates include an epoxy-coated garage floor, updated PEX plumbing, Roof (2017), and AC (2017) with full maintenance and duct cleaning completed. Ideally located minutes from Waterford Lakes Town Center, Avalon Park, UCF, and Eastwood Golf Club, with quick access to 408 and 417 for an easy commute.
Estimated monthly payment
Estimate only. Taxes use the listing's reported amount where available; insurance is a Florida-average estimate. Your actual payment will vary — run a full calculation or talk to a lender.
Price & listing history0 days on market
- Status: ActiveOct 13, 2026
- Listed$665,000Oct 13, 2026
- Price increased$665,000
Property Documents
Documents the listing agent has made public for this property. Free to view and download.
Facts & features
- Property type
- Residential
- Sub type
- Single Family Residence
- Status
- Active
- Days on market
- 0
- Subdivision
- Deer Run South Pud Ph 01 Prcl 11
- County
- Orange
- Year built
- 1991
- Living area
- 2,761 sq ft
- Price/sq ft
- $241
- Building area
- 3,293 sq ft (Public Records)
- Lot size
- 7,080 sq ft
- Lot category
- 0 to less than 1/4
- Flood zone
- X (12095C0290F)
- Garage
- 2 spaces
- Pool
- Private pool
- Annual taxes
- $7,845 (2026)
- Parcel #
- 35-22-31-2005-01-580
- Zoning
- P-D
- MLS #
- O6447473
Ask about this home
Have a question? Ask the broker directly.
Ryan Solberg answers personally — no call center, no spam. Your question goes straight to him.
Interior Details
- Bedrooms
- 6
- Full bathrooms
- 3
- Flooring
- Luxury Vinyl, Tile
- Appliances
- Dishwasher, Disposal, Electric Water Heater, Microwave, Range, Refrigerator
- Interior features
- Ceiling Fans(s), Eat-in Kitchen, Kitchen/Family Room Combo, Living Room/Dining Room Combo, Open Floorplan, PrimaryBedroom Upstairs, Solid Wood Cabinets, Stone Counters, Thermostat, Walk-In Closet(s)
- Laundry
- Inside
- Stories / Levels
- Two
- Direction faces
- North
- Fireplace
- Yes
Heating & Cooling
- Heating
- Central
- Cooling
- Central Air
Parking
- Garage spaces
- 2
- Attached garage
- Yes
HOA & Financial
- HOA fee
- $400 / Quarterly
- Monthly HOA
- $133/mo
- Total monthly fees
- $133/mo
- Total annual fees
- $1,600
- HOA name
- Eastwood Community Association Inc
- CDD
- No
- Min lease term
- 1-2 Years
- Listing terms
- Cash, Conventional
- Ownership
- Fee Simple
- Available for lease
- Yes
- Lease restrictions
- Yes
- Additional lease restrictions
- New Owner must live in the home for the first 13 months before renting the home. Buyer and Buyers agent is responsible for verifying all HOA rental restrictions.
- Approval process
- Please contact the association for any questions at 407-823-9494. Buyer and Buyer's Agent are responsible for verifying any leasing restrictions.
Exterior & Construction
- Exterior features
- Lighting, Rain Gutters
- Construction materials
- Block, Stucco
- Roof
- Shingle
- Foundation
- Slab
- Pool
- Private pool
- Road surface
- Asphalt
Utilities
- Sewer
- Public Sewer
- Water source
- Public
- Utilities
- Electricity Connected
Community
- Pets allowed
- Yes
Schools
Letter grades: Florida DOE 2024–25 school grades (Orange, Seminole, Lake, Osceola, Brevard). Assigned schools from the listing agent — verify enrollment with the district.
Room Details
| Room | Level | Dimensions |
|---|---|---|
| Kitchen | First | 16x15 |
| Living Room | First | 14x13 |
| Family Room | First | 27x15 |
| Primary Bedroom | Second | 18x14 |
| Bedroom 1 | Second | |
| Bedroom 2 | Second | |
| Bedroom 3 | Second | |
| Bedroom 4 | Second | |
| Bedroom 5 | First | |
| Bathroom 2 | First | |
| Bathroom 3 | Second | |
| Primary Bathroom | Second |
Listing Details
- Listing date
- 2026-10-13
- On market date
- 2026-10-13
- Original list price
- $665,000
- Occupant type
- Vacant
- MLS area
- 32828 - Orlando/Alafaya/Waterford Lakes
- Listing AOR
- Orlando Regional
- Status changed
- 2026-10-13
- Tax legal description
- DEER RUN SOUTH PUD PHASE 1 PARCEL 11 24/6 LOT 158
Flood risk
Minimal-risk area outside the mapped floodplain. Flood insurance is optional and typically low-cost.
Source: FEMA flood zone reported on the listing. Confirm current designation at FEMA Flood Map Service Center.
Location
Directions
From E Colonial Dr (SR 50), go east past Alafaya Trail and turn right (south) onto Woodbury Rd. Then turn right onto Golfway Blvd. Turn right onto Bellerive Ln. The home is on the left.
More homes like this
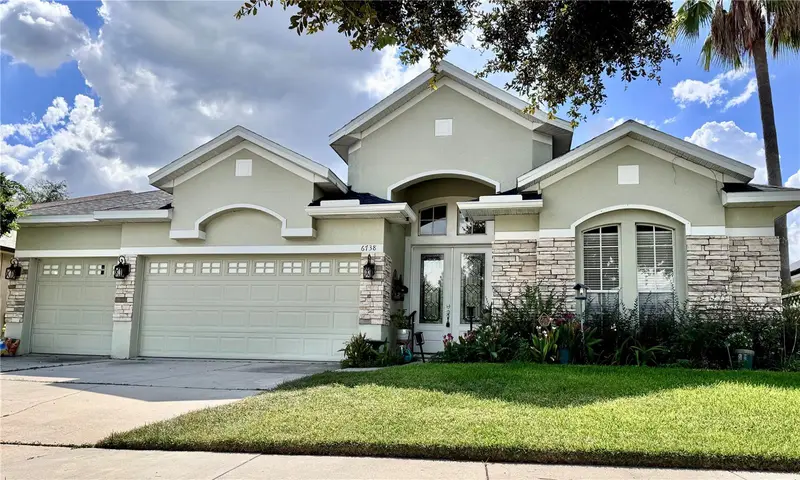
$649,500
6738 Vista Park Blvd
Orlando, FL 32829
4 bd · 3 ba · 3,055 sqft
Vista Lakes Village N-15 Carlisle
MLS ID #O6440029, COLDWELL BANKER REALTY.
Listing provided by Stellar MLS
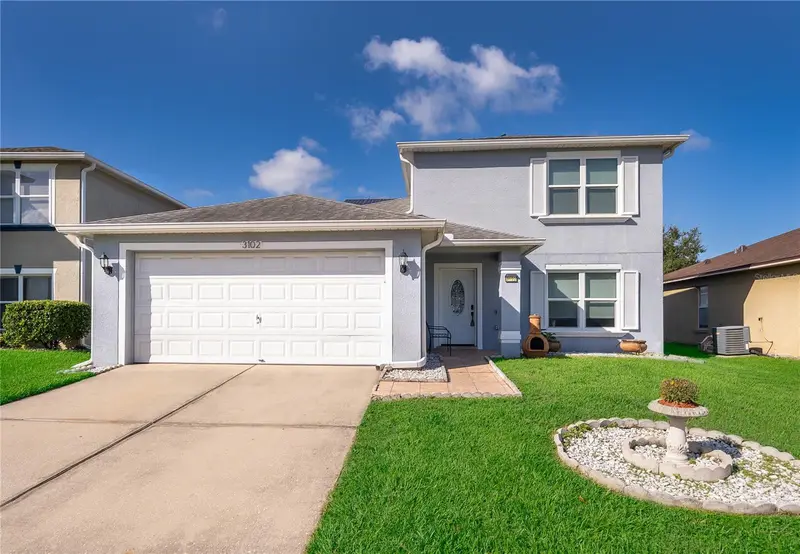
$549,900
3102 Holland Dr
Orlando, FL 32825
5 bd · 4 ba · 2,920 sqft
Andover Lakes Ph 03b
MLS ID #S5157861, EXP REALTY LLC.
Listing provided by Stellar MLS
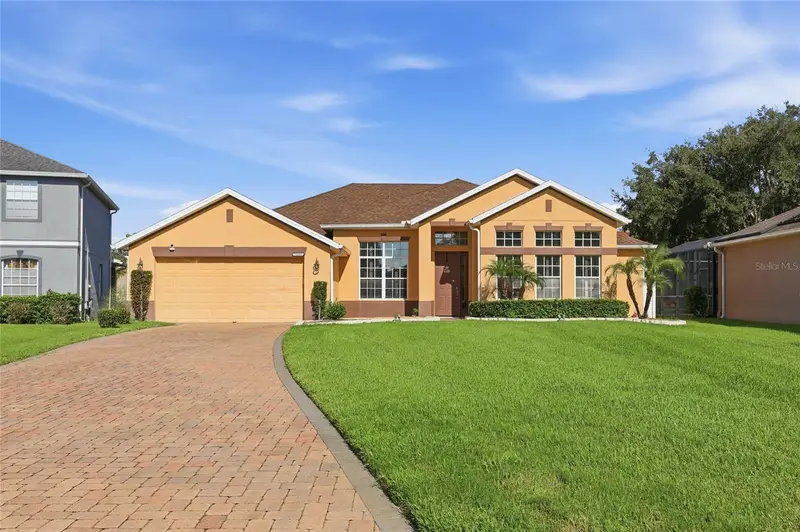
$550,000
14531 Riviera Pointe Dr
Orlando, FL 32828
4 bd · 3 ba · 2,349 sqft
Riviera Pointe
MLS ID #S5159417, LPT REALTY, LLC.
Listing provided by Stellar MLS
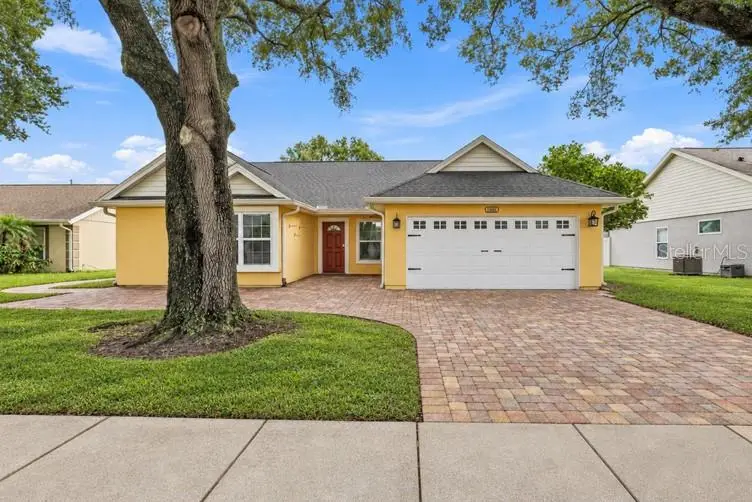
$450,000
1680 Lady Slipper Cir
Orlando, FL 32825
3 bd · 2 ba · 1,658 sqft
Cypress Springs Unit 1
MLS ID #O6448708, CENTURY 21 ALTON CLARK.
Listing provided by Stellar MLS

Listings courtesy of Stellar MLS as distributed by MLS GRID
IDX information is provided exclusively for consumers’ personal, non-commercial use and may not be used for any purpose other than to identify prospective properties consumers may be interested in purchasing.
Based on information submitted to the MLS GRID as of October 13, 2026 at 4:31 PM ET. All data is obtained from various sources and may not have been verified by broker or MLS GRID. Supplied Open House Information is subject to change without notice. All information should be independently reviewed and verified for accuracy. Properties may or may not be listed by the office/agent presenting the information.
All or a portion of the multiple listing information is provided by Stellar MLS, from a copyrighted compilation of listings. The compilation of listings and each individual listing are © 2026 Stellar MLS. All rights reserved.
Ryan Solberg, Broker · MaxLife Realty LLC · FL License #BK3354351 · Equal Housing Opportunity · Full disclaimer · DMCA