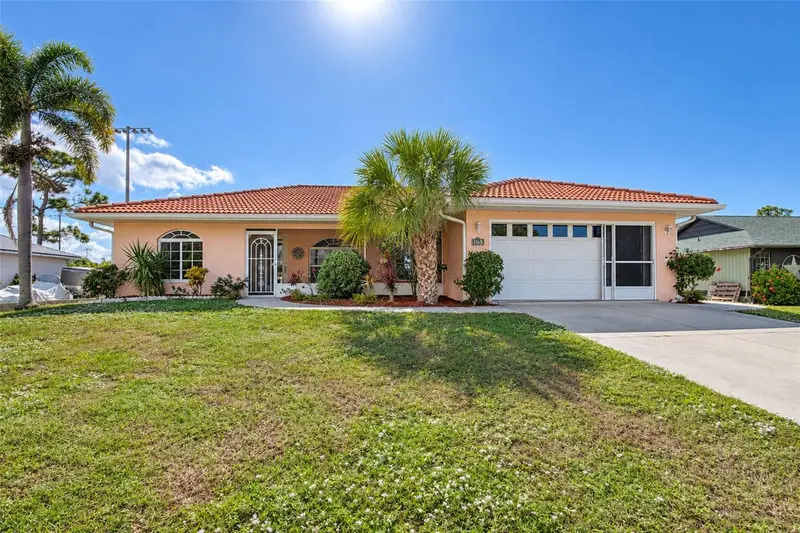

$290,000
Active · 1 day on market1053 Bay Harbor DriveEnglewood, FL 34224
- Beds
- 3
- Baths
- 2
- Sq ft
- 1,437
- Acres
- 0.29
- Built
- 2003
- Per sq ft
- $202
 Listing courtesy of Re/Max Alliance Group · Alex Chirillo · MLS #D6149549 · Active · 941-473-8484
Listing updated: November 10, 2026 at 6:48 AM ET
Property type
HOA dues
Garage spaces
Flood zone
About this home
Virtually Staged. Located in Bay Harbor Estates, this 3-bedroom, 2-bathroom home offers a split-bedroom floor plan, spacious screened lanai, and fully fenced backyard in a convenient Englewood location. Inside, vaulted ceilings enhance the open and airy feel of the living and dining areas, which feature tile flooring, with luxury vinyl plank flooring in the bedrooms. The kitchen offers ample countertop and cabinet space, along with a raised breakfast bar overlooking the main living area, creating an inviting space for entertaining while staying connected with family and guests. Retreat to the comfortable primary suite, complete with a walk-in closet and a private ensuite bathroom featuring a walk-in shower. Two additional bedrooms and a guest bathroom are situated on the opposite side of the home, providing separation and privacy for your guests, with one of the guest bedrooms offering direct access to the screened lanai. Step outside to the spacious screened lanai overlooking the fully fenced backyard, offering plenty of room for outdoor dining, entertaining, or simply relaxing. Additional features include a screened two-car attached garage and an A/C system replaced in 2021. Enjoy a convenient location near Englewood's beaches, restaurants, shopping, and golf courses, with the entrance to Cedar Point Environmental Park just 0.3 miles away, offering access to scenic walking trails and natural surroundings. Nearby public boat ramps provide convenient access to the area's waterways for boating, fishing, and spending a day on the water. Discover all that 1053 Bay Harbor Drive has to offer and schedule your private showing today!
Estimated monthly payment
Estimate only. Taxes use the listing's reported amount where available; insurance is a Florida-average estimate. Your actual payment will vary — run a full calculation or talk to a lender.
Facts & features
Property
- Property type
- Residential
- Sub type
- Single Family Residence
- Status
- Active
- Subdivision
- Bay Harbor Estates
- County
- Charlotte
- Building area
- 2,254 sq ft (Public Records)
- Lot size
- 12,610 sq ft
- Lot category
- 1/4 to less than 1/2
- Flood zone
- AE (12015C0187G)
- Garage
- 2 spaces
- Annual taxes
- $4,489 (2026)
- Parcel #
- 412008131006
- Zoning
- RSF3.5
- MLS #
- D6149549
Interior
- Full bathrooms
- 2
- Flooring
- Luxury Vinyl, Tile
- Appliances
- Dishwasher, Dryer, Microwave, Range, Refrigerator, Washer
- Interior features
- Ceiling Fans(s), Eat-in Kitchen, High Ceilings, Open Floorplan, Solid Surface Counters, Split Bedroom, Thermostat, Tray Ceiling(s), Vaulted Ceiling(s), Window Treatments
- Laundry
- Inside, Laundry Room
- Stories / Levels
- One
- Direction faces
- North
Heating & cooling
- Heating
- Central, Electric
- Cooling
- Central Air
Parking
- Garage spaces
- 2
- Attached garage
- Yes
- Parking features
- Driveway, Garage Door Opener
HOA & financial
- Total monthly fees
- None
- Total annual fees
- None
- CDD
- No
- Min lease term
- No Minimum
- Listing terms
- Cash, Conventional, FHA, VA Loan
- Ownership
- Fee Simple
- Available for lease
- Yes
- Lease restrictions
- No
Exterior & construction
- Exterior features
- Lighting, Rain Gutters
- Construction materials
- Block, Stucco
- Roof
- Tile
- Foundation
- Slab
- Road surface
- Paved
Show all 10 groups ▾Show fewer ▴
Utilities
- Sewer
- Public Sewer
- Water source
- Public
- Utilities
- BB/HS Internet Available, Cable Available, Electricity Available, Electricity Connected, Public, Sewer Available, Sewer Connected, Water Available, Water Connected
Community
- Pets allowed
- Yes
Rooms
| Room | Level | Dimensions |
|---|---|---|
| Great Room | First | 15x14 |
| Kitchen | First | 12x11 |
| Dining Room | First | 10x14 |
| Dinette | First | 11x10 |
| Primary Bedroom | First | 14x17 |
| Primary Bathroom | First | 5x9 |
| Bedroom 2 | First | 12x11 |
| Bedroom 3 | First | 11x10 |
| Bathroom 2 | First | 5x7 |
| Laundry | First | 5x7 |
| Balcony/Porch/Lanai | First | 11x25 |
Listing details
- Listing date
- 2026-11-05
- On market date
- 2026-11-09
- Original list price
- $290,000
- Occupant type
- Vacant
- MLS area
- 34224 - Englewood
- Listing AOR
- Englewood
- Status changed
- 2026-11-10
- Tax legal description
- BHE 000 0000 0015 BAY HARBOR ESTATES LT 15 2173/519 PR15-102-CS LOA3948/1609 ODH3993/1524 3996/616
Price & listing history1 days on market
- Status: ActiveNov 10, 2026
- Listed$290,000Nov 9, 2026
Location
Directions
Heading east on SR-776 from Placida Road, turn right onto Edison Drive, right onto Lee Street, and then left onto Bay Harbor Drive. The home is on your left.
Schools
Letter grades: Florida DOE 2024–25 school grades (Orange, Seminole, Lake, Osceola, Brevard). Assigned schools from the listing agent — verify enrollment with the district.
Flood risk
FEMA Special Flood Hazard Area (1% annual-chance / “100-year” floodplain). Flood insurance is generally required by mortgage lenders.
Source: FEMA flood zone reported on the listing. Confirm current designation at FEMA Flood Map Service Center.
More homes like this
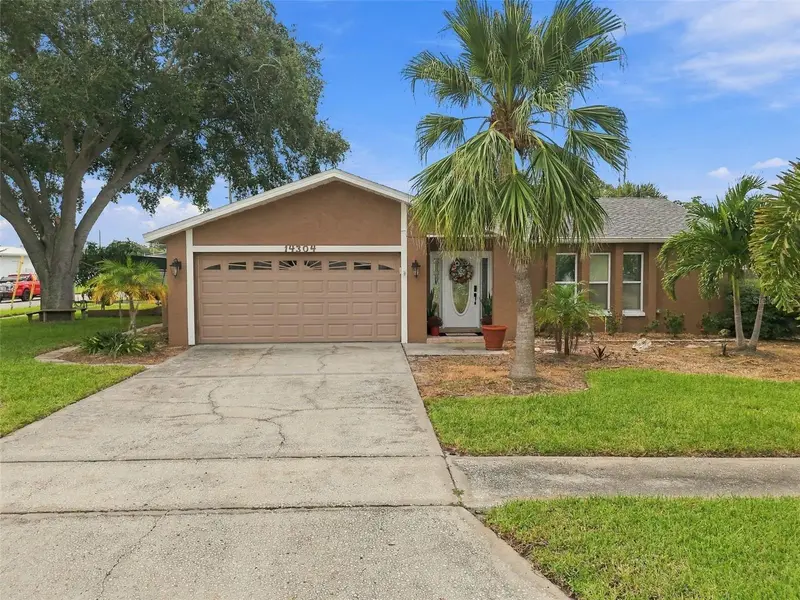
$595,000
14304 91st Ave
Seminole, FL 33776
3 bd · 2 ba · 1,464 sqft
Bay Harbor Estates
360° tour
MLS ID #TB8555550, CHARLES RUTENBERG REALTY INC.
Listing provided by Stellar MLS
$450,000
84 Cayman Isles Blvd
Englewood, FL 34223
2 bd · 3 ba · 2,083 sqft
Englewood Golf Course
360° tour
MLS ID #D6147428, PARADISE EXCLUSIVE INC.
Listing provided by Stellar MLS
$219,900
1566 Sanderling Dr
Englewood, FL 34224
2 bd · 2 ba · 1,248 sqft
Hol Mob Estates 3rd Add
360° tour
MLS ID #D6149673, RE/MAX ALLIANCE GROUP.
Listing provided by Stellar MLS
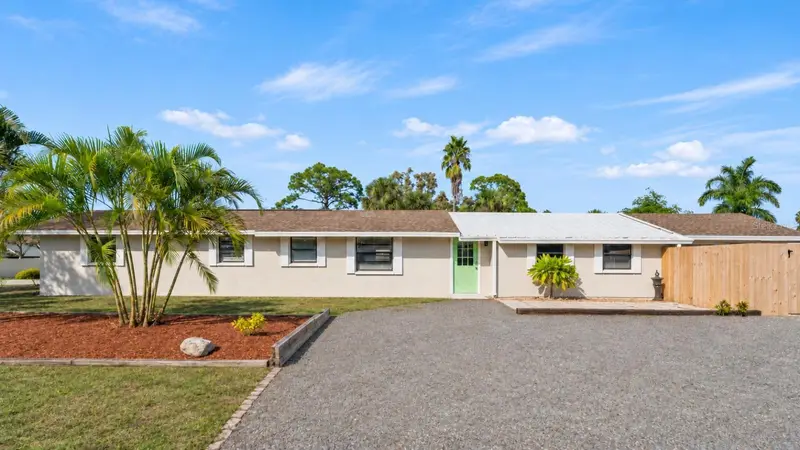
$369,000
200 E Langsner St
Englewood, FL 34223
4 bd · 2 ba · 1,923 sqft
Prospect Park Sub Of Blk 5
360° tour
MLS ID #A4713674, NESTLY, LLC.
Listing provided by Stellar MLS

Listings courtesy of Stellar MLS as distributed by MLS GRID
IDX information is provided exclusively for consumers’ personal, non-commercial use and may not be used for any purpose other than to identify prospective properties consumers may be interested in purchasing.
Based on information submitted to the MLS GRID as of November 10, 2026 at 6:48 AM ET. All data is obtained from various sources and may not have been verified by broker or MLS GRID. Supplied Open House Information is subject to change without notice. All information should be independently reviewed and verified for accuracy. Properties may or may not be listed by the office/agent presenting the information.
All or a portion of the multiple listing information is provided by Stellar MLS, from a copyrighted compilation of listings. The compilation of listings and each individual listing are © 2026 Stellar MLS. All rights reserved.
Ryan Solberg, Broker · MaxLife Realty LLC · FL License #BK3354351 · Equal Housing Opportunity · Full disclaimer · DMCA