$219,900
Active · 0 days on market1566 Sanderling DriveEnglewood, FL 34224
- Beds
- 2
- Baths
- 2
- Sq ft
- 1,248
- Acres
- 0.17
- Built
- 2026
- Per sq ft
- $176
 Listing courtesy of Re/Max Alliance Group · Kathy Damewood · MLS #D6149673 · Active · 941-473-8484
Listing updated: November 19, 2026 at 12:12 PM ET
Property type
HOA dues
Flood zone
About this home
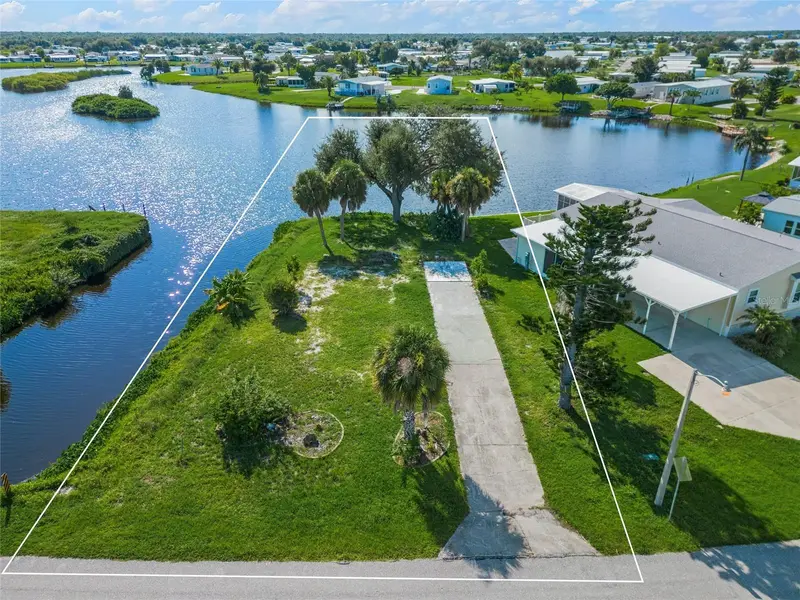
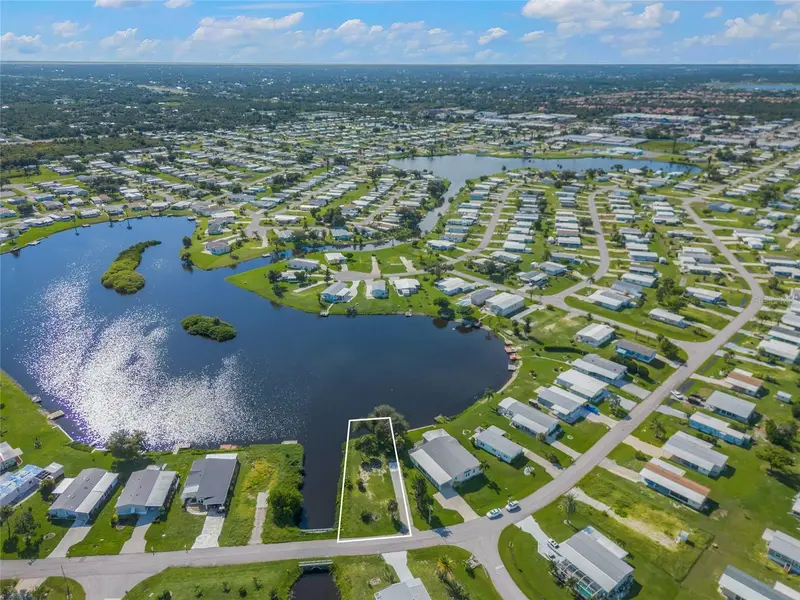
**BRAND NEW DOUBLE-WIDE MANUFACTURED HOME WITH 2 BEDROOMS, 2 BATHS, PLUS A DEN!** Here's your opportunity to enjoy the Florida lifestyle in popular **HOLIDAY MOBILE ESTATES 3RD ADDITION**, a welcoming 55+ community in the heart of Englewood! Situated on a **FRESHWATER CANAL**, this property enjoys additional privacy behind the home, plus a convenient water source for an irrigation system! Another great feature is that the property is **NOT IN A DESIGNATED FLOOD ZONE!** <><>Step inside and you'll appreciate the wonderfully **OPEN AND AIRY FLOOR PLAN**, offering 1,284 square feet of comfortable living space! There's plenty of room to entertain friends and family or simply relax and enjoy your new Florida home! Attractive laminate flooring extends throughout, providing a stylish look that's easy to maintain. The spacious kitchen features attractive raised-face cabinetry, plenty of Formica countertop space, and a **CENTER ISLAND** for additional functionality! A full complement of **FRIGIDAIRE APPLIANCES**, including a refrigerator, smooth-top stove, and dishwasher, is already in place! The **PRIMARY BEDROOM** features its own private bath with a shower and built-in seat. The guest bedroom and second full bath, featuring a combination tub/shower, provide comfortable accommodations for visiting family and friends. And don't overlook the **SEPARATE DEN**, a wonderful bonus space that could serve as your home office, hobby room, or reading retreat! An **INSIDE LAUNDRY ROOM** adds everyday convenience. Thoughtful **ACCESSIBILITY FEATURES** include 36-inch doorways, accessible openings beneath the kitchen sink and primary bathroom vanity, and a **MOTORIZED WHEELCHAIR LIFT FROM THE CARPORT!** These practical features, combined with the spacious open floor plan, make moving about the home easier. Outside, you'll appreciate the **EXISTING CARPORT AND STORAGE/WORKSHOP AREA**, providing sheltered parking and valuable space for tools and hobbies! Additional features include vinyl siding, a shingle roof, central heating and air conditioning, and central water and sewer. One of the many benefits of living in Holiday Mobile Estates is **MEMBERSHIP IN THE POPULAR EDGEWATER CLUB, WITH A LOW ANNUAL FEE OF JUST $350!** Enjoy the swimming pool, tennis courts, shuffleboard, clubhouse, and a multitude of social activities! Whether you enjoy an active social calendar or simply relaxing in the Florida sunshine, this friendly community offers plenty of opportunities to make new friends! **LOCATION, LOCATION, LOCATION!** Just minutes from the beautiful beaches of Manasota Key, where you can soak up the sunshine, search for seashells, or enjoy spectacular Gulf Coast sunsets! Explore historic Dearborn Street and its popular Thursday morning Farmers Market, browse charming shops, or enjoy dining at one of the area's many unique restaurants. Golf enthusiasts will appreciate the numerous nearby courses, while boating, fishing, and outdoor recreation are all part of the wonderful Englewood lifestyle! **WHY SETTLE FOR AN OLDER HOME WHEN YOU CAN HAVE BRAND NEW?** With its spacious design, thoughtful accessibility features, freshwater canal location, affordable annual fee, and convenient proximity to everything that makes Englewood so desirable, this home offers a fantastic opportunity to enjoy your Florida retirement lifestyle! **DON'T MISS THIS ONE!**
Estimated monthly payment
Estimate only. Taxes use the listing's reported amount where available; insurance is a Florida-average estimate. Your actual payment will vary — run a full calculation or talk to a lender.
Facts & features
Property
- Property type
- Residential
- Sub type
- Manufactured Home
- Status
- Active
- Subdivision
- Hol Mob Estates 3rd Add
- County
- Charlotte
- Building area
- 1,824 sq ft (Public Records)
- Lot size
- 7,651 sq ft
- Lot category
- 0 to less than 1/4
- Flood zone
- X (12015C0179G)
- Annual taxes
- $1,826 (2026)
- Parcel #
- 412004129004
- Zoning
- MHC
- MLS #
- D6149673
Interior
- Full bathrooms
- 2
- Flooring
- Laminate
- Appliances
- Dishwasher, Electric Water Heater, Range, Refrigerator
- Interior features
- Accessibility Features, Open Floorplan, Split Bedroom, Walk-In Closet(s)
- Laundry
- Inside, Laundry Room
- Stories / Levels
- One
- Direction faces
- North
- New construction
- Yes
Heating & cooling
- Heating
- Central, Electric
- Cooling
- Central Air
Parking
- Garage spaces
- 0
- Parking features
- Parking Pad
- Carport
- Yes
HOA & financial
- HOA fee
- $35 / Annually
- Monthly HOA
- $3/mo
- Total monthly fees
- $3/mo
- Total annual fees
- $35
- HOA name
- Holiday Estates III/Sally Gilbert
- CDD
- No
- Homestead exemption
- Yes
- Min lease term
- No Minimum
- Listing terms
- Cash
- Ownership
- Fee Simple
- Available for lease
- Yes
- Lease restrictions
- Yes
- Additional lease restrictions
- See community rules & regulations. tenants must be 55+ also
- Approval process
- See community rules & regulations. submit application
Exterior & construction
- Exterior features
- Storage
- Construction materials
- Vinyl Siding
- Roof
- Shingle
- Foundation
- Crawlspace
- Waterfront
- Yes
- Water access
- Yes
- Water view
- Yes
- Road surface
- Paved
Show all 10 groups ▾Show fewer ▴
Utilities
- Sewer
- Public Sewer
- Water source
- Public
- Utilities
- Cable Connected, Phone Available, Sewer Connected, Water Connected
Community
- Pets allowed
- Number Limit, Yes
- Senior community
- Yes
Rooms
| Room | Level | Dimensions |
|---|---|---|
| Living Room | First | 19x14 |
| Dining Room | First | 10x9 |
| Kitchen | First | 12x11 |
| Primary Bedroom | First | 14x13 |
| Primary Bathroom | First | 9x7 |
| Bedroom 2 | First | 13x9 |
Listing details
- Listing date
- 2026-11-19
- On market date
- 2026-11-19
- Original list price
- $219,900
- Occupant type
- Vacant
- MLS area
- 34224 - Englewood
- Listing AOR
- Englewood
- Status changed
- 2026-11-19
- Tax legal description
- HME 003 000A 0064 HOLIDAY MOBILE ESTS 3RD ADD BLK A LT 64
Price & listing history0 days on market
- Status: ActiveNov 19, 2026
- Listed$219,900Nov 19, 2026
Location
Directions
From 776 go north on Blue Heron Drive, left on Sanderling Drive and the house will be on the left. Look for the sign.
Schools
Letter grades: Florida DOE 2024–25 school grades (Orange, Seminole, Lake, Osceola, Brevard). Assigned schools from the listing agent — verify enrollment with the district.
Flood risk
Minimal-risk area outside the mapped floodplain. Flood insurance is optional and typically low-cost.
Source: FEMA flood zone reported on the listing. Confirm current designation at FEMA Flood Map Service Center.
More homes like this
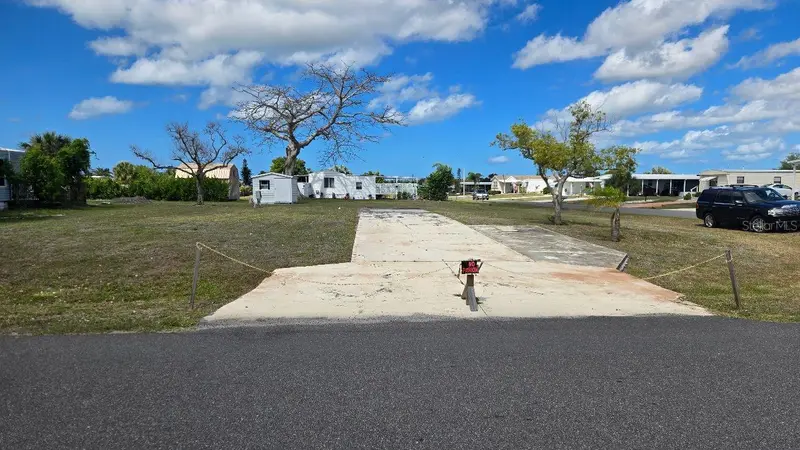
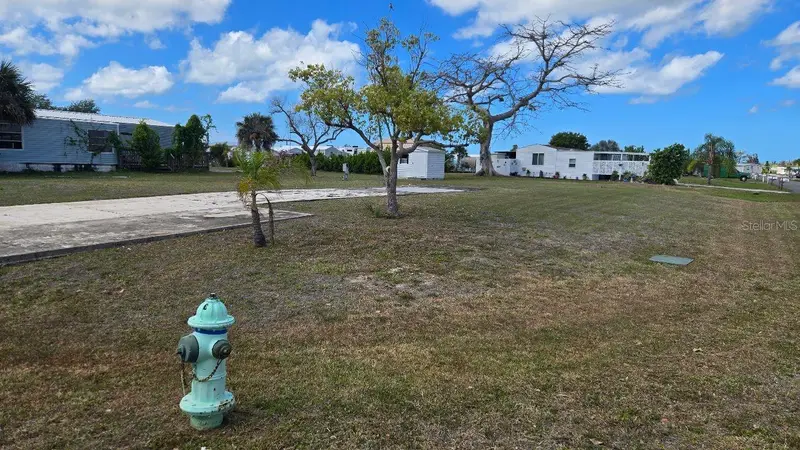
$30,000
1464 Blue Heron Dr
Englewood, FL 34224
0.24 acres
Hol Mob Estates 3rd Add
360° tour
MLS ID #D6146876, PARADISE EXCLUSIVE REAL ESTATE.
Listing provided by Stellar MLS
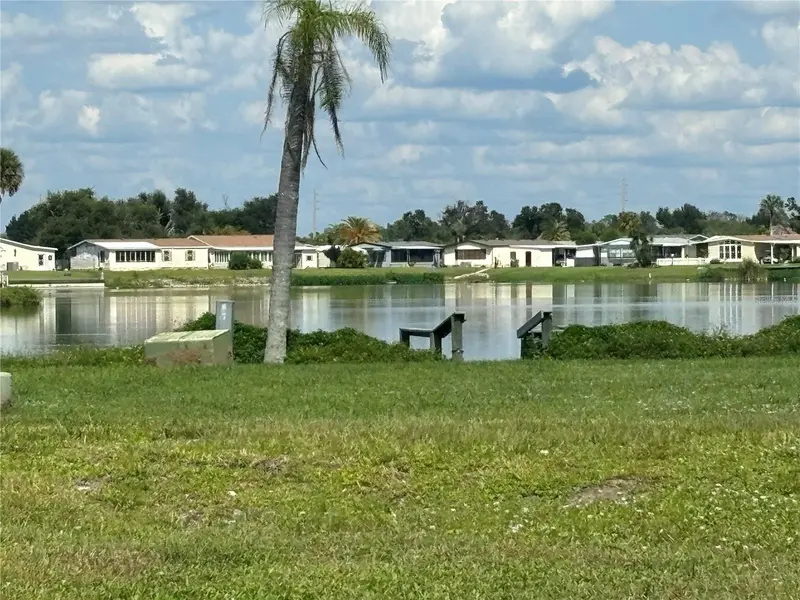
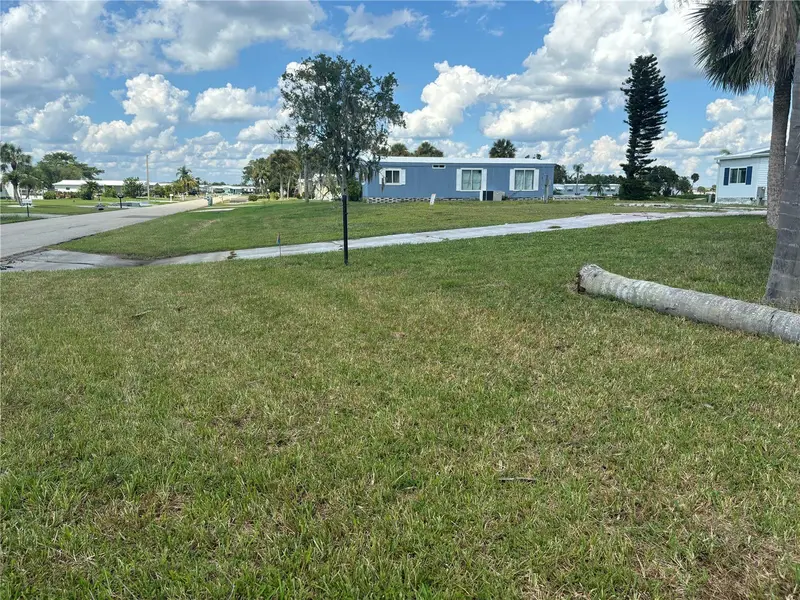
$45,900
1533 Blue Heron Dr
Englewood, FL 34224
0.22 acres
Hol Mob Estates 3rd Add
360° tour
MLS ID #C7498373, RE/MAX ALLIANCE GROUP.
Listing provided by Stellar MLS
$79,000
1329 Blue Heron Dr
Englewood, FL 34224
0.22 acres
Hol Mob Estates 3rd Add
360° tour
MLS ID #N6134202, EXIT KING REALTY.
Listing provided by Stellar MLS


$129,900
1393 Mallard Dr
Englewood, FL 34224
2 bd · 2 ba · 896 sqft
Hol Mob Estates 3rd Add
360° tour
MLS ID #D6146808, PARADISE EXCLUSIVE REAL ESTATE.
Listing provided by Stellar MLS

Listings courtesy of Stellar MLS as distributed by MLS GRID
IDX information is provided exclusively for consumers’ personal, non-commercial use and may not be used for any purpose other than to identify prospective properties consumers may be interested in purchasing.
Based on information submitted to the MLS GRID as of November 19, 2026 at 12:12 PM ET. All data is obtained from various sources and may not have been verified by broker or MLS GRID. Supplied Open House Information is subject to change without notice. All information should be independently reviewed and verified for accuracy. Properties may or may not be listed by the office/agent presenting the information.
All or a portion of the multiple listing information is provided by Stellar MLS, from a copyrighted compilation of listings. The compilation of listings and each individual listing are © 2026 Stellar MLS. All rights reserved.
Ryan Solberg, Broker · MaxLife Realty LLC · FL License #BK3354351 · Equal Housing Opportunity · Full disclaimer · DMCA