
$374,900
Active · 63 days on market116 Bentley Oaks BoulevardAuburndale, FL 33823
- Beds
- 4
- Baths
- 2
- Sq ft
- 1,875
- Acres
- 0.22
- Built
- 2008
- Per sq ft
- $200
 Listing courtesy of Coldwell Banker Realty · Kelley Blackburn · MLS #L4966243 · Active · 863-687-2233
Listing updated: November 8, 2026 at 2:04 PM ET
Property type
HOA dues
Garage space
Flood zone
About this home
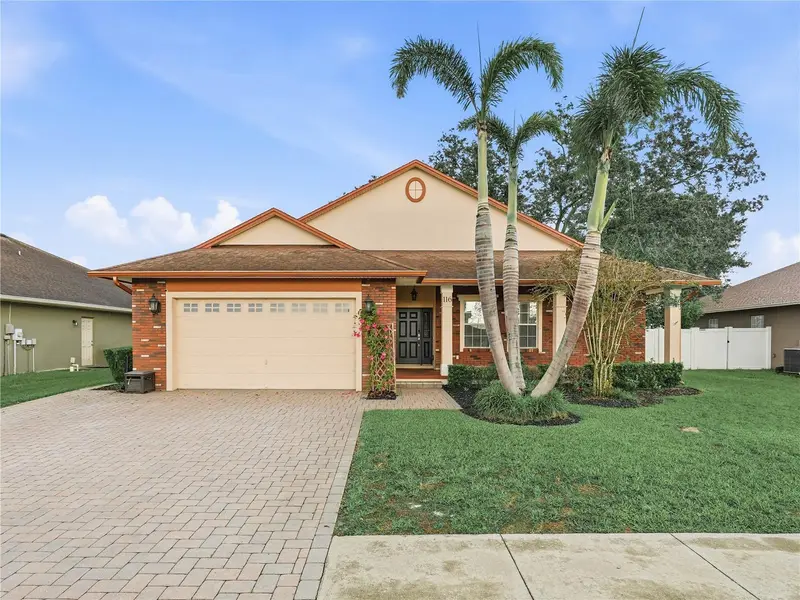
Charming Home with modern comforts blend seamlessly. The front porch is wide enough for wicker furniture, perfect for enjoying the front views of the well-maintained front yard. Step inside to a wide foyer adorned with newer laminate flooring that flows throughout the home, creating a warm and inviting atmosphere. The kitchen is a chef's delight, featuring all stainless steel appliances, a stylish tile backsplash, and a large window that offers a picturesque view of the backyard. It's the perfect space to whip up culinary masterpieces while staying connected with nature. The spacious family room is ideal for entertaining guests or enjoying a cozy family night in. It boasts an updated fan/light fixture and a windows that floods the room with natural light, enhancing its welcoming ambiance. Adjacent to the family room, the dining area features sliding glass doors that open to a screened lanai, seamlessly blending indoor and outdoor living. It's the perfect spot for al fresco dining or simply unwinding while overlooking the vinyl-fenced backyard. Retreat to the main bedroom, a true sanctuary with an en-suite bathroom that includes double sinks, a walk-in closet, a water closet, a garden tub, and a separate shower. The additional three bedrooms share a second bathroom, which conveniently includes a door to the outside, making it perfect for future pool access. The inside laundry room features built in ironing board and closet storage. Don't miss the opportunity to make this exceptional home yours. Call today to schedule your private showing and experience all it has to offer!
Estimated monthly payment
Estimate only. Taxes use the listing's reported amount where available; insurance is a Florida-average estimate. Your actual payment will vary — run a full calculation or talk to a lender.
Facts & features
Property
- Property type
- Residential
- Sub type
- Single Family Residence
- Status
- Active
- Cumulative DOM
- 63
- Subdivision
- Bentley Oaks
- County
- Polk
- Building area
- 2,845 sq ft (Public Records)
- Lot size
- 9,439 sq ft
- Lot category
- 0 to less than 1/4
- Flood zone
- X (12105C0335G)
- Garage
- 1 spaces
- Annual taxes
- $3,734 (2026)
- Parcel #
- 25-28-02-311534-000650
- Zoning
- R1
- MLS #
- L4966243
Interior
- Full bathrooms
- 2
- Flooring
- Carpet, Laminate, Tile
- Appliances
- Dishwasher, Disposal, Electric Water Heater, Microwave, Range, Refrigerator
- Interior features
- Ceiling Fans(s), Crown Molding, Kitchen/Family Room Combo, Open Floorplan, Stone Counters, Tray Ceiling(s), Walk-In Closet(s)
- Laundry
- Inside, Laundry Room
- Stories / Levels
- One
- Direction faces
- West
Heating & cooling
- Heating
- Central, Electric
- Cooling
- Central Air
Parking
- Garage spaces
- 1
- Attached garage
- Yes
- Parking features
- Driveway, Garage Door Opener
HOA & financial
- HOA fee
- $450 / Annually
- Monthly HOA
- $38/mo
- Total monthly fees
- $38/mo
- Total annual fees
- $450
- HOA name
- Bentley Oaks Homeowners Association
- CDD
- No
- Homestead exemption
- Yes
- Min lease term
- 7 Months
- Listing terms
- Cash, Conventional, FHA, VA Loan
- Ownership
- Fee Simple
- Available for lease
- Yes
- Lease restrictions
- Yes
- Additional lease restrictions
- See Article 5.3 of the DECLARATION OF COVENANTS, CONDITIONS AND RESTRICTIONS FOR BENTLEY OAKS HOMEOWNERS ASSOCIATION OF AUBURNDALE, INC.
Exterior & construction
- Exterior features
- Rain Gutters, Sidewalk
- Construction materials
- Block, Stucco
- Roof
- Shingle
- Foundation
- Slab
- Road surface
- Paved
Show all 10 groups ▾Show fewer ▴
Utilities
- Sewer
- Public Sewer
- Water source
- Public
- Utilities
- Cable Connected, Electricity Connected
Community
- Pets allowed
- Number Limit, Yes
Rooms
| Room | Level | Dimensions |
|---|---|---|
| Balcony/Porch/Lanai | First | 10x26 |
| Primary Bedroom | First | 14x14 |
| Bedroom 2 | First | 10x12 |
| Bathroom 3 | First | 10x12 |
| Bedroom 4 | First | 11x10 |
| Balcony/Porch/Lanai | First | 6x27 |
| Great Room | First | 17x22 |
| Dining Room | First | 11x10 |
| Kitchen | First | 10x12 |
| Primary Bathroom | First | 12x14 |
Listing details
- Listing date
- 2026-11-03
- On market date
- 2026-11-05
- Original list price
- $374,900
- Occupant type
- Owner
- MLS area
- 33823 - Auburndale
- Listing AOR
- Lakeland
- Status changed
- 2026-11-05
- Tax legal description
- BENTLEY OAKS PB 134 PGS 42 & 43 LOT 65
Price & listing history63 days on market
- Status: ActiveNov 5, 2026
- Listed$374,900Nov 5, 2026
Location
Directions
I-4 to Polk County Expressway, go south to Pace Road, go south to Gapway Road, go east to Polk City Road, east to Lake Ariana Blvd, go north to Old Lake Alfred Road, to Bentley Oaks Blvd, make first right house on the right.
Schools
Letter grades: Florida DOE 2024–25 school grades (Orange, Seminole, Lake, Osceola, Brevard). Assigned schools from the listing agent — verify enrollment with the district.
Flood risk
Minimal-risk area outside the mapped floodplain. Flood insurance is optional and typically low-cost.
Source: FEMA flood zone reported on the listing. Confirm current designation at FEMA Flood Map Service Center.
More homes like this

$295,000
114 Oxford Rd
Davenport, FL 33896
3 bd · 2 ba · 1,348 sqft
Bentley Oaks
360° tour
MLS ID #O6439464, EXP REALTY LLC.
Listing provided by Stellar MLS
$301,900
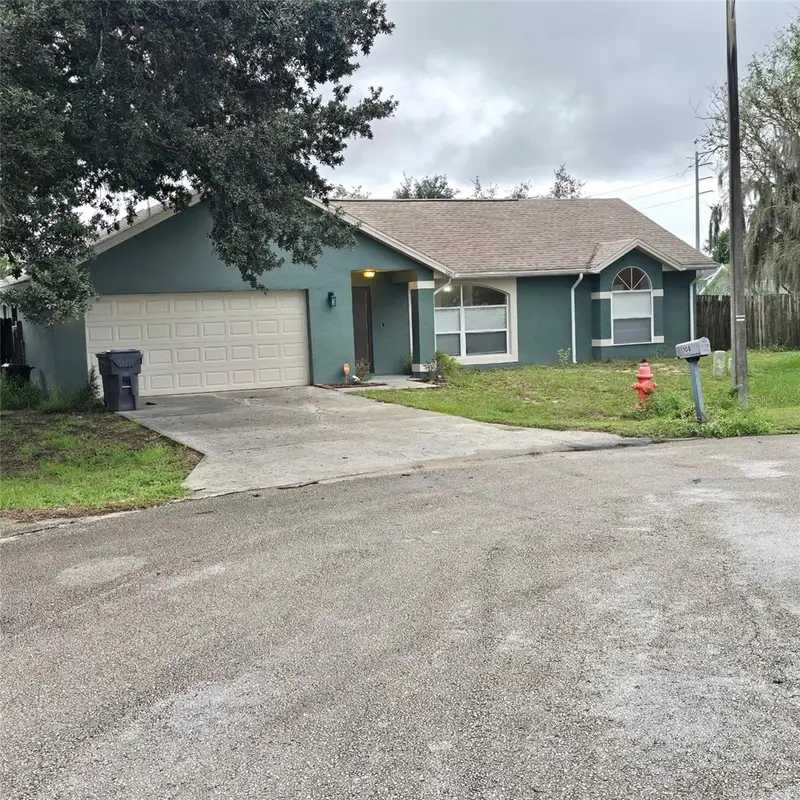
108 Chris Ct
Davenport, FL 33896
4 bd · 2 ba · 1,568 sqft
Bentley Oaks
360° tour
MLS ID #S5142023, FLORIDA REALTY INVESTMENTS.
Listing provided by Stellar MLS

$339,900
304 Bentley Oaks Blvd
Auburndale, FL 33823
3 bd · 2 ba · 1,822 sqft
Bentley Oaks
360° tour
MLS ID #L4964956, CENTURY 21 MYERS REALTY.
Listing provided by Stellar MLS
$414,900
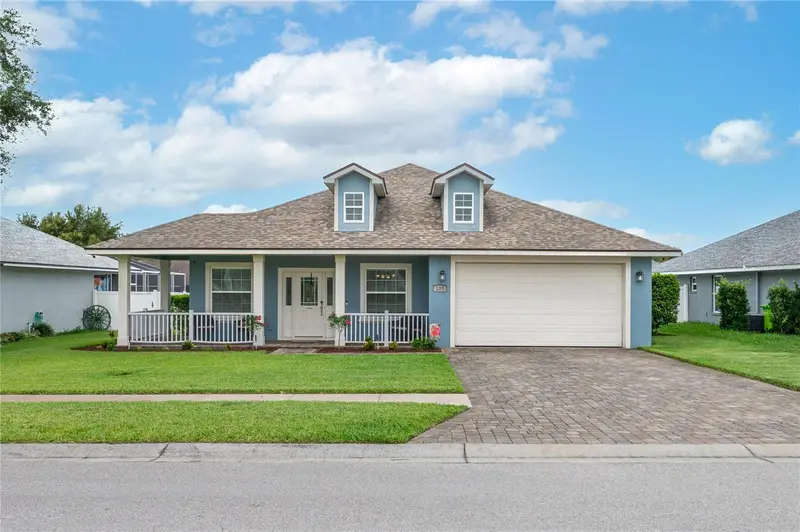
139 Bentley Oaks Blvd
Auburndale, FL 33823
4 bd · 2 ba · 2,307 sqft
Bentley Oaks
360° tour
MLS ID #L4965399, LPT REALTY, LLC.
Listing provided by Stellar MLS

Listings courtesy of Stellar MLS as distributed by MLS GRID
IDX information is provided exclusively for consumers’ personal, non-commercial use and may not be used for any purpose other than to identify prospective properties consumers may be interested in purchasing.
Based on information submitted to the MLS GRID as of November 8, 2026 at 2:04 PM ET. All data is obtained from various sources and may not have been verified by broker or MLS GRID. Supplied Open House Information is subject to change without notice. All information should be independently reviewed and verified for accuracy. Properties may or may not be listed by the office/agent presenting the information.
All or a portion of the multiple listing information is provided by Stellar MLS, from a copyrighted compilation of listings. The compilation of listings and each individual listing are © 2026 Stellar MLS. All rights reserved.
Ryan Solberg, Broker · MaxLife Realty LLC · FL License #BK3354351 · Equal Housing Opportunity · Full disclaimer · DMCA