
$435,000
139 Bentley Oaks Boulevard
Auburndale, FL 33823
Listing updated: October 2, 2026 at 12:17 PM ET
Listing courtesy of Lpt Realty, Llc · Carri McLure · MLS #L4965399 · Active · 877-366-2213Property type
Year built
Lot size
Price / sq ft
HOA dues
Days on market
Garage spaces
Flood zone
About this home
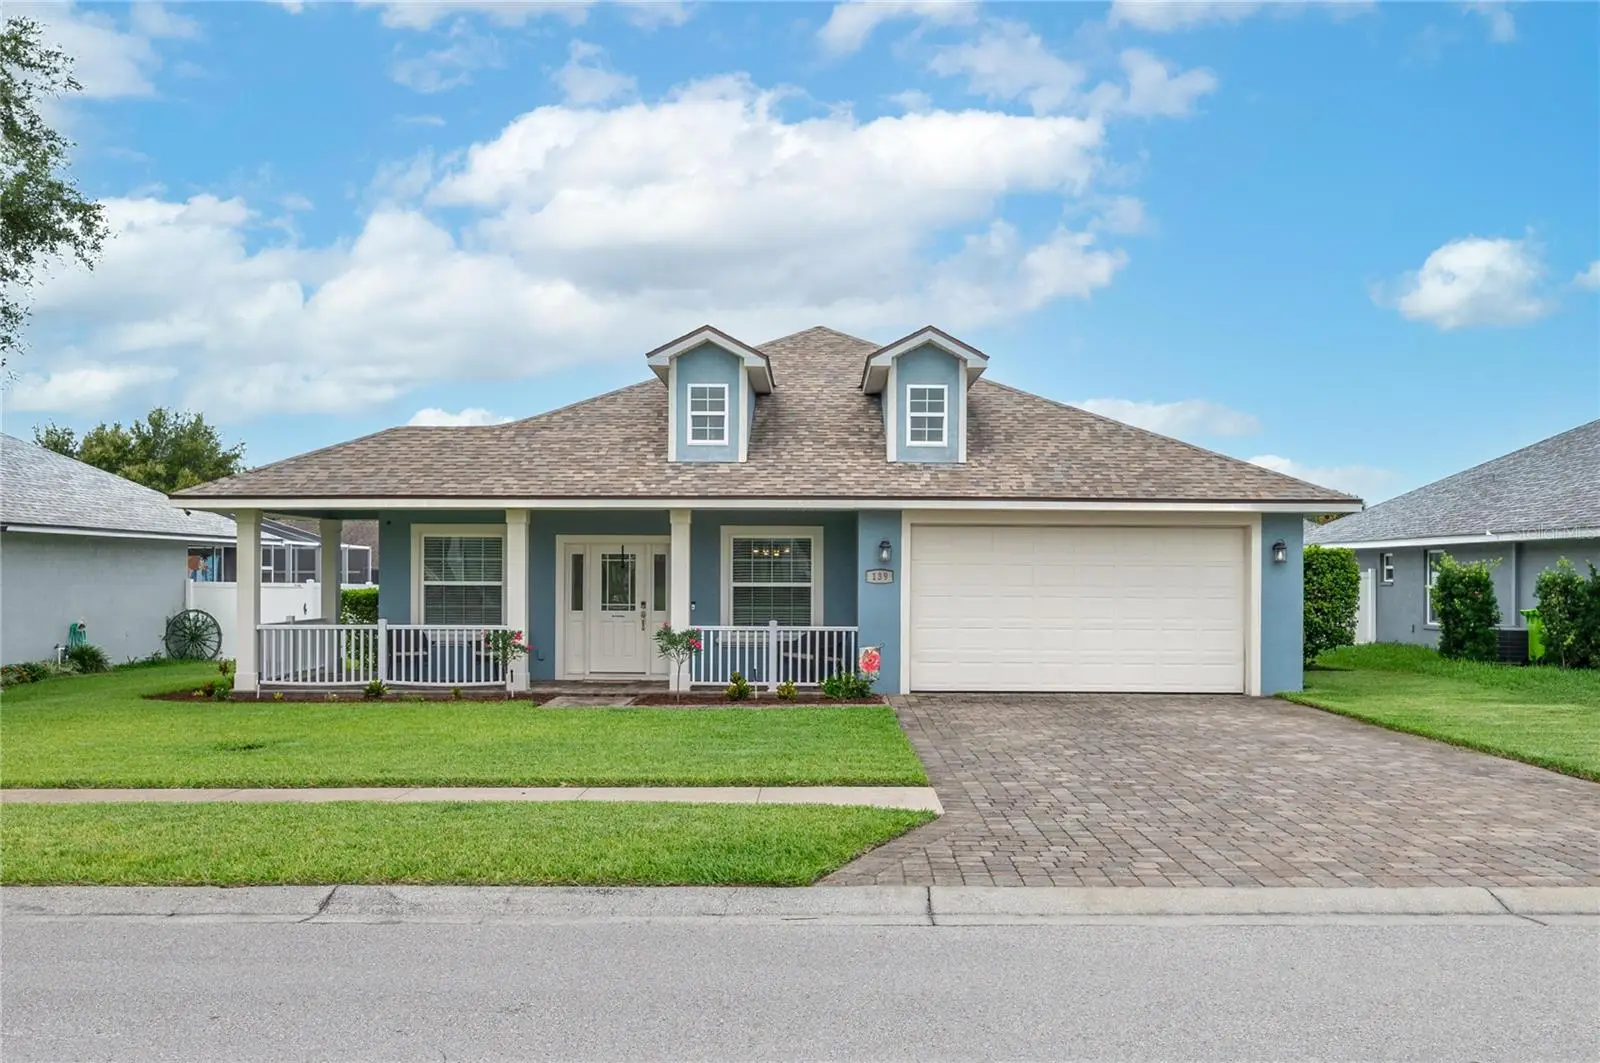
Welcome Home to this stunning, custom built Pool Home to include 4 Bedrooms and 2 Bathrooms with over 2,300 sf of living area nestled in the heart of Auburndale, Florida. Crafted in 2017 by renowned local custom builder Danny Sadler, this meticulously maintained property perfectly blends timeless Southern charm with modern luxury. From the moment you arrive, the beautiful wrap-around front porch welcomes you, offering the perfect spot for your morning coffee or evening gatherings. Step inside to a bright, open floor plan featuring a formal living room and large dining room, both elegant spaces detailed with sophisticated crown molding and durable luxury laminate flooring. The gourmet kitchen is a chef's dream, boasting sleek granite countertops, 42-inch white shaker cabinets with crown molding, stainless steel appliances, and a brand-new dishwasher installed in 2026. The adjacent family room provides a seamless flow for entertaining, offering relaxing views of the sparkling backyard pool, custom waterfall feature, and covered lanai area. Designed with privacy in mind, the desirable split-bedroom layout positions the massive master suite as its own private retreat. This spacious sanctuary features crown molding, two large walk-in closets, and an en suite bathroom complete with split vanities, granite countertops, a deep garden tub, porcelain tile flooring, and a beautiful floor-to-ceiling tiled shower. On the opposite side of the home, you will find three additional bedrooms—one of which is perfectly suited for a home office to include new carpeting—and a beautifully upgraded guest bathroom featuring granite countertops and porcelain tile flooring. The dedicated laundry room also features porcelain tile flooring and comes fully equipped with the washer and dryer. Stepping outside, you will discover a backyard oasis built for the ultimate Florida lifestyle. The centerpiece of this outdoor paradise is an expansive, sparkling pool complete with a soothing, waterfall feature that creates a tranquil resort feel right at home. Currently maintained as a traditional chlorine pool, the system is designed for maximum flexibility and can be effortlessly converted into a saltwater pool in the future simply by adding a salt cell. The covered lanai, equipped with a new ceiling fan installed in 2025, offers a shaded retreat for outdoor dining or lounging by the water. Peace of mind comes standard with an impressive list of recent equipment upgrades, including a new pool filter in 2025, alongside brand-new carpeting in two of the guest bedrooms in 2026. Cost-efficient property maintenance is a breeze thanks to a dedicated well used for irrigation only, which received a brand-new well pump in 2025 to keep the lawn lush and green. Complete with a two-car garage and a beautiful paver driveway, this exceptional home is ideally located just minutes from historic downtown Auburndale, excellent schools, shopping, and dining. Schedule your private tour today!
Estimated monthly payment
Estimate only. Taxes use the listing's reported amount where available; insurance is a Florida-average estimate. Your actual payment will vary — run a full calculation or talk to a lender.
Price & listing history0 days on market
- Status: ActiveOct 2, 2026
- Listed$435,000Oct 2, 2026
- Price increased$435,000
Facts & features
- Property type
- Residential
- Sub type
- Single Family Residence
- Status
- Active
- Days on market
- 0
- Subdivision
- Bentley Oaks
- County
- Polk
- Year built
- 2017
- Living area
- 2,307 sq ft
- Price/sq ft
- $189
- Building area
- 3,185 sq ft (Public Records)
- Lot size
- 8,398 sq ft
- Lot category
- 0 to less than 1/4
- Flood zone
- X (12105C0335G)
- Garage
- 2 spaces
- Pool
- Private pool
- Annual taxes
- $4,797 (2026)
- Parcel #
- 25-28-02-311534-001060
- MLS #
- L4965399
Ask about this home
Have a question? Ask the broker directly.
Ryan Solberg answers personally — no call center, no spam. Your question goes straight to him.
Interior Details
- Bedrooms
- 4
- Full bathrooms
- 2
- Flooring
- Ceramic Tile, Luxury Vinyl
- Appliances
- Cooktop, Dishwasher, Disposal, Dryer, Microwave, Range Hood, Refrigerator, Washer
- Interior features
- Ceiling Fans(s), Crown Molding, High Ceilings, Kitchen/Family Room Combo, Living Room/Dining Room Combo, Open Floorplan, Split Bedroom, Stone Counters, Thermostat, Vaulted Ceiling(s), Walk-In Closet(s)
- Laundry
- Laundry Room
- Stories / Levels
- One
- Direction faces
- East
Heating & Cooling
- Heating
- Central
- Cooling
- Central Air
Parking
- Garage spaces
- 2
- Attached garage
- Yes
- Parking features
- Driveway, Garage Door Opener
HOA & Financial
- HOA fee
- $450 / Annually
- Monthly HOA
- $38/mo
- Total monthly fees
- $38/mo
- Total annual fees
- $450
- HOA name
- Bentley Oaks Homeowners Association
- CDD
- No
- Homestead exemption
- Yes
- Min lease term
- No Minimum
- Listing terms
- Cash, Conventional, FHA, VA Loan
- Ownership
- Fee Simple
- Available for lease
- Yes
- Lease restrictions
- No
- Additional lease restrictions
- Buyer/Buyer Agent to check with HOA for any leasing restrictions.
Exterior & Construction
- Exterior features
- Sidewalk
- Construction materials
- Block, Concrete, Stucco
- Roof
- Shingle
- Foundation
- Slab
- Pool
- Private pool
- Road surface
- Paved
Utilities
- Sewer
- Public Sewer
- Water source
- Public
- Utilities
- Cable Connected, Electricity Connected, Public, Sewer Connected, Underground Utilities, Water Connected
Community
- Pets allowed
- Yes
Schools
Letter grades: Florida DOE 2024–25 school grades (Orange, Seminole, Lake, Osceola, Brevard). Assigned schools from the listing agent — verify enrollment with the district.
Room Details
| Room | Level | Dimensions |
|---|---|---|
| Living Room | First | 14x9 |
| Dining Room | First | 14x12 |
| Family Room | First | 20x12 |
| Kitchen | First | 12x13 |
| Primary Bedroom | First | 17x12 |
| Primary Bathroom | First | 12x9.5 |
| Bedroom 2 | First | 11x10 |
| Bedroom 3 | First | 11x10 |
| Bedroom 4 | First | 11x10 |
| Bathroom 2 | First | 10.5x6 |
| Balcony/Porch/Lanai | First | 12x20 |
Listing Details
- Listing date
- 2026-10-02
- On market date
- 2026-10-02
- Original list price
- $435,000
- Occupant type
- Owner
- MLS area
- 33823 - Auburndale
- Listing AOR
- Orlando Regional
- Status changed
- 2026-10-02
- Tax legal description
- BENTLEY OAKS PB 134 PGS 42 & 43 LOT 106
Flood risk
Minimal-risk area outside the mapped floodplain. Flood insurance is optional and typically low-cost.
Source: FEMA flood zone reported on the listing. Confirm current designation at FEMA Flood Map Service Center.
Location
Directions
North on Interstate 4. Exit 44. Go right on 559. Take it down to the fork in the road. Go left on Lake Ariana Blvd. Left on Old Lake Alfred Road. Turn left into Bentley Oaks. Turn right and home will be down 175 ft on the left.
More homes like this

$295,000
114 Oxford Rd
Davenport, FL 33896
3 bd · 2 ba · 1,348 sqft
Bentley Oaks
MLS ID #O6439464, EXP REALTY LLC.
Listing provided by Stellar MLS
$305,000
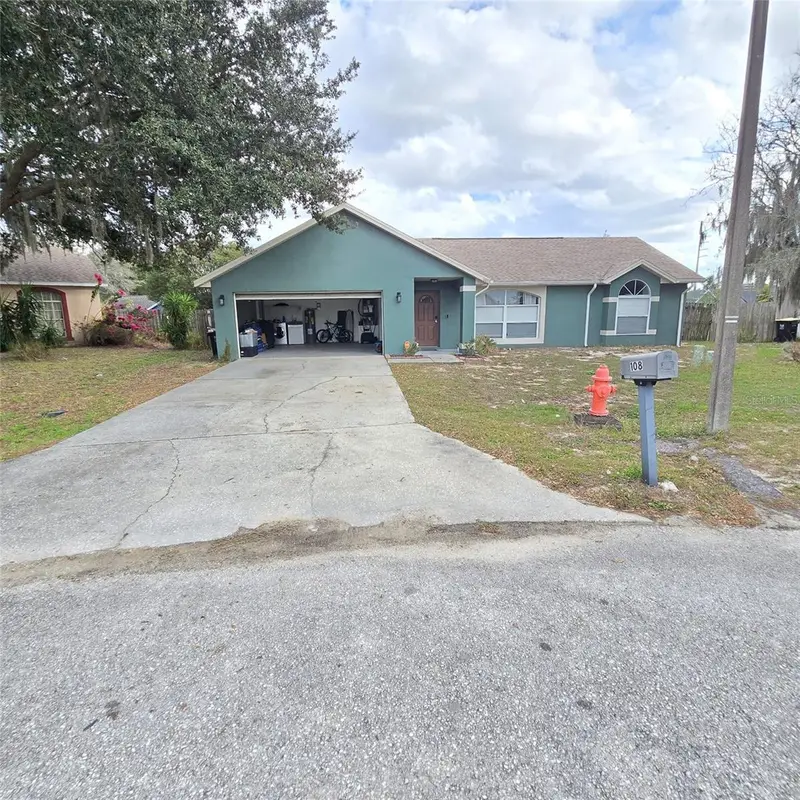
108 Chris Ct
Davenport, FL 33896
4 bd · 2 ba · 1,568 sqft
Bentley Oaks
MLS ID #S5142023, FLORIDA REALTY INVESTMENTS.
Listing provided by Stellar MLS

$349,900
304 Bentley Oaks Blvd
Auburndale, FL 33823
3 bd · 2 ba · 1,822 sqft
Bentley Oaks
MLS ID #L4964956, CENTURY 21 MYERS REALTY.
Listing provided by Stellar MLS
$370,000
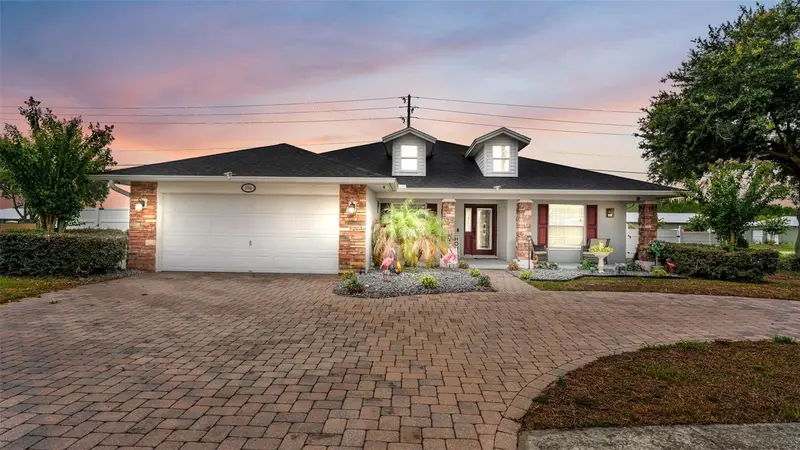
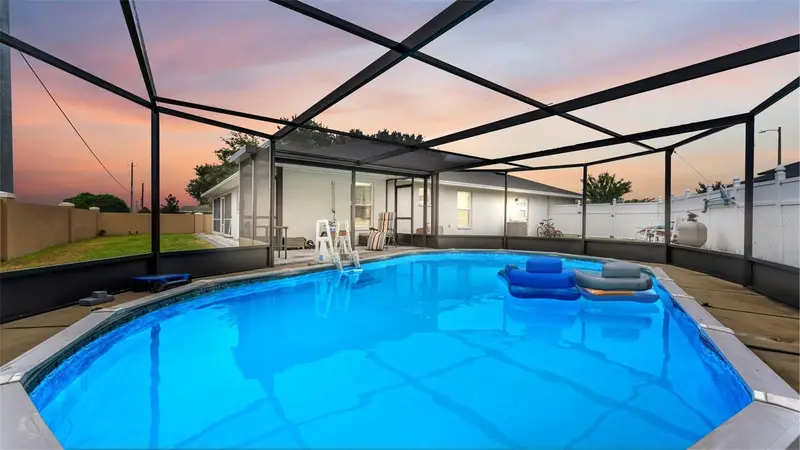
104 Bentley Oaks Blvd
Auburndale, FL 33823
3 bd · 2 ba · 1,837 sqft
Bentley Oaks
MLS ID #L4963882, THE MARKET REALTY COMPANY.
Listing provided by Stellar MLS

Listings courtesy of Stellar MLS as distributed by MLS GRID
IDX information is provided exclusively for consumers’ personal, non-commercial use and may not be used for any purpose other than to identify prospective properties consumers may be interested in purchasing.
Based on information submitted to the MLS GRID as of October 2, 2026 at 12:17 PM ET. All data is obtained from various sources and may not have been verified by broker or MLS GRID. Supplied Open House Information is subject to change without notice. All information should be independently reviewed and verified for accuracy. Properties may or may not be listed by the office/agent presenting the information.
All or a portion of the multiple listing information is provided by Stellar MLS, from a copyrighted compilation of listings. The compilation of listings and each individual listing are © 2026 Stellar MLS. All rights reserved.
Ryan Solberg, Broker · MaxLife Realty LLC · FL License #BK3354351 · Equal Housing Opportunity · Full disclaimer · DMCA