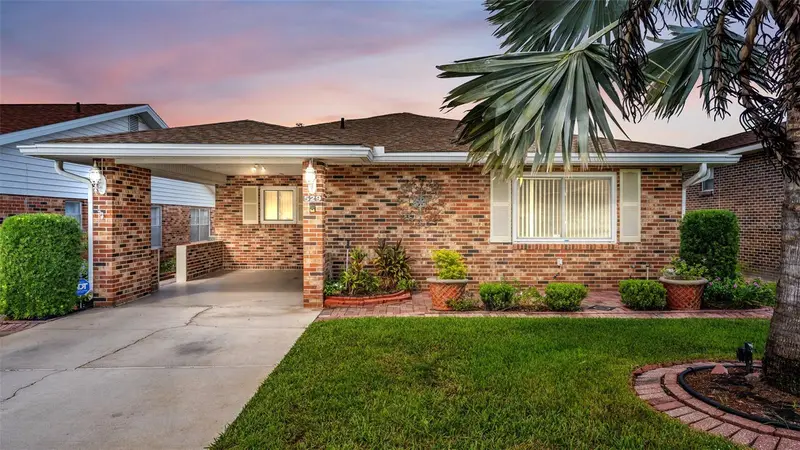

$229,900
529 Villa Vista BlvdLakeland, FL 33813
Listing updated: November 7, 2026 at 6:51 AM ET
Listing courtesy of Re/Max Experts · Joy Desmond · MLS #L4966238 · Active · 863-802-5262Property type
Year built
Lot size
Price / sq ft
HOA dues
Day on market
Flood zone
About this home
Virtually Staged. LIVE THE FLORIDA LIFESTYLE IN THE VILLAS II - Enjoy carefree living and make every moment count in this desirable 55+ community. This beautiful 2 bedroom, 2 bath single family home is bright and spacious, offering both comfort and style. Warm luxury vinyl plank flooring flows throughout the rooms and gathering spaces. The spacious living room is truly the heart of this home, and features windows overlooking the back patio and yard, a ceiling fan and crown molding, all open to the dining room, ideal for entertaining. Designed with function and style, the fully equipped kitchen boasts updated cabinetry with lovely glass door accents, sleek solid surface counter tops, a ceiling fan, all appliances, a closet pantry and breakfast bar. The kitchen transitions seamlessly into the dining area, featuring a gleaming crystal chandelier, crown molding and chair rail accents and opens to the air-conditioned Florida Room for year-round enjoyment. The primary suite offers a private retreat with a walk-in closet, ceiling fan and an ensuite bathroom, complete with solid surface vanity, tile shower. The popular split plan design features a guest bedroom located near the hall bath, featuring a solid surface vanity and tile shower, ensuring both convenience and privacy. A dedicated interior laundry and storage room with sizable storage space to keep everything organized and within easy reach includes a washer and dryer, utility sink and upper and lower storage cabinetry. Special highlights include a brand-new roof in 2025, new water heater in 2025, updated kitchen and baths and updated double pane windows in 2004. The classic red brick exterior keeps maintenance to a minimum, and ideally balanced by the paver patios in the front and backyard. The Villas II is an active 55+ community offering exceptional amenities, including a clubhouse, tennis and shuffleboard courts, dog park, and a community pool and hot tub for all residents to enjoy! The association fees include all amenities, plus water, cable, internet and lawn care. Conveniently located to an array of shopping and dining options, and medical facilities, with easy access to the Polk Parkway and I-4, and central to Tampa and Orlando, for a quick commute to Central Florida attractions and beaches. Don’t miss this opportunity—schedule your private showing today!
Estimated monthly payment
Estimate only. Taxes use the listing's reported amount where available; insurance is a Florida-average estimate. Your actual payment will vary — run a full calculation or talk to a lender.
Price & listing history1 days on market
- Status: ActiveNov 6, 2026
- Listed$229,900Nov 6, 2026
Facts & features
- Property type
- Residential
- Sub type
- Single Family Residence
- Status
- Active
- Days on market
- 1
- Subdivision
- Villasthe 02
- County
- Polk
- Year built
- 1980
- Living area
- 1,341 sq ft
- Price/sq ft
- $171
- Building area
- 1,539 sq ft (Public Records)
- Lot size
- 4,069 sq ft
- Lot category
- 0 to less than 1/4
- Flood zone
- x
- Annual taxes
- $2,979 (2026)
- Parcel #
- 23-29-01-139390-000981
- Zoning
- PUD
- MLS #
- L4966238
Ask about this home
Have a question? Ask the broker directly.
Ryan Solberg answers personally — no call center, no spam. Your question goes straight to him.
Interior Details
- Bedrooms
- 2
- Full bathrooms
- 2
- Flooring
- Luxury Vinyl, Tile
- Appliances
- Dishwasher, Disposal, Dryer, Electric Water Heater, Microwave, Range, Refrigerator, Washer
- Interior features
- Ceiling Fans(s), Crown Molding, Solid Surface Counters, Split Bedroom, Walk-In Closet(s)
- Laundry
- Electric Dryer Hookup, Inside, Laundry Room, Sink, Washer Hookup
- Stories / Levels
- One
- Direction faces
- South
Heating & Cooling
- Heating
- Central
- Cooling
- Central Air
Parking
- Garage spaces
- 0
- Parking features
- Covered
- Carport
- Yes
HOA & Financial
- HOA fee
- $650 / Quarterly
- Monthly HOA
- $217/mo
- Total monthly fees
- $217/mo
- Total annual fees
- $2,600
- HOA name
- Vincent Verdecchia
- CDD
- No
- Min lease term
- 8-12 Months
- Listing terms
- Cash, Conventional, FHA, VA Loan
- Ownership
- Fee Simple
- Available for lease
- Yes
- Lease restrictions
- Yes
- Additional lease restrictions
- 12 month minimum lease; no timesharing or subleasing allowed. Please verify all lease restrictions with the Villas II HOA
- Approval process
- Contact Villas II HOA for application and process information
Exterior & Construction
- Exterior features
- Lighting, Rain Gutters, Sidewalk, Sprinkler Metered
- Construction materials
- Brick, Frame
- Roof
- Other, Shingle
- Foundation
- Other, Slab
- Road surface
- Paved
Utilities
- Sewer
- Public Sewer
- Water source
- Public
- Utilities
- BB/HS Internet Available, Cable Available, Electricity Connected, Phone Available, Sewer Connected, Underground Utilities, Water Connected
Community
- Pets allowed
- Cats OK, Dogs OK, Yes
- Senior community
- Yes
Room Details
| Room | Level | Dimensions |
|---|---|---|
| Living Room | First | 16x14 |
| Dining Room | First | 10x12 |
| Florida Room | First | 11x10 |
| Primary Bedroom | First | 12x14 |
| Bedroom 2 | First | 12x12 |
| Kitchen | First | 10x12 |
| Laundry | First | 5x10 |
Listing Details
- Listing date
- 2026-09-21
- On market date
- 2026-11-06
- Original list price
- $229,900
- Occupant type
- Vacant
- MLS area
- 33813 - Lakeland
- Listing AOR
- Lakeland
- Status changed
- 2026-11-06
- Tax legal description
- THE VILLAS TWO PB 67 PG 27 LOTS 98 LESS BEG NW COR OF LOT 98 RUN S 02 DEG 40 MIN 38 SEC E 27.51 FT N 27.48 FT W 1.66 FT TO POB & BEG SE COR 99 RUN N 02 DEG 40 MIN 38 SEC W 67.62 FT S 67.53 FT E 4.08 FT TO POB & AN 1/135 UNDIVIDED INTEREST IN ALL PARK S & STREETS
Flood risk
Minimal-risk area outside the mapped floodplain. Flood insurance is optional and typically low-cost.
Source: FEMA flood zone reported on the listing. Confirm current designation at FEMA Flood Map Service Center.
Location
Directions
South Florida Ave to west on W. Highland Dr; North on Old Highway 37; West on Villa Vista Blvd; Home on the right.
More homes like this
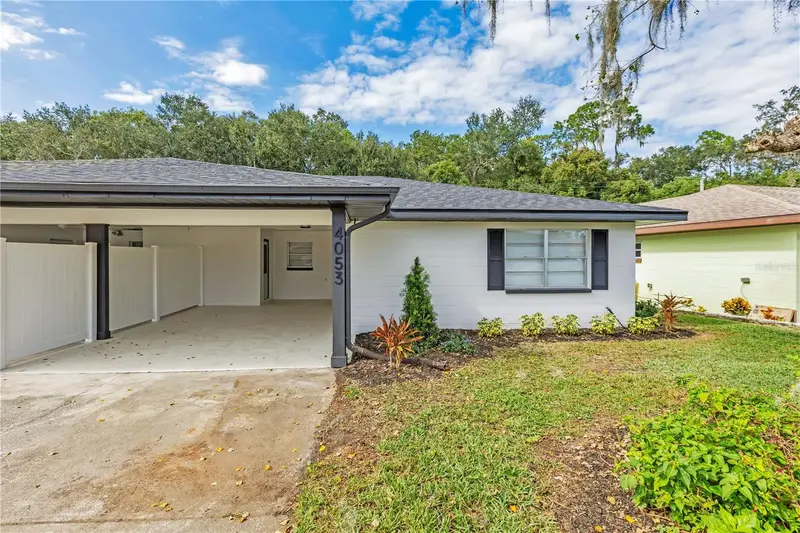
$264,900
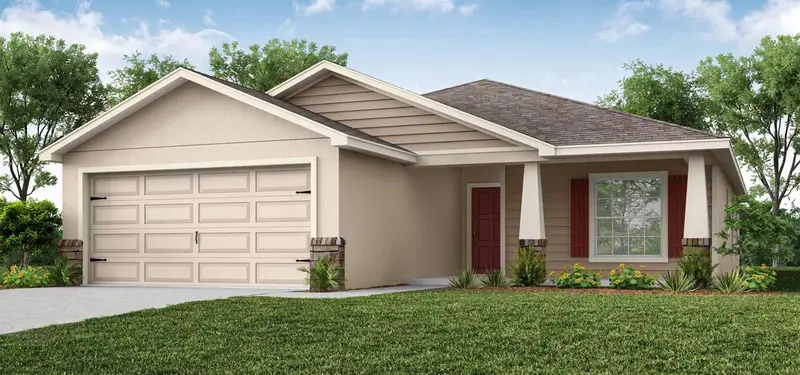
4053 Wren Ave
Lakeland, FL 33813
2 bd · 2 ba · 1,377 sqft
Villasthe 02
MLS ID #L4966361, KELLER WILLIAMS REALTY.
Listing provided by Stellar MLS
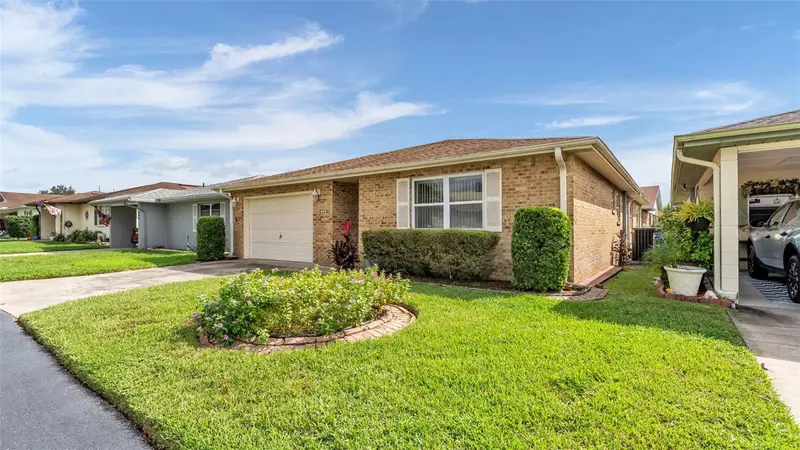
$265,000
450 Nighthawk Dr
Lakeland, FL 33813
2 bd · 2 ba · 1,885 sqft
Villasthe 02
MLS ID #L4965327, BHHS FLORIDA PROPERTIES GROUP.
Listing provided by Stellar MLS
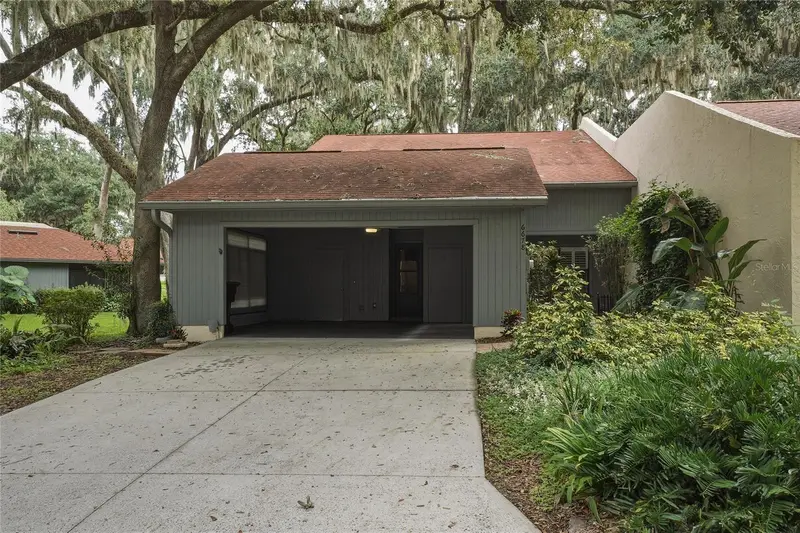
$309,500
6678 Trail Ridge Dr #.
Lakeland, FL 33813
4 bd · 4 ba · 2,640 sqft
Bluffs Of Christina 13
MLS ID #L4965358, LAKELAND HOMES AND REALTY, LLC.
Listing provided by Stellar MLS
$355,690
4948 River Birch Bnd
Lakeland, FL 33811
3 bd · 2 ba · 1,545 sqft
Lakeside Preserve
MLS ID #L4966445, CAMBRIDGE REALTY OF CENTRAL FL.
Listing provided by Stellar MLS

Listings courtesy of Stellar MLS as distributed by MLS GRID
IDX information is provided exclusively for consumers’ personal, non-commercial use and may not be used for any purpose other than to identify prospective properties consumers may be interested in purchasing.
Based on information submitted to the MLS GRID as of November 7, 2026 at 6:51 AM ET. All data is obtained from various sources and may not have been verified by broker or MLS GRID. Supplied Open House Information is subject to change without notice. All information should be independently reviewed and verified for accuracy. Properties may or may not be listed by the office/agent presenting the information.
All or a portion of the multiple listing information is provided by Stellar MLS, from a copyrighted compilation of listings. The compilation of listings and each individual listing are © 2026 Stellar MLS. All rights reserved.
Ryan Solberg, Broker · MaxLife Realty LLC · FL License #BK3354351 · Equal Housing Opportunity · Full disclaimer · DMCA