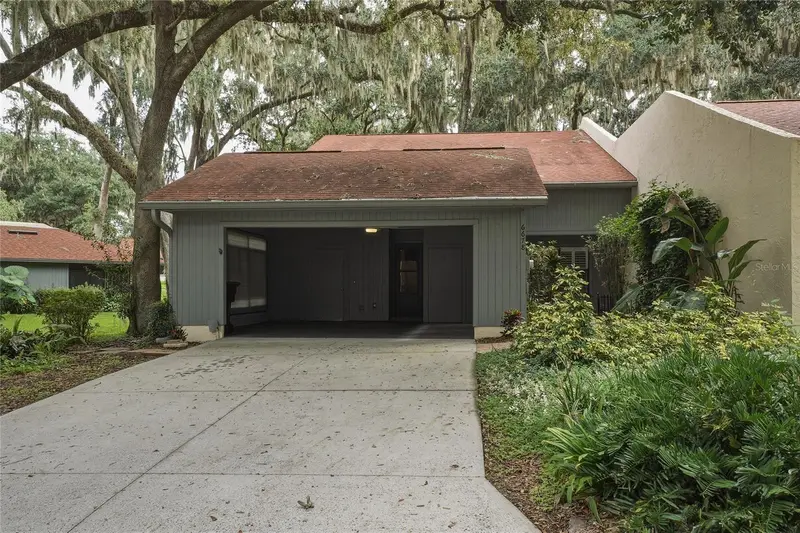

$309,500
6678 Trail Ridge DriveLakeland, FL 33813
Listing updated: November 11, 2026 at 3:45 PM ET
Listing courtesy of Lakeland Homes And Realty, Llc · Milton De La Cruz · MLS #L4965358 · Active · 863-248-7260Property type
Year built
Price / sq ft
HOA dues
Days on market
Flood zone
About this home
Discover spacious, maintenance-free living at 6678 Trail Ridge Drive in South Lakeland’s desirable Bluffs of Christina! This beautifully updated 4-bedroom, 3.5-bath home offers over 2,600 square feet with warm wood flooring, a cozy fireplace, generous living and dining spaces, and a wet/coffee bar perfect for entertaining. The kitchen shines with granite countertops, solid wood cabinetry with pull-out shelving, and stainless-steel appliances. Unwind on the screened porch featuring a summer kitchen and epoxy flooring, or enjoy the adjoining brick-paved patio with its soothing fountain. The ground-floor primary suite includes a walk-in closet and updated bath, while upstairs offers three bedrooms, two full baths, a loft, a versatile bonus room, and walk-in attic storage. An inside laundry room and two-car carport add convenience. Enjoy a community pool, tennis courts, and clubhouse, plus association services including water, trash removal, exterior painting, and roof replacement. Close to shopping, dining, and the Polk Parkway, this home combines exceptional space with an easygoing lifestyle. Schedule your private showing today and make it yours!
Estimated monthly payment
Estimate only. Taxes use the listing's reported amount where available; insurance is a Florida-average estimate. Your actual payment will vary — run a full calculation or talk to a lender.
Price & listing history47 days on market
- Status: ActiveSep 25, 2026
- Listed$319,500Sep 25, 2026
- Price reduced$309,500
Facts & features
- Property type
- Residential
- Sub type
- Condominium
- Status
- Active
- Days on market
- 47
- Subdivision
- Bluffs Of Christina 13
- County
- Polk
- Year built
- 1986
- Living area
- 2,640 sq ft
- Price/sq ft
- $117
- Lot size
- 0 sq ft
- Lot category
- Non-Applicable
- Flood zone
- X
- Annual taxes
- $832 (2025)
- Parcel #
- 24-29-23-141840-016010
- Zoning
- 0
- MLS #
- L4965358
Ask about this home
Have a question? Ask the broker directly.
Ryan Solberg answers personally — no call center, no spam. Your question goes straight to him.
Interior Details
- Bedrooms
- 4
- Full bathrooms
- 3
- Half bathrooms
- 1
- Flooring
- Carpet, Ceramic Tile
- Appliances
- Bar Fridge, Dishwasher, Disposal, Electric Water Heater, Microwave, Range, Refrigerator
- Interior features
- Ceiling Fans(s), Crown Molding, Eat-in Kitchen, High Ceilings, Living Room/Dining Room Combo, Primary Bedroom Main Floor, Solid Surface Counters, Solid Wood Cabinets, Split Bedroom, Thermostat, Vaulted Ceiling(s), Walk-In Closet(s), Wet Bar, Window Treatments
- Laundry
- Inside
- Stories / Levels
- Two
- Direction faces
- Southwest
- Fireplace
- Yes
Heating & Cooling
- Heating
- Central, Electric, Heat Pump
- Cooling
- Central Air
Parking
- Attached garage
- No
- Carport
- Yes
HOA & Financial
- Total monthly fees
- $750/mo
- Total annual fees
- $9,000
- HOA name
- Alicia Payne
- CDD
- No
- Min lease term
- 1-2 Years
- Listing terms
- Cash, Conventional
- Ownership
- Condominium
- Available for lease
- Yes
- Lease restrictions
- No
- Additional lease restrictions
- Buyer must verify lease restrictions with homeowners' association.
Exterior & Construction
- Construction materials
- Frame, Wood Siding
- Roof
- Shingle
- Foundation
- Slab
- Road surface
- Asphalt
Utilities
- Sewer
- Public Sewer
- Water source
- Public
- Utilities
- Cable Available, Electricity Connected, Fire Hydrant, Sewer Connected, Water Connected
Community
- Pets allowed
- Cats OK, Dogs OK, Yes
Schools
Letter grades: Florida DOE 2024–25 school grades (Orange, Seminole, Lake, Osceola, Brevard). Assigned schools from the listing agent — verify enrollment with the district.
Room Details
| Room | Level | Dimensions |
|---|---|---|
| Bedroom 2 | Second | 11x11 |
| Bedroom 3 | Second | 11x13 |
| Bedroom 4 | Second | 12x12 |
| Bonus Room | Second | 9x10 |
| Family Room | First | 12x24 |
| Kitchen | First | 13x10 |
| Living Room | First | 21x13 |
| Primary Bedroom | First | 15x14 |
Listing Details
- Listing date
- 2026-09-25
- On market date
- 2026-09-25
- Original list price
- $319,500
- Occupant type
- Vacant
- MLS area
- 33813 - Lakeland
- Listing AOR
- Lakeland
- Status changed
- 2026-09-25
- Tax legal description
- THE BLUFFS OF CHRISTINA 13 A CONDOMINIUM COND BK 8 PGS 44/48 & OR BK 2424 PGS 1019 THRU 1120 TRACT BL-16 & 1/2 UNDIVIDED INTEREST IN PARCEL 16
Flood risk
Minimal-risk area outside the mapped floodplain. Flood insurance is optional and typically low-cost.
Source: FEMA flood zone reported on the listing. Confirm current designation at FEMA Flood Map Service Center.
Location
Directions
From S. Florida Ave, go East on 540A to Christina Parkway. Turn south and go to Christina Blvd. T/L to Trail Ridge. T/R and follow to property on left.
Property sale history
Public records6678 TRAIL RIDGE DR, LAKELAND 33813
- Mar 2025$329,500
2,640 sq ft · Built 1986
Sale data from Florida public records (Department of Revenue / county property appraiser). Deemed reliable but not guaranteed; may not reflect current market or MLS status. Not Stellar MLS data.
More homes like this
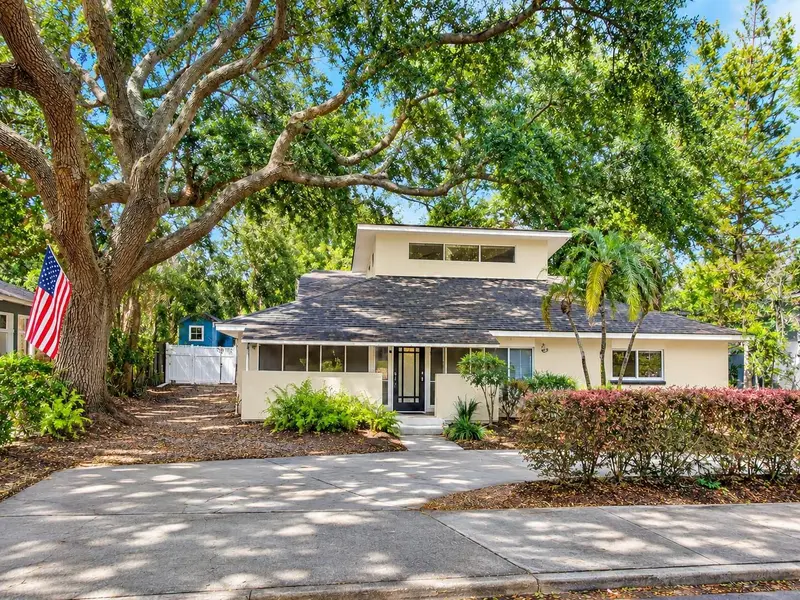
$490,000
2303 Buckingham Ave
Lakeland, FL 33803
2 bd · 2 ba · 1,706 sqft
Cleveland Heights
MLS ID #TB8566310, ELEVE REAL ESTATE LLC.
Listing provided by Stellar MLS
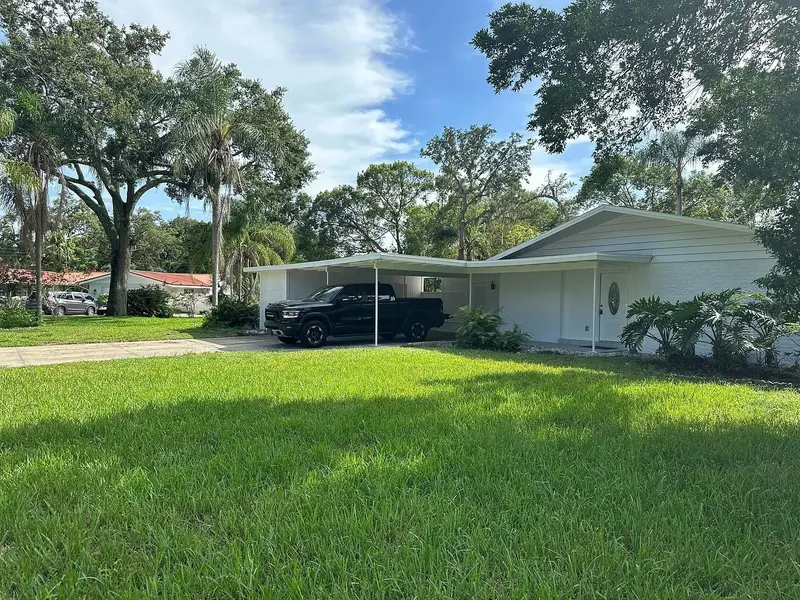
$459,759
1915 Del Crest Pl
Lakeland, FL 33803
3 bd · 4 ba · 1,856 sqft
Del-Crest
MLS ID #TB8566847, JACK KELLER INC.
Listing provided by Stellar MLS
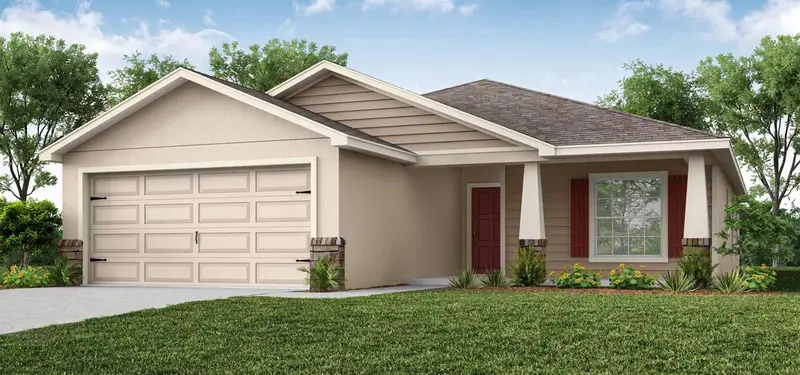
$355,690
4948 River Birch Bnd
Lakeland, FL 33811
3 bd · 2 ba · 1,545 sqft
Lakeside Preserve
MLS ID #L4966445, CAMBRIDGE REALTY OF CENTRAL FL.
Listing provided by Stellar MLS
$394,900
4531 River Birch Bnd
Lakeland, FL 33811
3 bd · 3 ba · 2,135 sqft
Lakeside Preserve
MLS ID #L4966444, CAMBRIDGE REALTY OF CENTRAL FL.
Listing provided by Stellar MLS

Listings courtesy of Stellar MLS as distributed by MLS GRID
IDX information is provided exclusively for consumers’ personal, non-commercial use and may not be used for any purpose other than to identify prospective properties consumers may be interested in purchasing.
Based on information submitted to the MLS GRID as of November 11, 2026 at 3:45 PM ET. All data is obtained from various sources and may not have been verified by broker or MLS GRID. Supplied Open House Information is subject to change without notice. All information should be independently reviewed and verified for accuracy. Properties may or may not be listed by the office/agent presenting the information.
All or a portion of the multiple listing information is provided by Stellar MLS, from a copyrighted compilation of listings. The compilation of listings and each individual listing are © 2026 Stellar MLS. All rights reserved.
Ryan Solberg, Broker · MaxLife Realty LLC · FL License #BK3354351 · Equal Housing Opportunity · Full disclaimer · DMCA