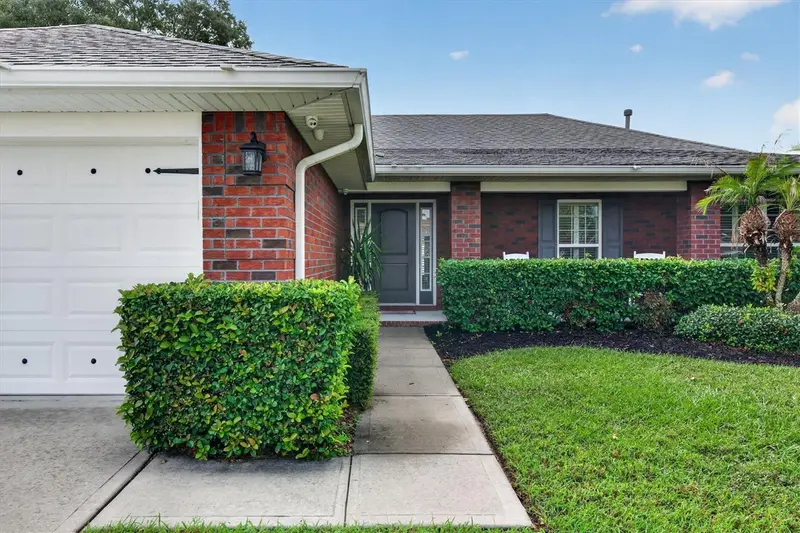

$495,000
514 Walking Fern LoopDeland, FL 32720
Listing updated: November 5, 2026 at 12:31 AM ET
Listing courtesy of Exp Realty Llc · Lana Ribeiro · MLS #O6454822 · Active · 888-883-8509Property type
Year built
Lot size
Price / sq ft
HOA dues
Days on market
Garage spaces
Flood zone
About this home
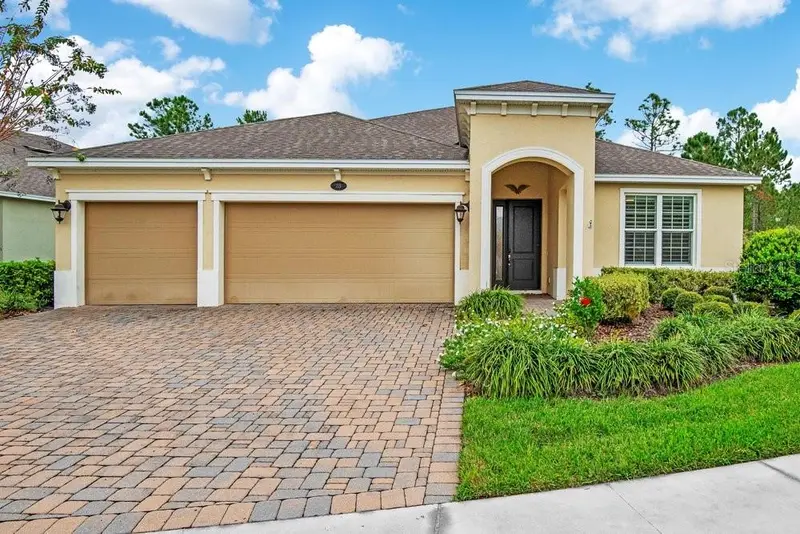
WHAT IF HOME FELT LIKE YOUR OWN PRIVATE RETREAT, WITHOUT LOSING THE CHARM OF EVERYTHING AROUND YOU? Welcome to 514 Walking Fern Loop, where thoughtful upgrades, inviting spaces, and the beauty of Florida living come together in Fern Garden Estates. This beautifully maintained 4-bedroom, 2-bath brick home offers 1,815 square feet of comfortable living space on a generous 0.28-acre lot. Step inside and discover soaring ceilings, elegant tile flooring, and a desirable split-bedroom layout. The updated kitchen features granite countertops, a stylish backsplash, and convenient pull-out cabinetry, making everyday living and entertaining feel effortless. Enjoy added peace of mind with a newer roof, updated A/C, energy-efficient double-pane windows, a tankless water heater, and rain gutters. But the experience doesn't stop indoors! Imagine slow mornings beneath your covered lanai, weekend gatherings, or simply enjoying the privacy of your spacious, fully fenced and beautifully landscaped backyard. Just beyond your doorstep, discover the character of historic Downtown DeLand, with its charming cafés, local restaurants, boutiques, arts, and community events. Stetson University, nearby natural springs, parks, and convenient access to Daytona Beach and the greater Orlando area complete the lifestyle. More than four walls and an address, this is a place to settle in, spread out, and enjoy what comes next. Schedule your private tour and see how naturally life fits here.
Estimated monthly payment
Estimate only. Taxes use the listing's reported amount where available; insurance is a Florida-average estimate. Your actual payment will vary — run a full calculation or talk to a lender.
Price & listing history0 days on market
- Status: ActiveNov 5, 2026
- Listed$495,000Nov 5, 2026
Facts & features
- Property type
- Residential
- Sub type
- Single Family Residence
- Status
- Active
- Days on market
- 0
- Subdivision
- Fern Gardens Estates
- County
- Volusia
- Year built
- 2013
- Living area
- 1,815 sq ft
- Price/sq ft
- $273
- Building area
- 2,609 sq ft (Public Records)
- Lot size
- 12,000 sq ft
- Lot category
- 1/4 to less than 1/2
- Flood zone
- x
- Garage
- 2 spaces
- Annual taxes
- $2,397 (2025)
- Parcel #
- 07-17-30-11-00-0720
- Zoning
- R 1 AA
- MLS #
- O6454822
Ask about this home
Have a question? Ask the broker directly.
Ryan Solberg answers personally — no call center, no spam. Your question goes straight to him.
Interior Details
- Bedrooms
- 4
- Full bathrooms
- 2
- Flooring
- Carpet, Ceramic Tile
- Appliances
- Dishwasher, Disposal, Gas Water Heater, Microwave, Range, Refrigerator
- Interior features
- Cathedral Ceiling(s), Ceiling Fans(s), High Ceilings, Living Room/Dining Room Combo, Open Floorplan, Split Bedroom, Stone Counters, Vaulted Ceiling(s), Walk-In Closet(s)
- Laundry
- Inside
- Stories / Levels
- One
- Direction faces
- North
Heating & Cooling
- Heating
- Central
- Cooling
- Central Air
Parking
- Garage spaces
- 2
- Attached garage
- Yes
- Parking features
- Driveway, Garage Door Opener, Oversized
HOA & Financial
- HOA fee
- $148 / Quarterly
- Monthly HOA
- $49/mo
- Total monthly fees
- $49/mo
- Total annual fees
- $592
- HOA name
- Sentri Management , INC Tiffany Smith
- CDD
- No
- Min lease term
- 7 Months
- Listing terms
- Cash, Conventional, FHA, VA Loan
- Ownership
- Fee Simple
- Available for lease
- Yes
- Lease restrictions
- Yes
- Additional lease restrictions
- Buyer to verify with HOA
Exterior & Construction
- Exterior features
- Lighting, Rain Gutters, Storage
- Construction materials
- Brick
- Roof
- Shingle
- Foundation
- Slab
- Road surface
- Asphalt
Utilities
- Sewer
- Public Sewer
- Water source
- Public
- Utilities
- Cable Available, Electricity Available
Community
- Pets allowed
- Yes
Room Details
| Room | Level | Dimensions |
|---|---|---|
| Kitchen | First | |
| Primary Bedroom | First | |
| Bedroom 2 | First | |
| Bedroom 3 | First | |
| Bedroom 4 | First | |
| Primary Bathroom | First | |
| Bathroom 2 | First | |
| Living Room | First |
Listing Details
- Listing date
- 2026-10-30
- On market date
- 2026-11-05
- Original list price
- $495,000
- Occupant type
- Owner
- MLS area
- 32720 - Deland
- Listing AOR
- Orlando Regional
- Status changed
- 2026-11-05
- Tax legal description
- LOT 72 FERN GARDEN ESTATES MB 53 PGS 18-25 INC PER OR 5974 PG 1516 PER OR 6848 PG 3810 PER OR 7301 PG 1364
Flood risk
Minimal-risk area outside the mapped floodplain. Flood insurance is optional and typically low-cost.
Source: FEMA flood zone reported on the listing. Confirm current designation at FEMA Flood Map Service Center.
Location
Directions
17/92 To North On 15 A To West On Minnesota Ave. Then Right On Curly Fern Ln Then Right On Elkhorn Fern Ln Then Left On Walking Fern, Second Home On Right.
More homes like this
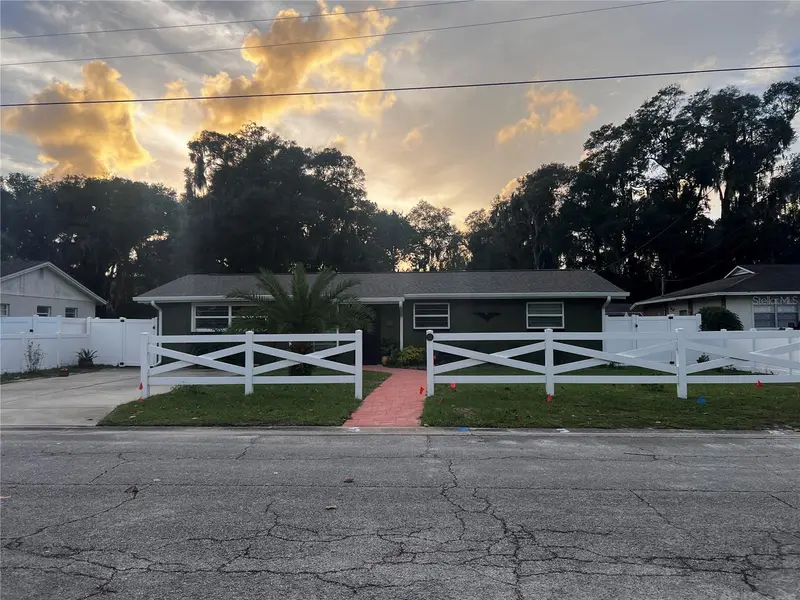
$335,000
326 N Marydell Ave
Deland, FL 32720
4 bd · 2 ba · 1,458 sqft
Nahms
MLS ID #O6454867, LPT REALTY, LLC.
Listing provided by Stellar MLS
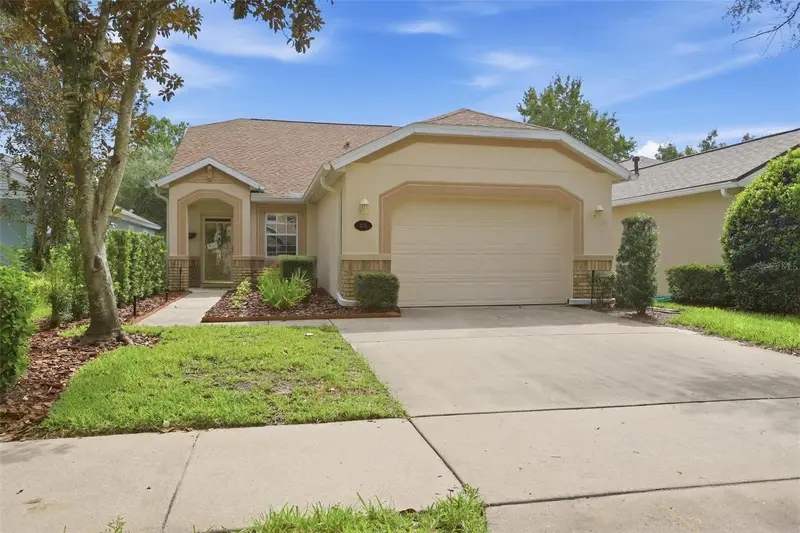
$309,500
226 Stonington Way
Deland, FL 32724
2 bd · 2 ba · 1,480 sqft
Victoria Park Ne Increment 01 Rep
MLS ID #V4951251, SUMMER WIND REALTY CENTRAL FL.
Listing provided by Stellar MLS
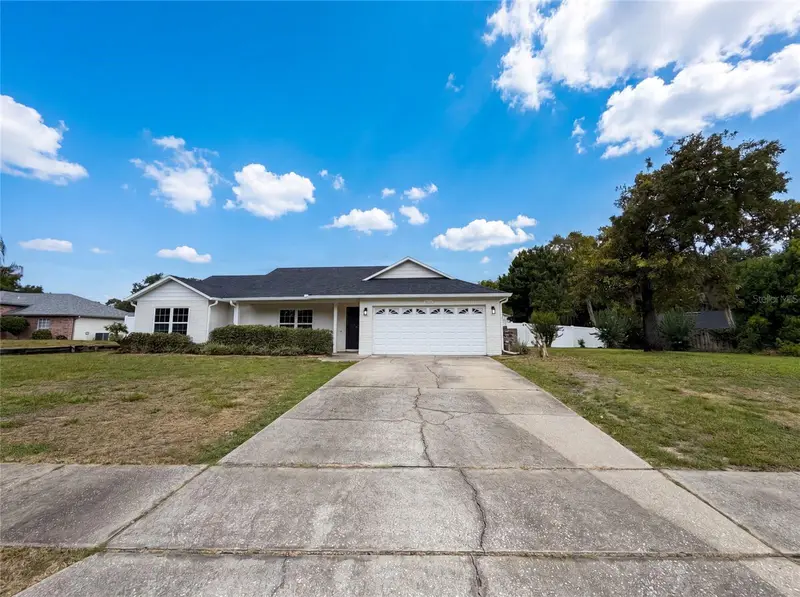
$375,000
546 Penns Neck Dr
Deland, FL 32724
4 bd · 2 ba · 1,930 sqft
Eastbrook Ph 01
MLS ID #O6420369, OPENDOOR BROKERAGE LLC.
Listing provided by Stellar MLS
$499,999
215 Avenham Dr
Deland, FL 32724
3 bd · 3 ba · 2,792 sqft
Victoria Gardens Ph 7
MLS ID #V4952119, LPT REALTY, LLC.
Listing provided by Stellar MLS

Listings courtesy of Stellar MLS as distributed by MLS GRID
IDX information is provided exclusively for consumers’ personal, non-commercial use and may not be used for any purpose other than to identify prospective properties consumers may be interested in purchasing.
Based on information submitted to the MLS GRID as of November 5, 2026 at 12:31 AM ET. All data is obtained from various sources and may not have been verified by broker or MLS GRID. Supplied Open House Information is subject to change without notice. All information should be independently reviewed and verified for accuracy. Properties may or may not be listed by the office/agent presenting the information.
All or a portion of the multiple listing information is provided by Stellar MLS, from a copyrighted compilation of listings. The compilation of listings and each individual listing are © 2026 Stellar MLS. All rights reserved.
Ryan Solberg, Broker · MaxLife Realty LLC · FL License #BK3354351 · Equal Housing Opportunity · Full disclaimer · DMCA