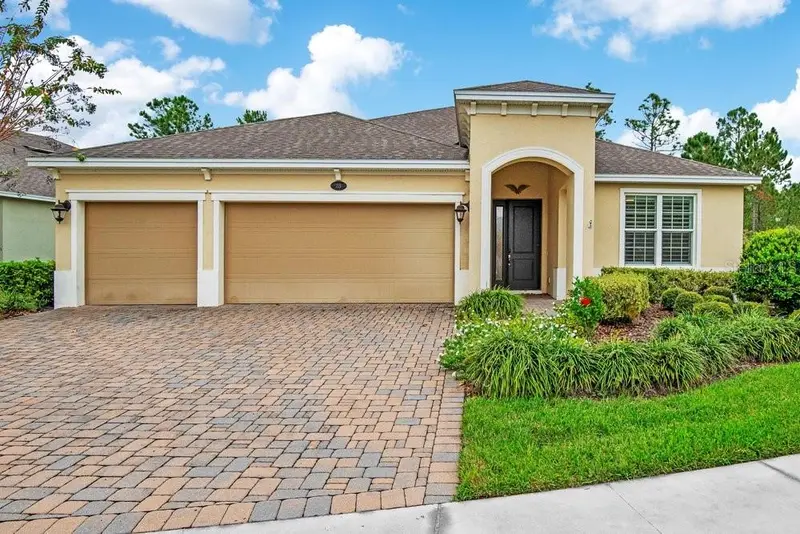

$499,999
215 Avenham DriveDeland, FL 32724
Listing updated: November 4, 2026 at 6:37 PM ET
Listing courtesy of Lpt Realty, Llc · Melissa Stalzer · MLS #V4952119 · Active · 877-366-2213Property type
Year built
Lot size
Price / sq ft
HOA dues
Days on market
Garage spaces
Flood zone
About this home
WOW. Check out this beautifully maintained home in the 55+ guard gated community of Victoria Gardens. It offers 3 bedrooms, 3 bathrooms and a flex space/den. This highly sought-after floor plan sits on a desirable conservation lot, offering peaceful views with no rear neighbors. An enclosed Florida room provides an additional 442 sq. feet of living space, complete with its own mini-split—ideal for crafting, hobbies, working from home, or simply enjoying your morning coffee. The modern kitchen, with a breakfast bar, overlooks the dining and living room, creating the perfect space for entertaining. Additional features include stainless steel appliances, granite countertops, a stylish tile backsplash, and premium cabinets with decorative glass doors. The private primary suite at the rear of the home boasts a tray ceiling, ceiling fan, and a large walk-in closet with organizers, while the primary bath offers dual sinks, granite countertops, and a garden soaking tub with a separate shower. The second bathroom in the home features a relaxing hydrotherapy tub, and bedroom 3 functions as another suite with its own walk-in closet and 3rd bathroom. The flex space/den, with double doors, can easily serve as a fourth bedroom. There is even an indoor laundry room. And the washer and dryer stay. Added bonus is the 3-car garage. You won't want to miss the opportunity to live the easy breezy life of Victoria Gardens. Close to I-4, restaurants, medical plazas, shopping and historic downtown Deland.
Estimated monthly payment
Estimate only. Taxes use the listing's reported amount where available; insurance is a Florida-average estimate. Your actual payment will vary — run a full calculation or talk to a lender.
Price & listing history200 days on market
- Status: ActiveNov 4, 2026
- Listed$499,999Nov 4, 2026
Facts & features
- Property type
- Residential
- Sub type
- Single Family Residence
- Status
- Active
- Days on market
- 200
- Cumulative DOM
- 200
- Subdivision
- Victoria Gardens Ph 7
- County
- Volusia
- Year built
- 2018
- Living area
- 2,792 sq ft
- Price/sq ft
- $179
- Building area
- 3,652 sq ft (Public Records)
- Lot size
- 9,967 sq ft
- Lot category
- 0 to less than 1/4
- Flood zone
- X (12127C0610J)
- Garage
- 3 spaces
- Annual taxes
- $6,893 (2025)
- Parcel #
- 25-17-30-18-00-0040
- Zoning
- RES
- MLS #
- V4952119
Ask about this home
Have a question? Ask the broker directly.
Ryan Solberg answers personally — no call center, no spam. Your question goes straight to him.
Interior Details
- Bedrooms
- 3
- Full bathrooms
- 3
- Flooring
- Carpet, Ceramic Tile, Wood
- Appliances
- Dishwasher, Disposal, Dryer, Gas Water Heater, Microwave, Range, Refrigerator, Washer
- Interior features
- Ceiling Fans(s), Coffered Ceiling(s), High Ceilings, In Wall Pest System, Kitchen/Family Room Combo, Open Floorplan, Solid Surface Counters, Solid Wood Cabinets, Split Bedroom, Tray Ceiling(s), Walk-In Closet(s)
- Laundry
- Inside, Laundry Room
- Stories / Levels
- One
- Direction faces
- Southeast
Heating & Cooling
- Heating
- Central, Electric, Natural Gas
- Cooling
- Central Air
Parking
- Garage spaces
- 3
- Attached garage
- Yes
HOA & Financial
- HOA fee
- $1,639 / Quarterly
- Monthly HOA
- $546/mo
- Total monthly fees
- $546/mo
- Total annual fees
- $6,556
- HOA name
- Melissa Glenn
- CDD
- No
- Homestead exemption
- Yes
- Min lease term
- 7 Months
- Listing terms
- Cash, Conventional, FHA, VA Loan
- Ownership
- Fee Simple
- Available for lease
- Yes
- Lease restrictions
- Yes
- Additional lease restrictions
- 7month minimum
Exterior & Construction
- Exterior features
- Sidewalk, Sprinkler Metered
- Construction materials
- Block, Stucco
- Roof
- Shingle
- Foundation
- Slab
- Road surface
- Asphalt
Utilities
- Sewer
- Public Sewer
- Water source
- None
- Utilities
- Cable Connected, Electricity Connected, Fire Hydrant, Public, Sewer Connected, Sprinkler Recycled, Underground Utilities, Water Connected
Community
- Pets allowed
- Yes
- Senior community
- Yes
Room Details
| Room | Level | Dimensions |
|---|---|---|
| Kitchen | First | 16x11 |
| Great Room | First | 23x18 |
| Dining Room | First | 13x11 |
| Primary Bedroom | First | 17x14 |
| Primary Bathroom | First | 12x11 |
| Florida Room | First | 32x13 |
| Den | First | 13x12 |
| Bedroom 2 | First | 14x10 |
| Bedroom 3 | First | 12x11 |
| Bathroom 3 | First | |
| Bathroom 2 | First |
Listing Details
- Listing date
- 2026-11-04
- On market date
- 2026-11-04
- Original list price
- $499,999
- Occupant type
- Owner
- MLS area
- 32724 - Deland
- Listing AOR
- Orlando Regional
- Status changed
- 2026-11-04
- Tax legal description
- 25-17-30 LOT 4 VICTORIA GARDENS PHASE 7 MB 59 PGS 54-56 INC PER OR 7637 PGS 2913-2914 PER OR 7754 PG 4548
Flood risk
Minimal-risk area outside the mapped floodplain. Flood insurance is optional and typically low-cost.
Source: FEMA flood zone reported on the listing. Confirm current designation at FEMA Flood Map Service Center.
Location
Directions
I-4 to Exit 116, head West on Orange Camp Rd to Cresswind at Victoria Gardens, go straight on Garden Club Dr., take a right at first stop sign and stay on Garden Club Dr., Turn right onto Avenham Drive. Home is on the left.
More homes like this
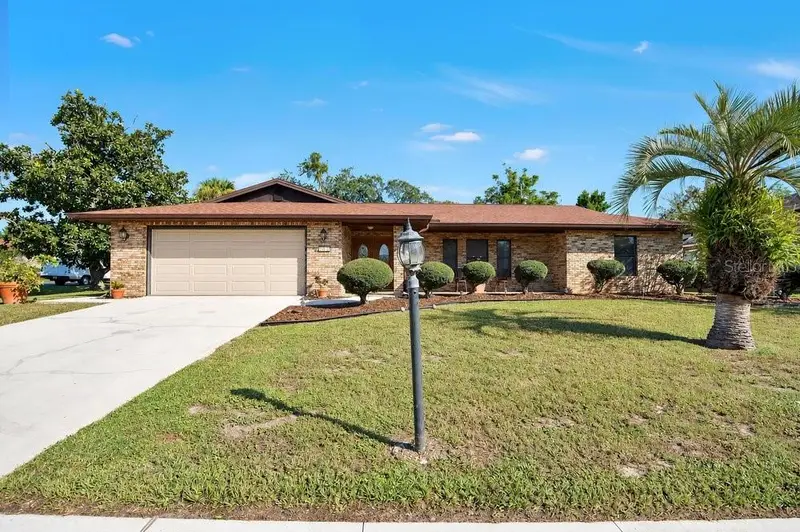
$350,000
902 Vicksburg Street St
Deltona, FL 32725
3 bd · 2 ba · 1,914 sqft
Deltona Lakes
MLS ID #O6447603, MEP REALTY INVESTMENTS LLC.
Listing provided by Stellar MLS
$339,000
959 11th Ave
Deland, FL 32724
3 bd · 2 ba · 1,555 sqft
Daytona Park Estates Sec D
MLS ID #S5160594, JUPITER PROPERTIES, INC.
Listing provided by Stellar MLS
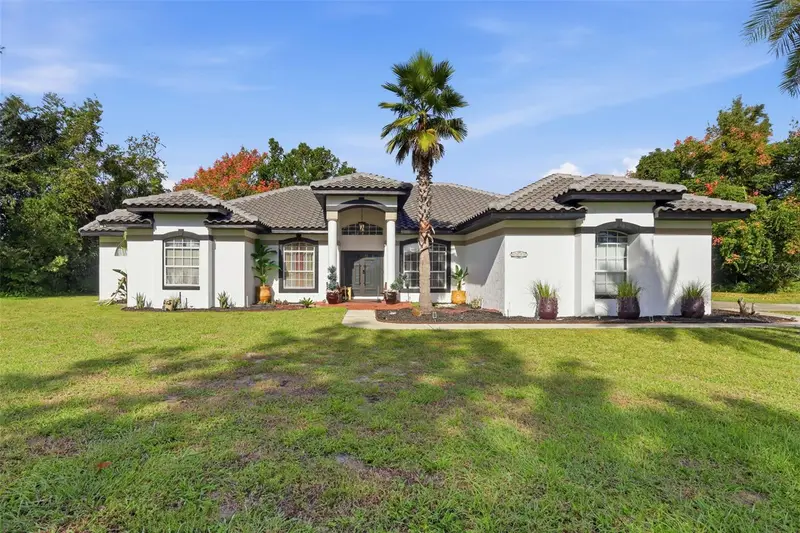
$665,000
1043 W Seagate Dr
Deltona, FL 32725
4 bd · 3 ba · 3,021 sqft
Pinewood
MLS ID #V4952157, GREENE REALTY OF FLORIDA LLC.
Listing provided by Stellar MLS
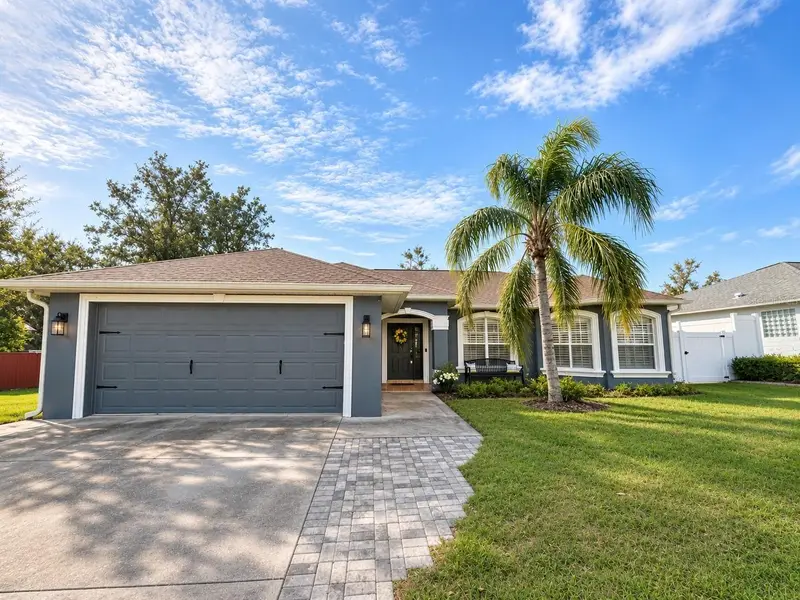
$399,900
1715 W Chapel Dr
Deltona, FL 32725
4 bd · 2 ba · 1,800 sqft
Deltona Lakes Unit 65
MLS ID #O6454680, HUGHES HOMES REALTY.
Listing provided by Stellar MLS

Listings courtesy of Stellar MLS as distributed by MLS GRID
IDX information is provided exclusively for consumers’ personal, non-commercial use and may not be used for any purpose other than to identify prospective properties consumers may be interested in purchasing.
Based on information submitted to the MLS GRID as of November 4, 2026 at 6:37 PM ET. All data is obtained from various sources and may not have been verified by broker or MLS GRID. Supplied Open House Information is subject to change without notice. All information should be independently reviewed and verified for accuracy. Properties may or may not be listed by the office/agent presenting the information.
All or a portion of the multiple listing information is provided by Stellar MLS, from a copyrighted compilation of listings. The compilation of listings and each individual listing are © 2026 Stellar MLS. All rights reserved.
Ryan Solberg, Broker · MaxLife Realty LLC · FL License #BK3354351 · Equal Housing Opportunity · Full disclaimer · DMCA