$1,339,000
2434 Dick Wilson DriveSarasota, FL 34240
Listing updated: November 4, 2026 at 10:33 AM ET
 Listing courtesy of Premier Sotheby'S International Realty · Linda Dooley · MLS #A4711852 · Active · 941-907-9541
Property type
Year built
Lot size
Price / sq ft
HOA dues
Days on market
Flood zone
About this home
Beautifully situated overlooking the 5th green of the Player Course in Laurel Oak Estates, this well-maintained three-bedroom, 2.5 bath home offers a wonderful combination of comfort & golf course living. The home features hardwood flooring in the main living areas & tile in the bathrooms. The inviting family room includes a gas fireplace, while the updated kitchen showcases attractive wood cabinetry. A spacious laundry center adds convenience, storage & a beverage cooler. A 3-car side entry garage with paver turnaround. Lawn maintenance is included in the quarterly HOA dues. Enjoy Florida living at its best in the expansive lanai, complete with a heated pool, spa & extended awning for added shade & comfort. Furnishings are available under separate agreement. Laurel Oak Country Club offers optional memberships featuring two championship golf courses, 12 Har-Tru tennis courts, a Jr. Olympic swimming pool, pickleball & an active social calendar. Enjoy an exceptional 42,000 sq ft clubhouse with formal & casual dining, complemented by outdoor seating with fire pits. Come Live the Lifestyle!
Estimated monthly payment
Estimate only. Taxes use the listing's reported amount where available; insurance is a Florida-average estimate. Your actual payment will vary — run a full calculation or talk to a lender.
Price & listing history0 days on market
- Status: ActiveNov 4, 2026
- Listed$1,339,000Nov 4, 2026
Facts & features
- Property type
- Residential
- Sub type
- Single Family Residence
- Status
- Active
- Days on market
- 0
- Subdivision
- Laurel Oak Estates Sec 11
- County
- Sarasota
- Year built
- 1998
- Living area
- 2,887 sq ft
- Price/sq ft
- $464
- Building area
- 3,706 sq ft (Public Records)
- Lot size
- 26,019 sq ft
- Lot category
- 1/2 to less than 1
- Flood zone
- X (12115C0159G)
- Pool
- Private pool
- Annual taxes
- $5,725 (2025)
- Parcel #
- 0234160002
- Zoning
- RE2
- MLS #
- A4711852
Ask about this home
Have a question? Ask the broker directly.
Ryan Solberg answers personally — no call center, no spam. Your question goes straight to him.
Interior Details
- Bedrooms
- 3
- Full bathrooms
- 2
- Half bathrooms
- 1
- Flooring
- Carpet, Tile, Wood
- Appliances
- Built-In Oven, Dishwasher, Disposal, Electric Cooktop, Electric Water Heater, Ice Maker, Microwave, Refrigerator, Washer, Wine Refrigerator
- Interior features
- Built-in Features, Ceiling Fans(s), Crown Molding, Eat-in Kitchen, High Ceilings, Open Floorplan, Other, Solid Wood Cabinets, Split Bedroom, Tray Ceiling(s), Window Treatments
- Laundry
- Electric Dryer Hookup, Inside, Laundry Room, Sink
- Stories / Levels
- One
- Direction faces
- Southwest
- Fireplace
- Yes
Heating & Cooling
- Heating
- Central, Electric, Zoned
- Cooling
- Central Air, Zoned
Parking
- Garage spaces
- 0
- Attached garage
- Yes
- Parking features
- Driveway, Garage Door Opener, Garage Faces Side, Golf Cart Garage, Guest, Oversized, Garage
HOA & Financial
- HOA fee
- $2,307 / Quarterly
- Monthly HOA
- $769/mo
- Total monthly fees
- $769/mo
- Total annual fees
- $9,228
- HOA name
- Laura Fernandez
- CDD
- No
- Homestead exemption
- Yes
- Min lease term
- 8-12 Months
- Listing terms
- Cash, Conventional
- Ownership
- Fee Simple
- Available for lease
- Yes
- Lease restrictions
- Yes
- Additional lease restrictions
- Must be approved by HOA
- Approval process
- Submit lease to HOA
Exterior & Construction
- Exterior features
- Awning(s), Lighting, Private Yard, Rain Gutters, Sidewalk, Sprinkler Metered
- Construction materials
- Block, Stucco
- Roof
- Built-Up, Tile
- Foundation
- Slab
- Pool
- Private pool
- Road surface
- Asphalt
Utilities
- Sewer
- Public Sewer
- Water source
- Public
- Utilities
- Electricity Connected, Propane, Sewer Connected, Sprinkler Meter, Sprinkler Well, Underground Utilities, Water Connected
Community
- Pets allowed
- No
Schools
Letter grades: Florida DOE 2024–25 school grades (Orange, Seminole, Lake, Osceola, Brevard). Assigned schools from the listing agent — verify enrollment with the district.
Room Details
| Room | Level | Dimensions |
|---|---|---|
| Living Room | First | 16x14 |
| Dining Room | First | 13x15 |
| Primary Bedroom | First | 19x14 |
| Bedroom 2 | First | 14x12 |
| Bedroom 3 | First | 13x12 |
| Family Room | First | 17x17 |
| Den | First | 12x11 |
| Kitchen | First |
Listing Details
- Listing date
- 2026-10-23
- On market date
- 2026-11-04
- Original list price
- $1,339,000
- Occupant type
- Tenant
- MLS area
- 34240 - Sarasota
- Listing AOR
- Sarasota - Manatee
- Status changed
- 2026-11-04
- Tax legal description
- LOT 393 LAUREL OAK ESTATES SEC 11
Flood risk
Minimal-risk area outside the mapped floodplain. Flood insurance is optional and typically low-cost.
Source: FEMA flood zone reported on the listing. Confirm current designation at FEMA Flood Map Service Center.
Location
Directions
Bee Ridge Rd-Exit 207 on I-75 (Bee Ridge Rd) east approx. 1.5 miles & Laurel Oak Estates will be on the left. (Guard-gated community & must have ID) Head straight towards the clubhouse, right at the stop sign past Tennis Center. Next right at the stop sign is Tom Morris Dr, follow to Dick Wilson Dr on the right.
More homes like this
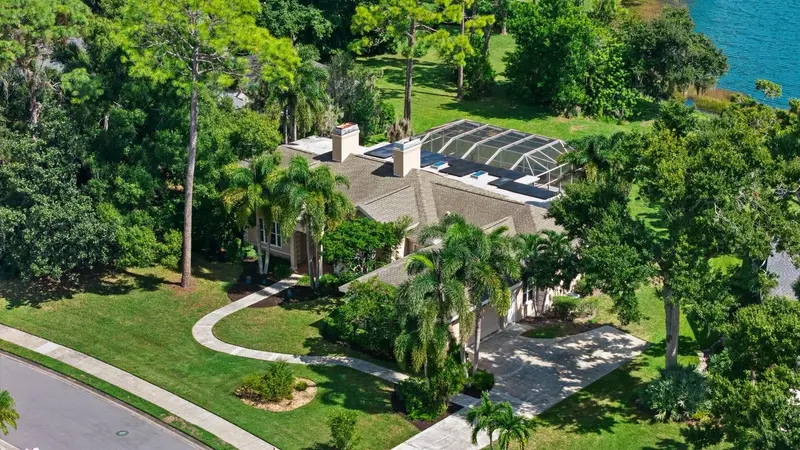
$895,000
7303 Weeping Willow Dr
Sarasota, FL 34241
4 bd · 3 ba · 3,203 sqft
Woodlands - Bent Tree
MLS ID #A4706180, MICHAEL SAUNDERS & COMPANY.
Listing provided by Stellar MLS
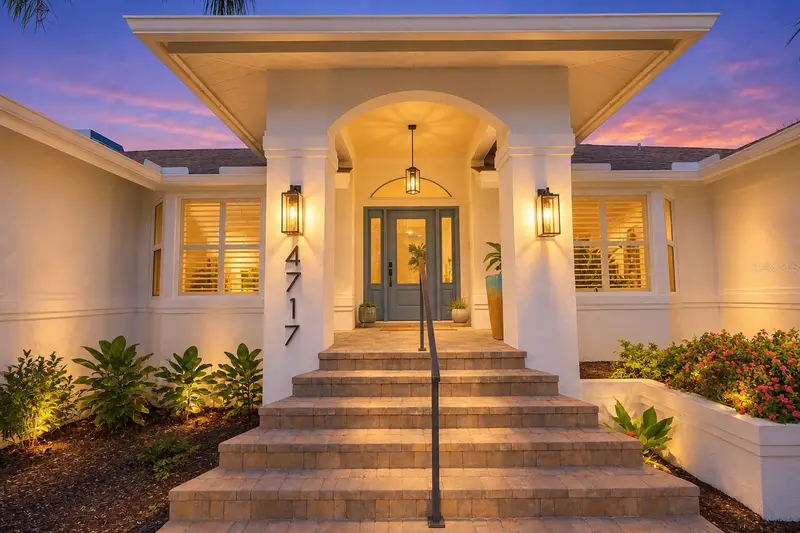
$1,045,000
4717 E E Trails Dr
Sarasota, FL 34232
5 bd · 4 ba · 3,037 sqft
Lakes Estates 3 Of Sarasota
MLS ID #R4912267, BETHANY MARTONE.
Listing provided by Stellar MLS
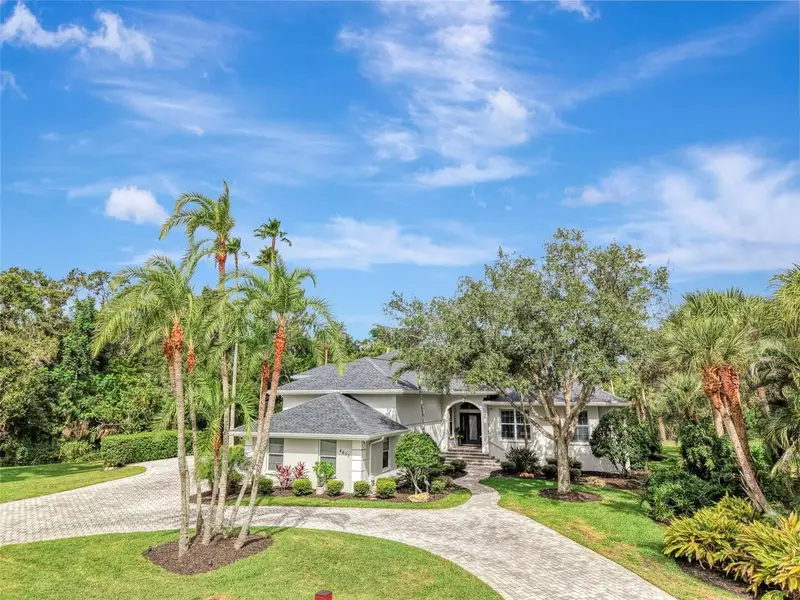
$1,150,000
4655 Baycedar Ln
Sarasota, FL 34241
3 bd · 2 ba · 2,869 sqft
Country Creek
MLS ID #A4710542, REAL BROKER, LLC.
Listing provided by Stellar MLS
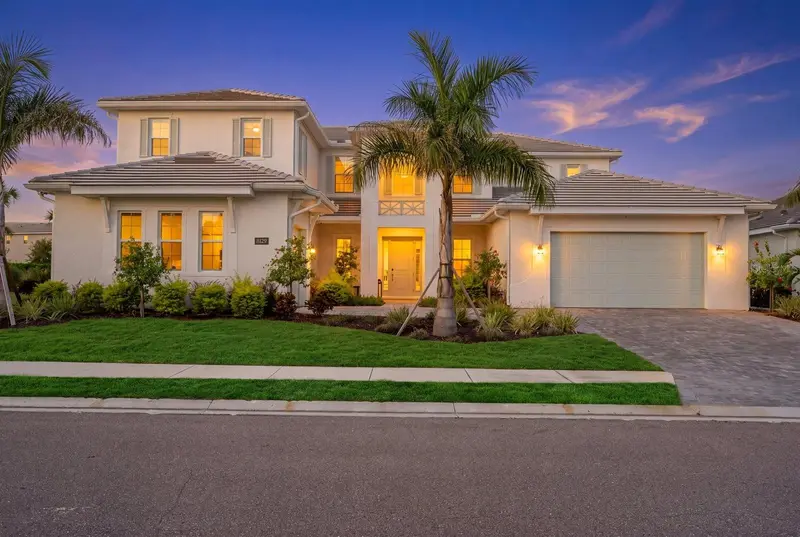
$1,815,000
8129 Nevis Run
Lakewood Ranch, FL 34202
4 bd · 6 ba · 5,069 sqft
Isles At Lakewood Ranch Ph Ii
MLS ID #A4701838, BERKSHIRE HATHAWAY HOMESERVICE.
Listing provided by Stellar MLS

Listings courtesy of Stellar MLS as distributed by MLS GRID
IDX information is provided exclusively for consumers’ personal, non-commercial use and may not be used for any purpose other than to identify prospective properties consumers may be interested in purchasing.
Based on information submitted to the MLS GRID as of November 4, 2026 at 10:33 AM ET. All data is obtained from various sources and may not have been verified by broker or MLS GRID. Supplied Open House Information is subject to change without notice. All information should be independently reviewed and verified for accuracy. Properties may or may not be listed by the office/agent presenting the information.
All or a portion of the multiple listing information is provided by Stellar MLS, from a copyrighted compilation of listings. The compilation of listings and each individual listing are © 2026 Stellar MLS. All rights reserved.
Ryan Solberg, Broker · MaxLife Realty LLC · FL License #BK3354351 · Equal Housing Opportunity · Full disclaimer · DMCA