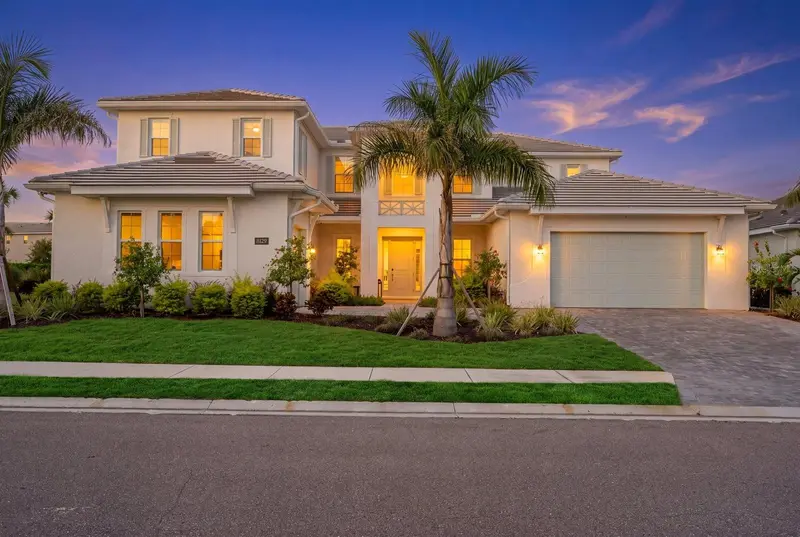

$1,895,000
8129 Nevis RunLakewood Ranch, FL 34202
Listing updated: October 12, 2026 at 10:08 AM ET
Listing courtesy of Berkshire Hathaway Homeservice · John Derisi, III · MLS #A4701838 · Active · 941-907-2000Property type
Year built
Lot size
Price / sq ft
HOA dues
Days on market
Garage spaces
Flood zone
About this home
Built in 2025 and transformed with more than $300,000 in structural and designer enhancements, including a reimagined chef’s kitchen and custom butler’s pantry, this Toll Brothers Fullerton Island Colonial residence offers more than 5,000 square feet of refined living space. Positioned to capture morning light across the outdoor living area, the home enjoys enhanced privacy with no neighboring residence on one side. It features four bedrooms, five full and one half bathrooms, a private study, an expansive bonus room, and a split three-car garage. A dramatic foyer sets an elegant tone with a statement chandelier. Beyond, the two-story great room captivates with a soaring 21-foot ceiling, architectural tray detail, and abundant natural light. The open layout is complemented by a separate sitting room with bar and beverage refrigerator. The redesigned chef’s kitchen blends European-inspired style with exceptional function. Commercial-style appliances include a 48-inch dual-fuel gas range with griddle, pot filler, dishwasher, and oversized side-by-side built-in refrigerator. A custom 48-inch wood hood creates a striking focal point, while the substantial island seats five beneath a double-thickness quartz top. Floor-to-ceiling cabinetry, abundant drawers, undercabinet lighting, and a quartz backsplash complete the elevated space. The custom butler’s pantry features floor-to-ceiling cabinetry, a built-in Miele coffee system, farmhouse sink, double-drawer refrigerator, generous counters, and extensive storage. Structural enhancements include four-foot extensions to the dining room, primary suite, and garage. A portion of the upstairs catwalk was enclosed to create additional living space, while the covered lanai was expanded for outdoor living and entertaining. Privately positioned on the first floor, the primary suite features dual walk-in closets and a spa-inspired bathroom with a freestanding soaking tub. A dedicated study provides an ideal work-from-home setting, while an additional ensuite bedroom with a walk-in closet accommodates guests or multigenerational living. An oak staircase leads to the second floor, where an oversized bonus/game room with a full bathroom and closet provides flexibility as a media room, recreation space or guest retreat. Two additional bedrooms, each with an ensuite bathroom, provide comfort and privacy. The expanded covered lanai features an automated hurricane-rated screen and fully equipped outdoor kitchen with a grill, ice maker, refrigerator, vented hood, and granite countertops. An outdoor shower and patio fire pit enhance the setting. Electric and gas connections are in place for a future pool and spa, while a landscaped berm and mature vegetation create a lush, private backdrop. Additional features include HURRICANE IMPACT-resistant windows, spray-foam insulation, an expanded paver driveway, audio and home-theater prewiring, surround sound with integrated speakers, WiFi prewiring, and camera capability. The split garage includes a front-facing two-car garage and separate side-entry one-car garage. Located in the amenity-rich community of The Isles at Lakewood Ranch, this nearly new residence is convenient to Waterside Place, UTC premier shopping, dining, and recreation. Combining exceptional design, expanded living spaces, advanced technology, and impressive indoor-outdoor living, it presents a rare opportunity to enjoy effortless luxury in one of Lakewood Ranch’s most desirable communities.
Estimated monthly payment
Estimate only. Taxes use the listing's reported amount where available; insurance is a Florida-average estimate. Your actual payment will vary — run a full calculation or talk to a lender.
Price & listing history46 days on market
- Status: ActiveAug 27, 2026
- Listed$1,925,000Aug 27, 2026
- Price reduced$1,895,000
Property Documents
Documents the listing agent has made public for this property. Free to view and download.
Facts & features
- Property type
- Residential
- Sub type
- Single Family Residence
- Status
- Active
- Days on market
- 46
- Subdivision
- Isles At Lakewood Ranch Ph Ii
- County
- Manatee
- Year built
- 2025
- Living area
- 5,069 sq ft
- Price/sq ft
- $374
- Building area
- 6,486 sq ft (Public Records)
- Lot size
- 12,123 sq ft
- Lot category
- 1/4 to less than 1/2
- Flood zone
- X (12081C0365E)
- Garage
- 3 spaces
- Annual taxes
- $5,505 (2025)
- Parcel #
- 589018059
- Zoning
- PD-MU
- MLS #
- A4701838
Ask about this home
Have a question? Ask the broker directly.
Ryan Solberg answers personally — no call center, no spam. Your question goes straight to him.
Interior Details
- Bedrooms
- 4
- Full bathrooms
- 5
- Half bathrooms
- 1
- Flooring
- Carpet, Tile
- Appliances
- Bar Fridge, Dishwasher, Disposal, Dryer, Exhaust Fan, Microwave, Range, Range Hood, Refrigerator, Tankless Water Heater, Washer
- Interior features
- Cathedral Ceiling(s), Ceiling Fans(s), High Ceilings, In Wall Pest System, Kitchen/Family Room Combo, Open Floorplan, Primary Bedroom Main Floor, Solid Surface Counters, Solid Wood Cabinets, Stone Counters, Tray Ceiling(s), Walk-In Closet(s), Window Treatments
- Laundry
- Inside, Laundry Room
- Stories / Levels
- Two
- Direction faces
- West
Heating & Cooling
- Heating
- Heat Pump
- Cooling
- Central Air
Parking
- Garage spaces
- 3
- Attached garage
- Yes
HOA & Financial
- HOA fee
- $1,906 / Quarterly
- Monthly HOA
- $635/mo
- Total monthly fees
- $635/mo
- Total annual fees
- $7,624
- HOA name
- Patricia Velazquez
- CDD
- Yes
- Homestead exemption
- Yes
- Min lease term
- 6 Months
- Listing terms
- Cash, Conventional, FHA, VA Loan
- Ownership
- Fee Simple
- Available for lease
- Yes
- Lease restrictions
- Yes
- Additional lease restrictions
- Approval for renters only-see HOA docs for additional information.
- Approval process
- See HOA docs for additional information
Exterior & Construction
- Exterior features
- Outdoor Grill, Outdoor Kitchen, Outdoor Shower, Private Entrance, Sidewalk
- Construction materials
- Block, Stucco
- Roof
- Membrane, Tile
- Foundation
- Slab
- Road surface
- Asphalt
Utilities
- Sewer
- Public Sewer
- Water source
- Public
- Utilities
- BB/HS Internet Available, Cable Available, Electricity Connected, Natural Gas Connected, Sewer Connected, Underground Utilities, Water Connected
Community
- Pets allowed
- Cats OK, Dogs OK
Schools
Letter grades: Florida DOE 2024–25 school grades (Orange, Seminole, Lake, Osceola, Brevard). Assigned schools from the listing agent — verify enrollment with the district.
Room Details
| Room | Level | Dimensions |
|---|---|---|
| Kitchen | First | 19.7x19.4 |
| Dining Room | First | 19.2x17.9 |
| Living Room | First | 25.11x20 |
| Den | First | 13.4x10.1 |
| Primary Bedroom | First | 17x18.8 |
| Primary Bathroom | First | 17x16.4 |
| Bedroom 1 | First | 13.4x11.8 |
| Bedroom 2 | Second | 13.4x17.3 |
| Bedroom 3 | Second | 17x17.1 |
| Loft | Second | 25.4x15.5 |
| Media Room | Second | 14.3x24.8 |
| Bathroom 2 | First | 7x5.7 |
| Laundry | First |
Listing Details
- Listing date
- 2026-08-21
- On market date
- 2026-08-27
- Original list price
- $1,925,000
- Occupant type
- Owner
- MLS area
- 34202 - Bradenton/Lakewood Ranch/Lakewood Rch
- Listing AOR
- Sarasota - Manatee
- Status changed
- 2026-08-27
- Tax legal description
- LOT 312, ISLES AT LAKEWOOD RANCH PH II PI #5890.1805/9
Flood risk
Minimal-risk area outside the mapped floodplain. Flood insurance is optional and typically low-cost.
Source: FEMA flood zone reported on the listing. Confirm current designation at FEMA Flood Map Service Center.
Location
Directions
From I-75, take exit 213 and go east on University Parkway. Pass over Lorraine Road intersection. On your left, you will see the entrance to The Isles. Right on Redonda Loop. Right on Nevis Run and the property is on the right.
More homes like this
$1,074,000
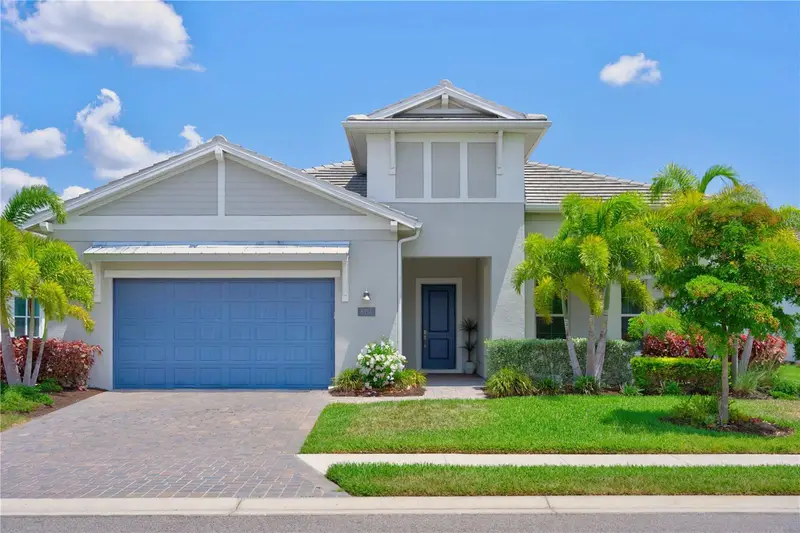
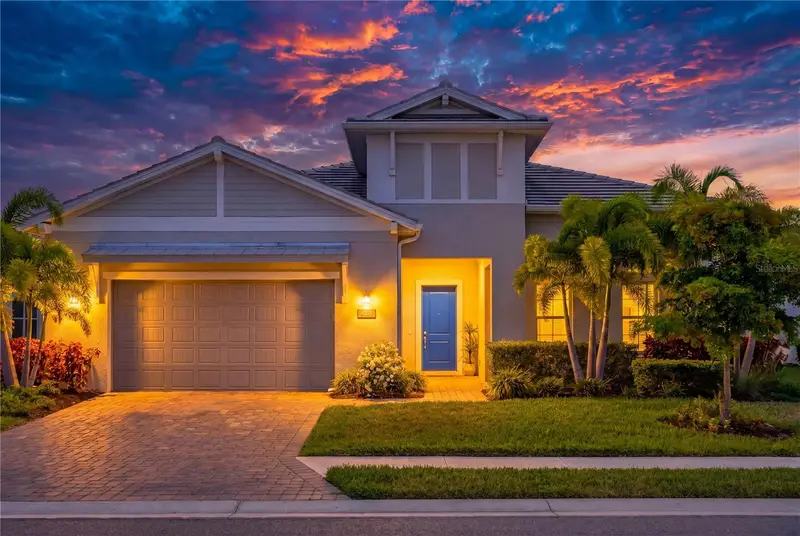
8154 Redonda Loop
Lakewood Ranch, FL 34202
3 bd · 3 ba · 2,890 sqft
Isles At Lakewood Ranch Ph Ii
MLS ID #A4695943, MICHAEL SAUNDERS & COMPANY.
Listing provided by Stellar MLS
$1,205,000
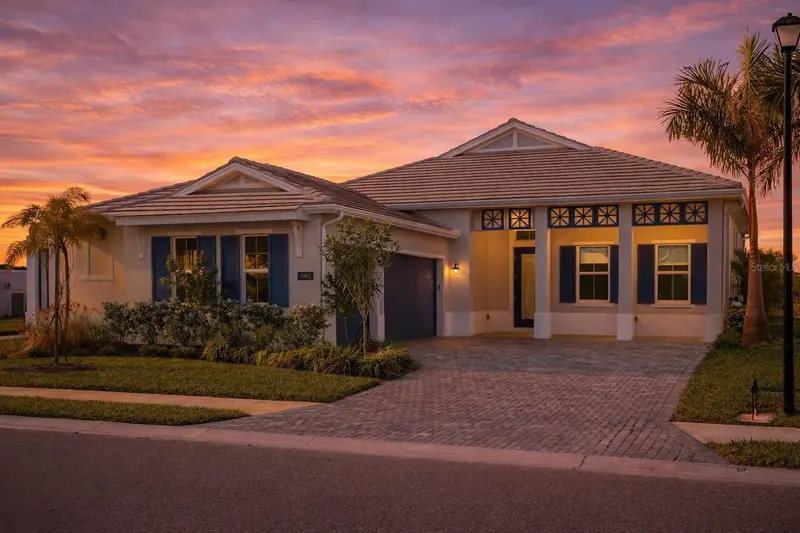
7982 Redonda Loop
Bradenton, FL 34202
3 bd · 4 ba · 2,517 sqft
Isles At Lakewood Ranch Ph Ii
MLS ID #A4680019, THE SUNSHINE STATE COMPANY.
Listing provided by Stellar MLS
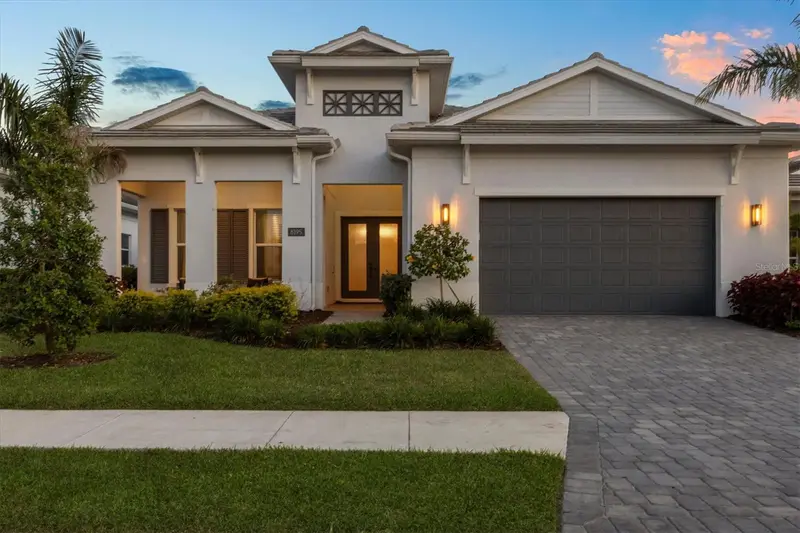
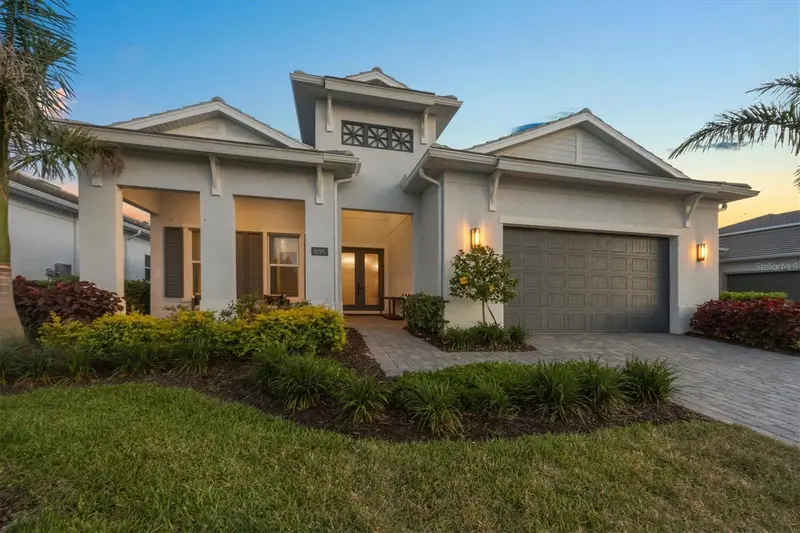
$1,599,000
8195 Redonda Loop
Lakewood Ranch, FL 34202
3 bd · 4 ba · 3,114 sqft
Isles At Lakewood Ranch Ph Ii
MLS ID #A4665866, PREMIER SOTHEBY'S INTERNATIONAL REALTY.
Listing provided by Stellar MLS
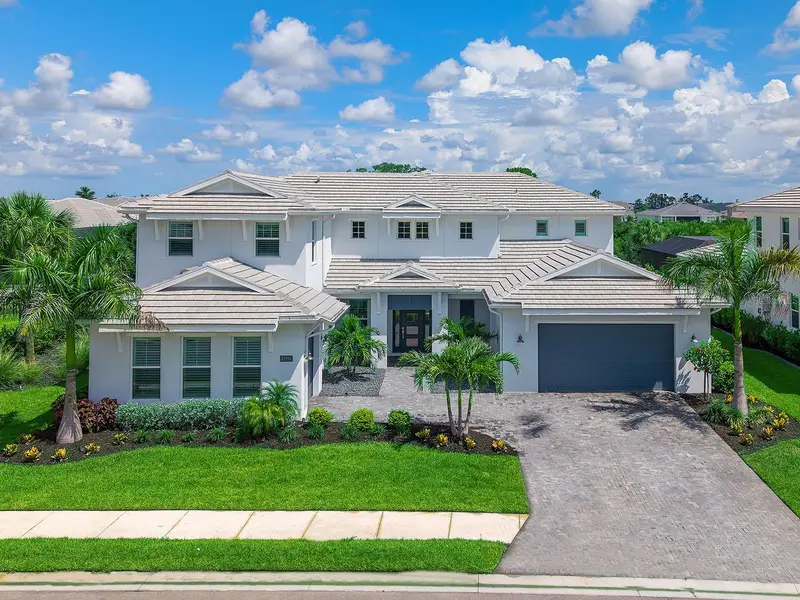
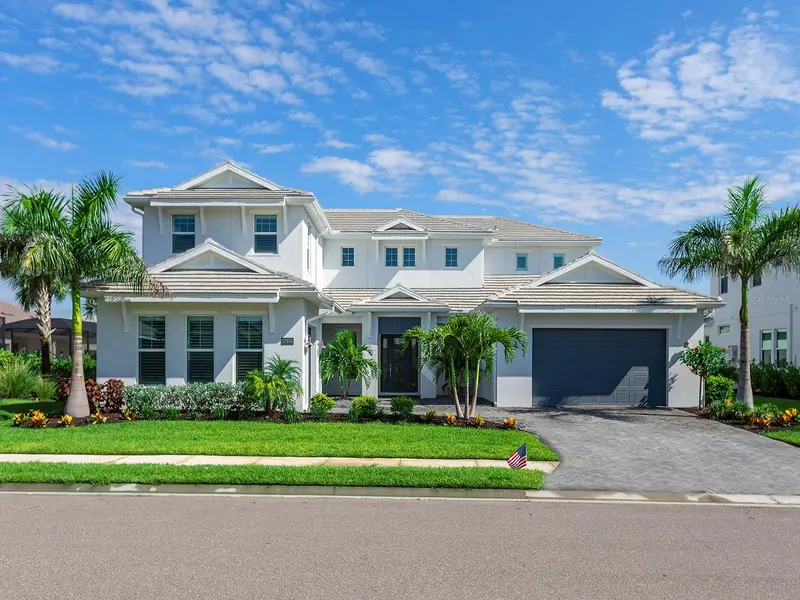
$2,100,000
17974 Palmiste Dr
Lakewood Ranch, FL 34202
4 bd · 6 ba · 4,803 sqft
Isles At Lakewood Ranch Ph Ii
MLS ID #A4698117, DOUGLAS ELLIMAN.
Listing provided by Stellar MLS

Listings courtesy of Stellar MLS as distributed by MLS GRID
IDX information is provided exclusively for consumers’ personal, non-commercial use and may not be used for any purpose other than to identify prospective properties consumers may be interested in purchasing.
Based on information submitted to the MLS GRID as of October 12, 2026 at 10:08 AM ET. All data is obtained from various sources and may not have been verified by broker or MLS GRID. Supplied Open House Information is subject to change without notice. All information should be independently reviewed and verified for accuracy. Properties may or may not be listed by the office/agent presenting the information.
All or a portion of the multiple listing information is provided by Stellar MLS, from a copyrighted compilation of listings. The compilation of listings and each individual listing are © 2026 Stellar MLS. All rights reserved.
Ryan Solberg, Broker · MaxLife Realty LLC · FL License #BK3354351 · Equal Housing Opportunity · Full disclaimer · DMCA