
$515,000
4035 Eagle Nest DriveHernando Beach, FL 34607
Listing updated: November 5, 2026 at 4:09 PM ET
Listing courtesy of Align Right Realty Llc · Monica Lee · MLS #TB8564090 · Active · 727-264-6800Property type
Year built
Lot size
Price / sq ft
HOA dues
Days on market
Flood zone
About this home
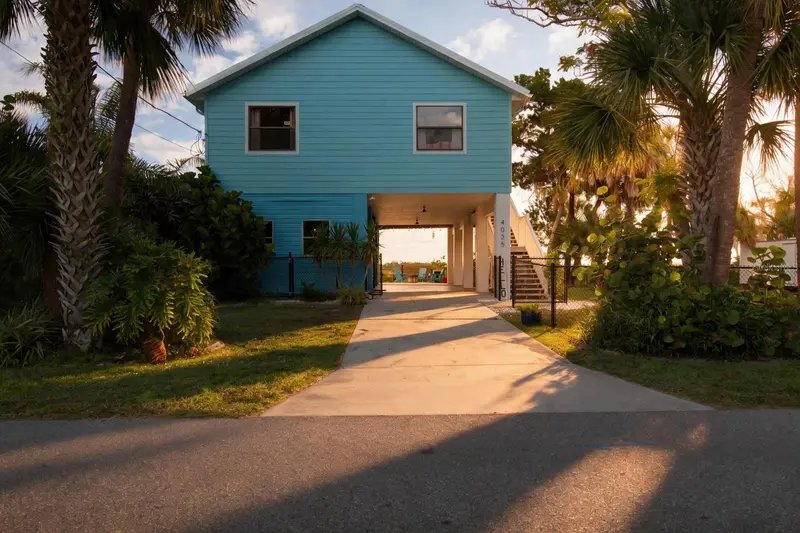
You have the opportunity to acquire this Gulf Coast retreat that is ready for immediate occupancy. This property is situated on two parcels, with the adjacent vacant parcel providing a blank canvas for the development of future projects. Water views greet you from every room inside the property, with Hernando Beach and Weeki Wachee Wildlife Park nearby. Every evening, unwind in your private sanctuary with no neighbors in your backyard, perhaps only distant twinkling lights from fishing boats on the horizon. You nestle into your favorite chaise on the spacious 10’x26’ second-floor screened patio, immersed in soft ballads as the gentle Gulf breeze caresses your face. Inside is a cozy living space featuring a cathedral ceiling, 2 bedrooms, 2 bathrooms, and a chef-inspired kitchen . On the ground level, the ample bonus room, extended covered carport, and fire pit are inviting and enhance the home's coastal appeal. Additionally, the metal roof and storm front doors bring you peace of mind. If you enjoy sailing, the nearby marina offers boat storage and rentals, and there is a restaurant on-site. This is Florida living, where every day feels like a vacation.
Estimated monthly payment
Estimate only. Taxes use the listing's reported amount where available; insurance is a Florida-average estimate. Your actual payment will vary — run a full calculation or talk to a lender.
Price & listing history60 days on market
- Status: ActiveNov 5, 2026
- Listed$515,000Nov 4, 2026
Property Documents
Documents the listing agent has made public for this property. Free to view and download.
Facts & features
- Property type
- Residential
- Sub type
- Single Family Residence
- Status
- Active
- Days on market
- 60
- Cumulative DOM
- 60
- Subdivision
- Gulf Coast Retreats
- County
- Hernando
- Year built
- 1991
- Living area
- 1,064 sq ft
- Price/sq ft
- $484
- Building area
- 2,688 sq ft (Public Records)
- Lot size
- 10,000 sq ft
- Lot category
- 1/4 to less than 1/2
- Flood zone
- AE (12053C0144E)
- Annual taxes
- $3,049 (2026)
- Parcel #
- R12-223-16-1890-0050-0220
- Zoning
- R1B
- MLS #
- TB8564090
Ask about this home
Have a question? Ask the broker directly.
Ryan Solberg answers personally — no call center, no spam. Your question goes straight to him.
Interior Details
- Bedrooms
- 2
- Full bathrooms
- 2
- Flooring
- Laminate
- Appliances
- Built-In Oven, Dishwasher, Disposal, Dryer, Electric Cooktop, Microwave, Refrigerator, Washer
- Interior features
- Ceiling Fans(s), Open Floorplan, PrimaryBedroom Upstairs, Stone Counters, Vaulted Ceiling(s)
- Laundry
- In Kitchen, Laundry Closet
- Stories / Levels
- Two
- Direction faces
- South
Heating & Cooling
- Heating
- Central
- Cooling
- Central Air
Parking
- Garage spaces
- 0
- Parking features
- Covered, Driveway
- Carport
- Yes
HOA & Financial
- Total monthly fees
- None
- Total annual fees
- None
- CDD
- No
- Homestead exemption
- Yes
- Min lease term
- No Minimum
- Listing terms
- Cash, Conventional, FHA, VA Loan
- Ownership
- Fee Simple
- Available for lease
- Yes
- Lease restrictions
- No
- Additional lease restrictions
- Buyer needs to verify with county.
Exterior & Construction
- Exterior features
- Fire Pit, Lighting, Rain Gutters, Sidewalk
- Construction materials
- Concrete, Vinyl Siding, Frame
- Roof
- Metal
- Foundation
- Concrete Perimeter, Stilt/On Piling
- Water access
- Yes
- Water view
- Yes
- Road surface
- Paved
Utilities
- Sewer
- Public Sewer
- Water source
- Public
- Utilities
- Cable Available, Electricity Available
Schools
Letter grades: Florida DOE 2024–25 school grades (Orange, Seminole, Lake, Osceola, Brevard). Assigned schools from the listing agent — verify enrollment with the district.
Room Details
| Room | Level | Dimensions |
|---|---|---|
| Primary Bedroom | Second | 12.5x13 |
| Bedroom 2 | Second | 13.5x13 |
| Kitchen | Second | 13x18 |
| Living Room | Second | 14.5x15 |
| Dining Room | Second | 10.5x10.5 |
| Bonus Room | First | 37x13 |
| Balcony/Porch/Lanai | Second | 10x26 |
Listing Details
- Listing date
- 2026-10-30
- On market date
- 2026-11-04
- Original list price
- $515,000
- Occupant type
- Owner
- MLS area
- 34607 - Spring Hl/Brksville/WeekiWachee/Hernando Bch
- Listing AOR
- Suncoast Tampa
- Status changed
- 2026-11-05
- Tax legal description
- GULF COAST RET UNIT 1 BLOCK 5 LOT 22 & LOT 23
Flood risk
FEMA Special Flood Hazard Area (1% annual-chance / “100-year” floodplain). Flood insurance is generally required by mortgage lenders.
Source: FEMA flood zone reported on the listing. Confirm current designation at FEMA Flood Map Service Center.
Location
Directions
US-19 N. Turn left on Osowaw Blvd, continue for 1.5 miles. Turn right on Shoal Line Blvd, continue for 2.9 miles. Slight left on Calienta St, continue for 0.5 miles. Turn right onto Maplewood Dr and continue onto 4035 Eagle Nest Dr. Property is on the right side.
More homes like this
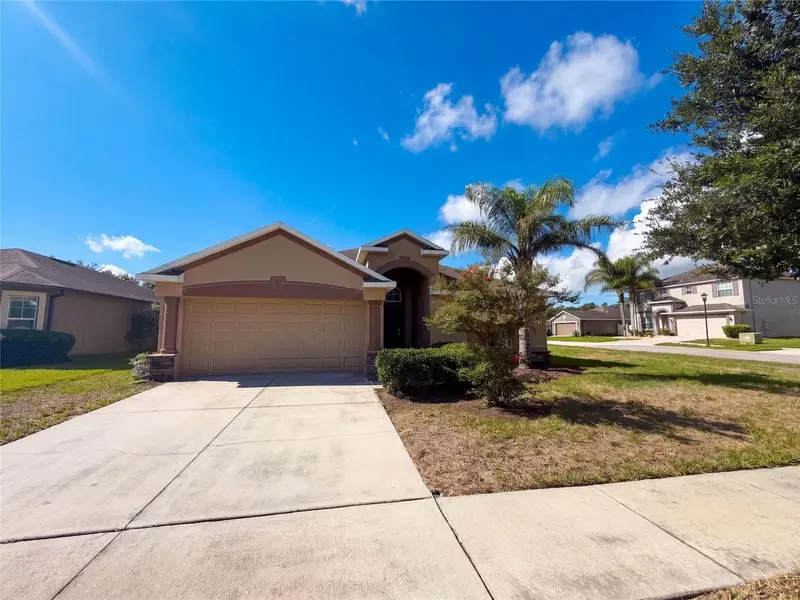
$316,000
10080 Tolman Dr
Hudson, FL 34667
4 bd · 3 ba · 1,908 sqft
Briar Oaks Village 2
MLS ID #O6448653, OPENDOOR BROKERAGE LLC.
Listing provided by Stellar MLS
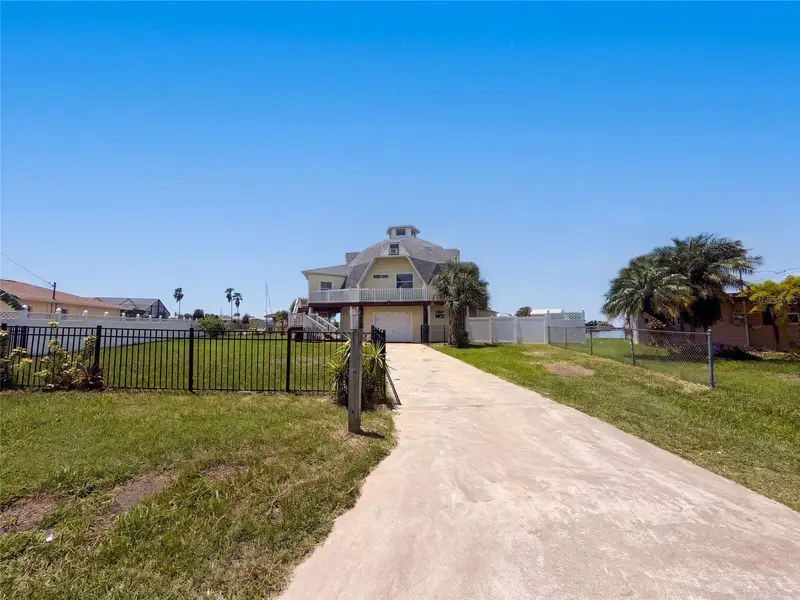
$524,000
4100 Flamingo Blvd
Hernando Beach, FL 34607
5 bd · 3 ba · 3,022 sqft
Gulf Coast Ret
MLS ID #O6434797, OPENDOOR BROKERAGE LLC.
Listing provided by Stellar MLS
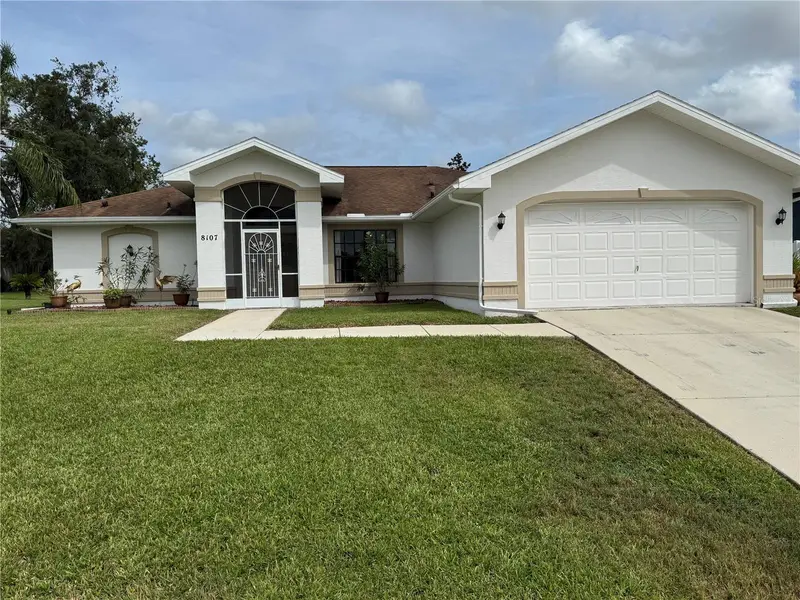
$359,900
8107 Tedburn Park
Spring Hill, FL 34606
3 bd · 2 ba · 1,764 sqft
Berkeley Manor
MLS ID #W7890058, KW REALTY ELITE PARTNERS.
Listing provided by Stellar MLS
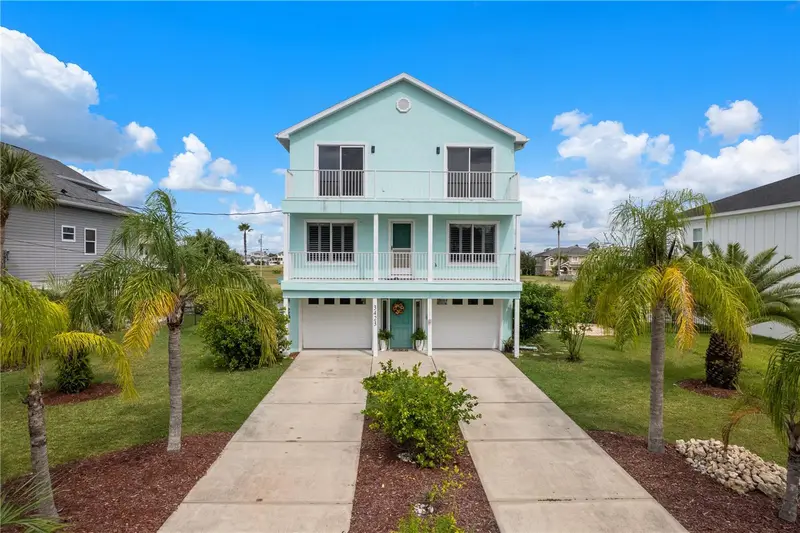
$645,000
3423 Palometa Dr
Hernando Beach, FL 34607
3 bd · 3 ba · 1,976 sqft
Hernando Beach
MLS ID #TB8554910, BHHS FLORIDA PROPERTIES GROUP.
Listing provided by Stellar MLS

Listings courtesy of Stellar MLS as distributed by MLS GRID
IDX information is provided exclusively for consumers’ personal, non-commercial use and may not be used for any purpose other than to identify prospective properties consumers may be interested in purchasing.
Based on information submitted to the MLS GRID as of November 5, 2026 at 4:09 PM ET. All data is obtained from various sources and may not have been verified by broker or MLS GRID. Supplied Open House Information is subject to change without notice. All information should be independently reviewed and verified for accuracy. Properties may or may not be listed by the office/agent presenting the information.
All or a portion of the multiple listing information is provided by Stellar MLS, from a copyrighted compilation of listings. The compilation of listings and each individual listing are © 2026 Stellar MLS. All rights reserved.
Ryan Solberg, Broker · MaxLife Realty LLC · FL License #BK3354351 · Equal Housing Opportunity · Full disclaimer · DMCA