


$499,900
3302 Turks Cap Drive
Hernando Beach, FL 34607
Listing updated: September 1, 2026 at 4:39 PM ET
Listing courtesy of Re/Max Alliance Group · Sharie Oakland · MLS #W7888021 · Active · 727-845-4321Property type
Year built
Lot size
Price / sq ft
HOA dues
Days on market
Garage spaces
Flood zone
About this home
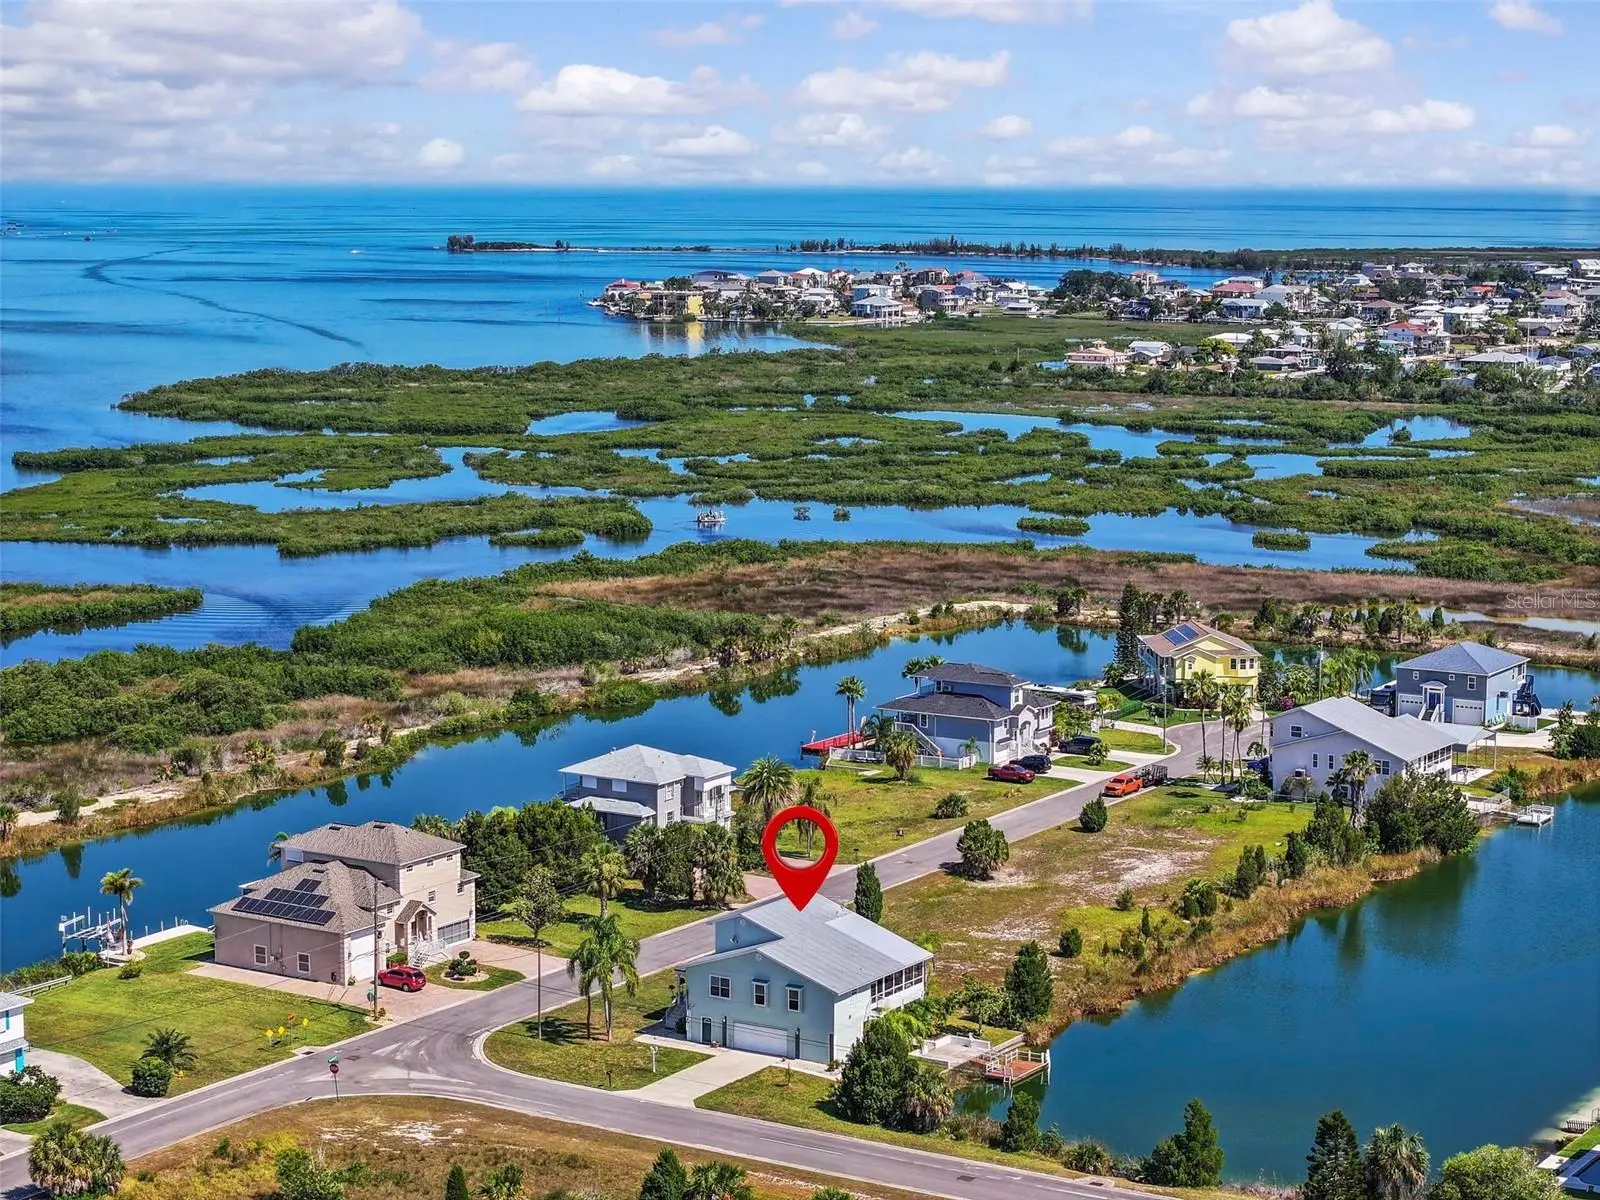
COASTAL KEY WEST STYLE WATERFRONT LIVING ACROSS FROM THE GULF IN HERNANDO BEACH! CAN COME FURNISHED! This 3 Bedroom, 2 Bathroom Waterfront Home offers the best of Florida coastal living with beautiful canal frontage in the rear & the Gulf of Mexico just across the street in the front. Start your mornings watching the sunrise over the wide canal from the back porch, then end your evenings on the front deck taking in spectacular Gulf sunsets. The front deck is perfectly positioned to enjoy colorful western skies & refreshing coastal breezes, making it one of the home’s standout features. Located in the desirable Hernando Beach community, you’ll love the boating lifestyle, friendly atmosphere & beautiful Nature Coast scenery. Inside, the open floor plan features vaulted ceilings, abundant natural light & a welcoming coastal feel. The main living level includes a spacious living room, sitting area, dining area & a coastal kitchen with white wood cabinetry, white appliances, GRANITE countertops, breakfast bar & pantry. The primary bedroom is conveniently located on the main level with a walk-in closet & private bath featuring a walk-in shower. Two additional guest bedrooms are privately situated, one with a walk-in closet, plus a guest bath with a walk-in shower. The third level offers a versatile loft ideal for a home office, den, hobby room or additional living space. The laundry room includes cabinetry, washer & dryer, wine rack, built-in ironing board & additional pantry storage. Downstairs is where this home truly shines with an ENORMOUS GARAGE offering approximately 4-car capacity after the interior walls were removed, creating an incredible open space ready for your vision. Whether you need room for multiple vehicles, boats, golf carts, kayaks, a workshop, home gym or the ultimate man cave, this flexible area offers endless possibilities. Additional features include a 2020 HVAC & durable METAL ROOF. Hernando Beach Middle offers access to the saltwater side through the Community Boat Lift, making it easy to enjoy boating, fishing, kayaking & everything Florida’s Nature Coast has to offer. With Gulf sunsets from the front deck, peaceful canal sunrises in the back, an oversized four-car garage with unlimited potential & a relaxed waterfront lifestyle, this coastal retreat is ready for its next owner.
Estimated monthly payment
Estimate only. Taxes use the listing's reported amount where available; insurance is a Florida-average estimate. Your actual payment will vary — run a full calculation or talk to a lender.
Price & listing history27 days on market
- Status: ActiveAug 5, 2026
- Listed$525,000Aug 5, 2026
- Price reduced$499,900
Facts & features
- Property type
- Residential
- Sub type
- Single Family Residence
- Status
- Active
- Days on market
- 27
- Subdivision
- Hernando Beach
- County
- Hernando
- Year built
- 1996
- Living area
- 2,046 sq ft
- Price/sq ft
- $244
- Building area
- 4,278 sq ft (Public Records)
- Lot size
- 8,549 sq ft
- Lot category
- 0 to less than 1/4
- Flood zone
- AE (12053C0281E)
- Garage
- 4 spaces
- Annual taxes
- $4,102 (2025)
- Parcel #
- R13-223-16-2360-1140-0010
- Zoning
- R1B
- MLS #
- W7888021
Ask about this home
Have a question? Ask the broker directly.
Ryan Solberg answers personally — no call center, no spam. Your question goes straight to him.
Interior Details
- Bedrooms
- 3
- Full bathrooms
- 2
- Flooring
- Carpet, Tile
- Appliances
- Dishwasher, Dryer, Microwave, Range, Refrigerator, Washer
- Interior features
- Ceiling Fans(s), Open Floorplan, Split Bedroom, Vaulted Ceiling(s)
- Laundry
- Inside
- Stories / Levels
- Three Or More
- Direction faces
- West
Heating & Cooling
- Heating
- Central, Electric
- Cooling
- Central Air
Parking
- Garage spaces
- 4
- Attached garage
- Yes
- Parking features
- Garage Faces Side, Golf Cart Parking, Oversized
HOA & Financial
- Total monthly fees
- $0/mo
- Total annual fees
- $0
- CDD
- No
- Homestead exemption
- Yes
- Min lease term
- No Minimum
- Listing terms
- Cash, Conventional, VA Loan
- Ownership
- Fee Simple
- Available for lease
- Yes
- Lease restrictions
- No
Exterior & Construction
- Exterior features
- Lighting, Private Mailbox
- Construction materials
- Vinyl Siding
- Roof
- Metal
- Foundation
- Stilt/On Piling
- Waterfront
- Yes
- Water access
- Yes
- Water view
- Yes
- Road surface
- Paved
Utilities
- Sewer
- Public Sewer
- Water source
- Public
- Utilities
- Cable Available, Electricity Connected, Sewer Connected, Water Connected
Schools
Letter grades: Florida DOE 2024–25 school grades (Orange, Seminole, Lake, Osceola, Brevard). Assigned schools from the listing agent — verify enrollment with the district.
Room Details
| Room | Level | Dimensions |
|---|---|---|
| Living Room | Second | 24x21.5 |
| Dining Room | Second | 8x14 |
| Family Room | Second | 13x14 |
| Kitchen | Second | 14x10 |
| Laundry | Second | 5x9 |
| Primary Bedroom | Second | 14x15 |
| Bedroom 2 | Second | 11x11 |
| Bedroom 3 | Second | 11x13 |
| Loft | Third | 26x21 |
| Balcony/Porch/Lanai | Second | 10x27 |
Listing Details
- Listing date
- 2026-08-05
- On market date
- 2026-08-05
- Original list price
- $525,000
- Occupant type
- Vacant
- MLS area
- 34607 - Spring Hl/Brksville/WeekiWachee/Hernando Bch
- Listing AOR
- West Pasco
- Status changed
- 2026-08-05
- Tax legal description
- HERNANDO BEACH UNIT 13 BLOCK 114 LOT 1
Flood risk
FEMA Special Flood Hazard Area (1% annual-chance / “100-year” floodplain). Flood insurance is generally required by mortgage lenders.
Source: FEMA flood zone reported on the listing. Confirm current designation at FEMA Flood Map Service Center.
Location
Directions
Shoal Line Blvd to Hermosa to Turks Cap Drive. Home is on the Corner of Hermosa and Turks Cap Drive.
More homes like this
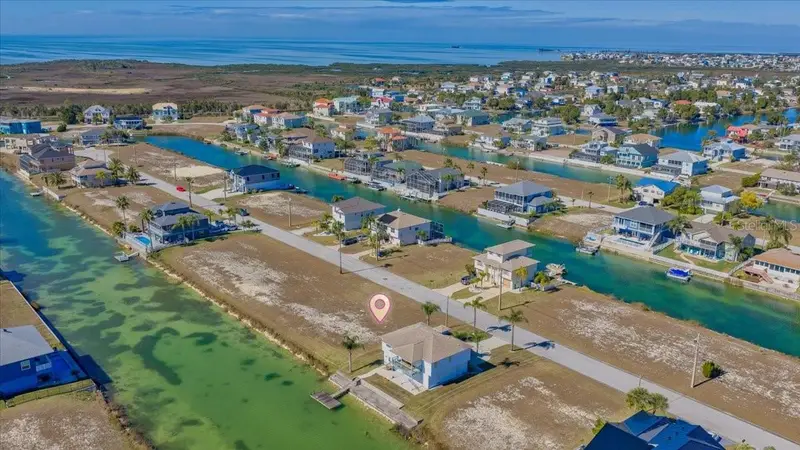
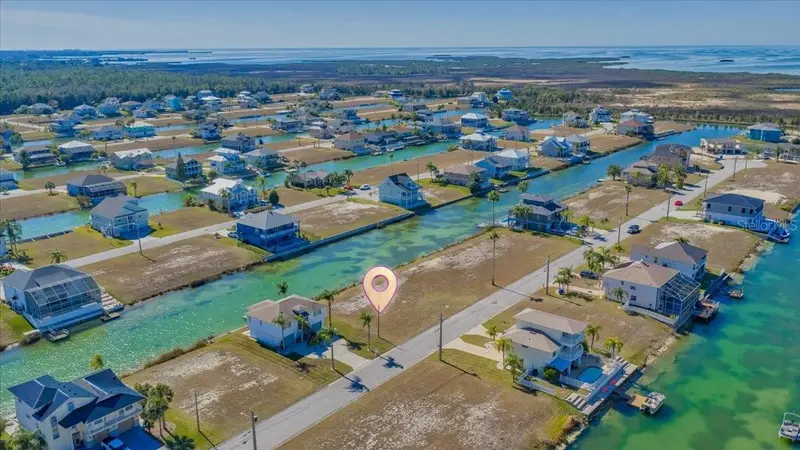
$53,000
3520 Cobia Dr
Hernando Beach, FL 34607
0.17 acres
Hernando Beach
MLS ID #TB8472163, JT REALTY & ASSOCIATES.
Listing provided by Stellar MLS
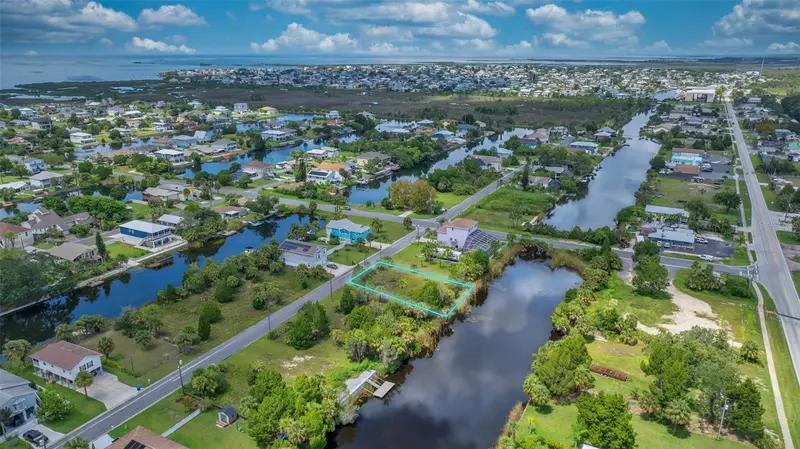
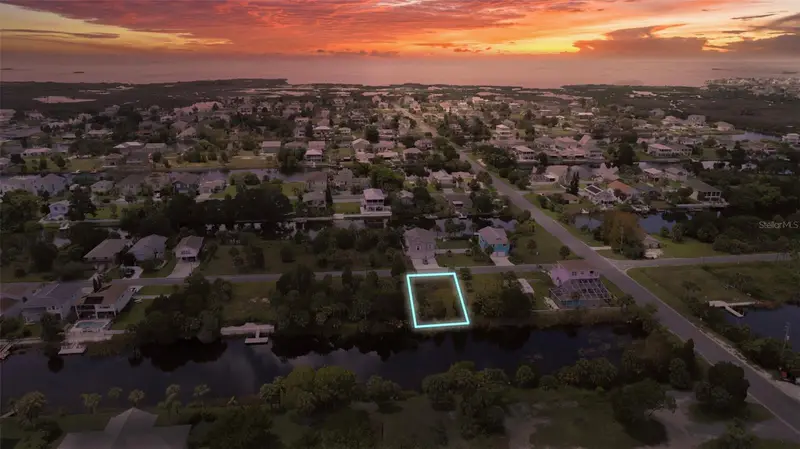
$58,000
3304 Rose Arbor Dr
Hernando Beach, FL 34607
0.11 acres
Hernando Beach
MLS ID #TB8483346, JT REALTY & ASSOCIATES.
Listing provided by Stellar MLS
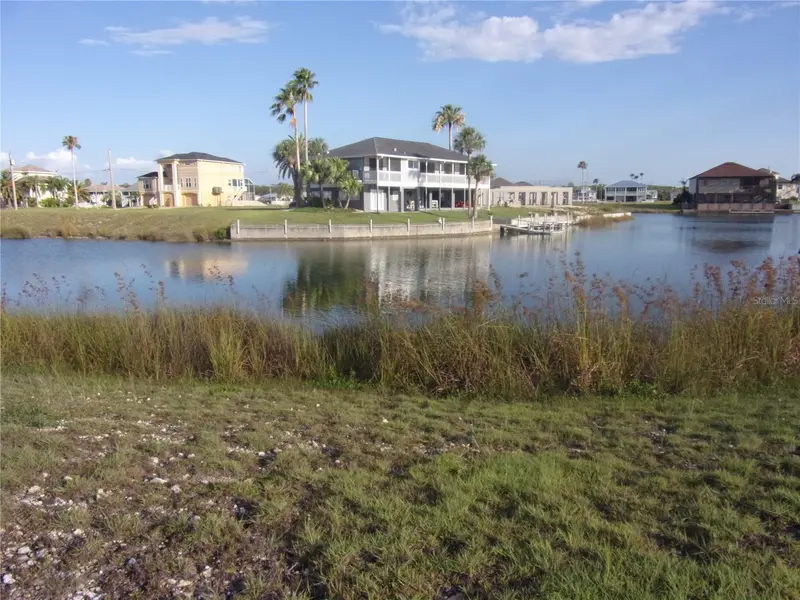
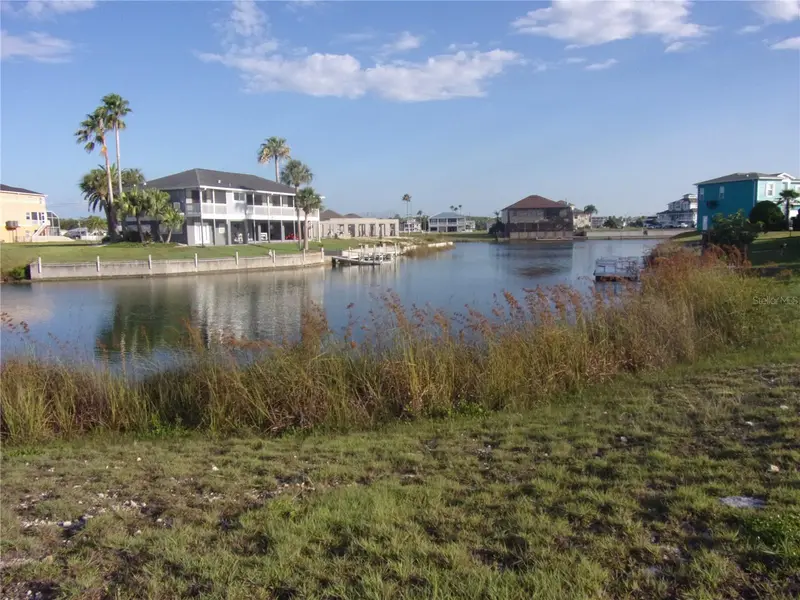
$59,000
3406 Bluefish Dr
Hernando Beach, FL 34607
0.19 acres
Hernando Beach
MLS ID #TB8396884, FLORIDAS BEST HOMES REALTY LLC.
Listing provided by Stellar MLS
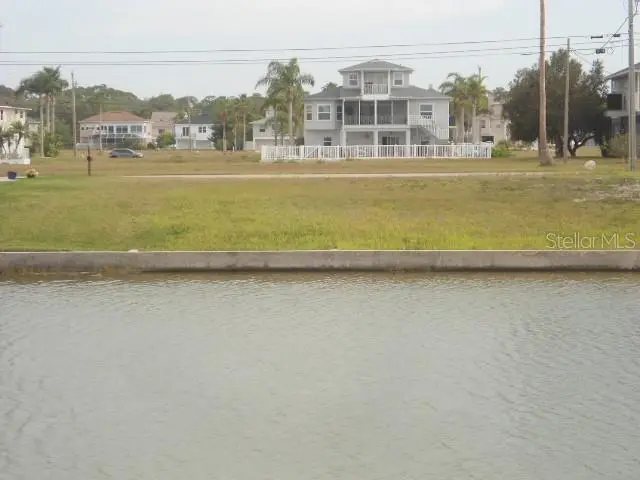
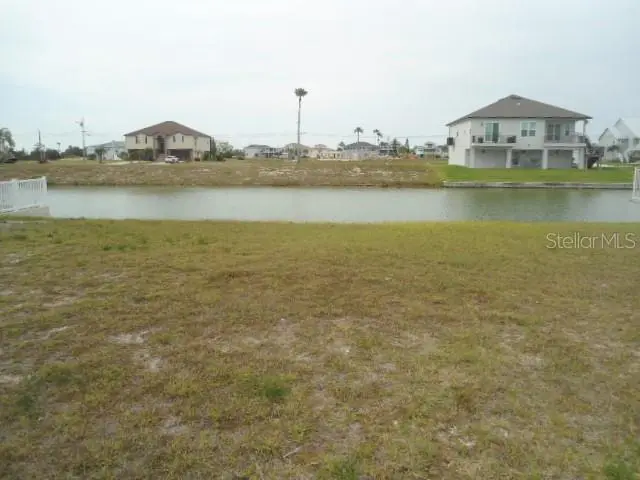
$59,000
3415 Triggerfish Dr
Hernando Beach, FL 34607
0.17 acres
Hernando Beach
MLS ID #W7875136, KW REALTY ELITE PARTNERS.
Listing provided by Stellar MLS

Listings courtesy of Stellar MLS as distributed by MLS GRID
IDX information is provided exclusively for consumers’ personal, non-commercial use and may not be used for any purpose other than to identify prospective properties consumers may be interested in purchasing.
Based on information submitted to the MLS GRID as of September 1, 2026 at 4:39 PM ET. All data is obtained from various sources and may not have been verified by broker or MLS GRID. Supplied Open House Information is subject to change without notice. All information should be independently reviewed and verified for accuracy. Properties may or may not be listed by the office/agent presenting the information.
All or a portion of the multiple listing information is provided by Stellar MLS, from a copyrighted compilation of listings. The compilation of listings and each individual listing are © 2026 Stellar MLS. All rights reserved.
Ryan Solberg, Broker · MaxLife Realty LLC · FL License #BK3354351 · Equal Housing Opportunity · Full disclaimer · DMCA