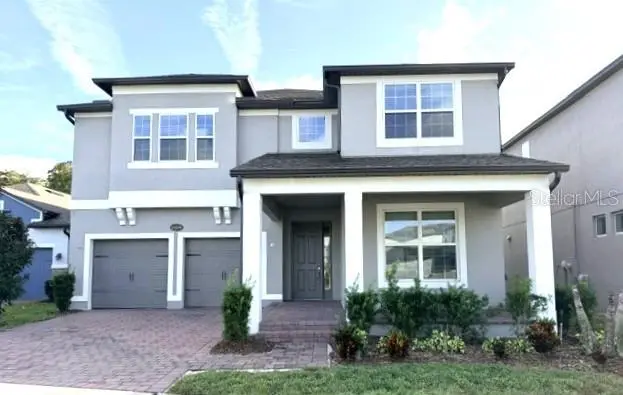


$769,650
13900 Lanyard WayWinter Garden, FL 34787
Listing updated: November 4, 2026 at 6:48 AM ET
Listing courtesy of Century 21 Carioti · Kavita Uttamchandani · MLS #O6454639 · Active · 407-354-0074Property type
Year built
Lot size
Price / sq ft
HOA dues
Day on market
Garage spaces
Flood zone
About this home
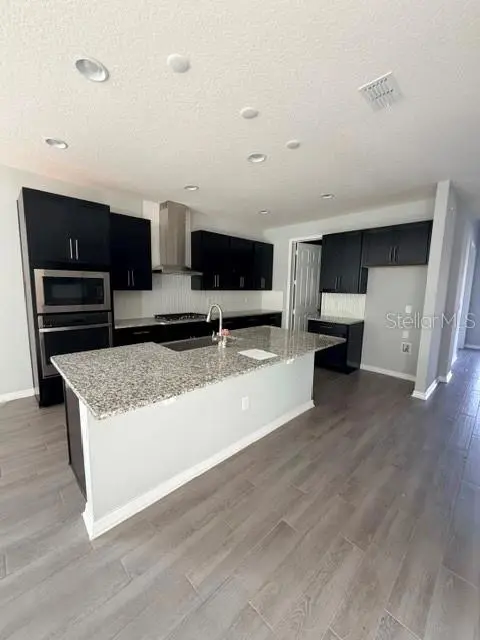
Short Sale. Welcome to this spacious 5-bedroom, 5-bathroom home in the desirable Encore at Ovation community in Winter Garden! Featuring a rare dual primary suite layout, this home offers an open-concept design with an upgraded kitchen showcasing a natural gas stove, oversized island, farmhouse sink, and stainless-steel appliances. The kitchen flows seamlessly into the dining and family rooms, perfect for entertaining. The first floor includes a primary suite, private den/office, and additional full bathroom. Upstairs, enjoy a versatile loft, convenient laundry room, and luxurious second primary suite overlooking the conservation area, complete with dual sinks, soaking tub, separate shower, and oversized walk-in closet. Relax on the covered back porch overlooking a private backyard with no rear neighbors. Additional features include fiber-optic internet, surround sound speakers and prewiring for security cameras. All this plus the added benefit of solar panels to help with those electricity bills. Residents enjoy resort-style amenities including a pool, fitness center, playground, dog park, and yard maintenance. Conveniently located minutes from Walt Disney World and Flamingo Crossings, offering shopping, dining, and entertainment. A rare find combining space, privacy, and an unbeatable location!
Estimated monthly payment
Estimate only. Taxes use the listing's reported amount where available; insurance is a Florida-average estimate. Your actual payment will vary — run a full calculation or talk to a lender.
Price & listing history1 days on market
- Status: ActiveNov 3, 2026
- Listed$769,650Nov 3, 2026
Facts & features
- Property type
- Residential
- Sub type
- Single Family Residence
- Status
- Active
- Days on market
- 1
- Subdivision
- Encore/Ovation-Ph 3
- County
- Orange
- Year built
- 2022
- Living area
- 3,687 sq ft
- Price/sq ft
- $209
- Building area
- 4,828 sq ft (Public Records)
- Lot size
- 7,820 sq ft
- Lot category
- 0 to less than 1/4
- Flood zone
- X (12095C0560F)
- Garage
- 2 spaces
- Annual taxes
- $596 (2025)
- Parcel #
- 30-24-27-2352-01-640
- Zoning
- P-D
- MLS #
- O6454639
Ask about this home
Have a question? Ask the broker directly.
Ryan Solberg answers personally — no call center, no spam. Your question goes straight to him.
Interior Details
- Bedrooms
- 5
- Full bathrooms
- 5
- Flooring
- Carpet, Ceramic Tile, Luxury Vinyl
- Appliances
- Dishwasher, Disposal, Gas Cooktop, Gas Water Heater, Microwave
- Interior features
- Ceiling Fans(s), High Ceilings, Kitchen/Family Room Combo, Living Room/Dining Room Combo, Open Floorplan, PrimaryBedroom Upstairs, Solid Wood Cabinets, Stone Counters, Thermostat, Walk-In Closet(s), Window Treatments
- Laundry
- Inside, Laundry Room, Sink, Upper Level
- Stories / Levels
- Two
- Direction faces
- North
Heating & Cooling
- Heating
- Central, Electric, Gas
- Cooling
- Central Air
Parking
- Garage spaces
- 2
- Attached garage
- Yes
- Parking features
- Driveway, Garage Door Opener
HOA & Financial
- HOA fee
- $225 / Monthly
- Monthly HOA
- $225/mo
- Total monthly fees
- $225/mo
- Total annual fees
- $2,700
- HOA name
- Martha Bennett/Rizzetta
- CDD
- No
- Homestead exemption
- Yes
- Min lease term
- 8-12 Months
- Listing terms
- Cash, Conventional, VA Loan
- Ownership
- Fee Simple
- Available for lease
- Yes
- Lease restrictions
- Yes
- Additional lease restrictions
- Confirm with HOA
Exterior & Construction
- Exterior features
- Lighting, Private Yard, Sidewalk
- Construction materials
- Block, Concrete, Stucco, Frame
- Roof
- Shingle
- Foundation
- Slab
- Road surface
- Asphalt
Utilities
- Sewer
- Public Sewer
- Water source
- Public
- Utilities
- Cable Connected, Electricity Connected, Natural Gas Connected, Sewer Connected, Sprinkler Recycled, Water Connected
Community
- Pets allowed
- Yes
Room Details
| Room | Level | Dimensions |
|---|---|---|
| Primary Bedroom | Second | 15.6x19.2 |
| Bedroom 2 | Second | 12.8x14.5 |
| Bedroom 3 | Second | 11.8x14.1 |
| Bedroom 4 | Second | 12.2x15.1 |
| Bedroom 5 | First | 12x10 |
| Kitchen | First | 11x15 |
| Dining Room | First | 12x15 |
| Loft | Second | 10.2x15.1 |
| Living Room | First |
Listing Details
- Listing date
- 2026-11-02
- On market date
- 2026-11-03
- Original list price
- $769,650
- Occupant type
- Vacant
- Special conditions
- Short Sale
- MLS area
- 34787 - Winter Garden/Oakland
- Listing AOR
- Orlando Regional
- Status changed
- 2026-11-03
- Tax legal description
- ENCORE AT OVATION - PHASE 3 106/108 LOT164
Flood risk
Minimal-risk area outside the mapped floodplain. Flood insurance is optional and typically low-cost.
Source: FEMA flood zone reported on the listing. Confirm current designation at FEMA Flood Map Service Center.
Location
Directions
Florida State Road 429 (Western Beltway), Exit 8 Western Way. From FL-429, Exit 8 Take Exit 8 toward Western Way. Continue on Western Way. Turn left onto Avalon Road. Follow Avalon Road toward the Encore at Ovation community. Turn onto Encore at Ovation Way. Turn right onto Lanyard Way. Continue to 13900 Lanyard Way.
More homes like this
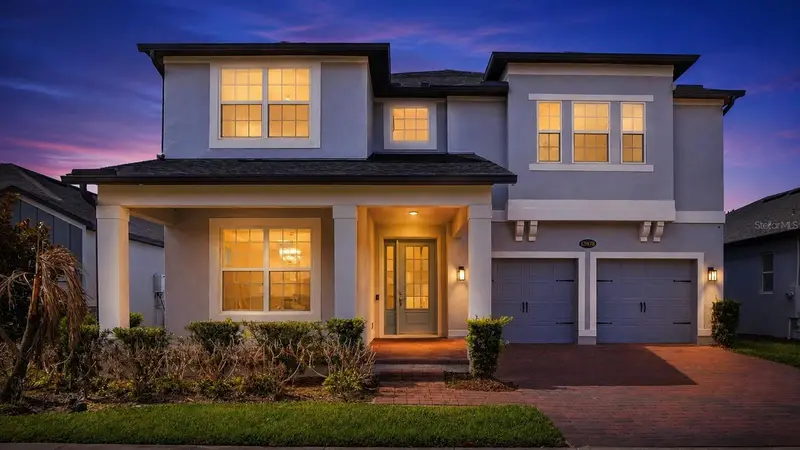

$879,900
13978 Lanyard Way
Winter Garden, FL 34787
5 bd · 4 ba · 3,687 sqft
Encore/Ovation-Ph 3
MLS ID #O6411513, EXP REALTY LLC.
Listing provided by Stellar MLS
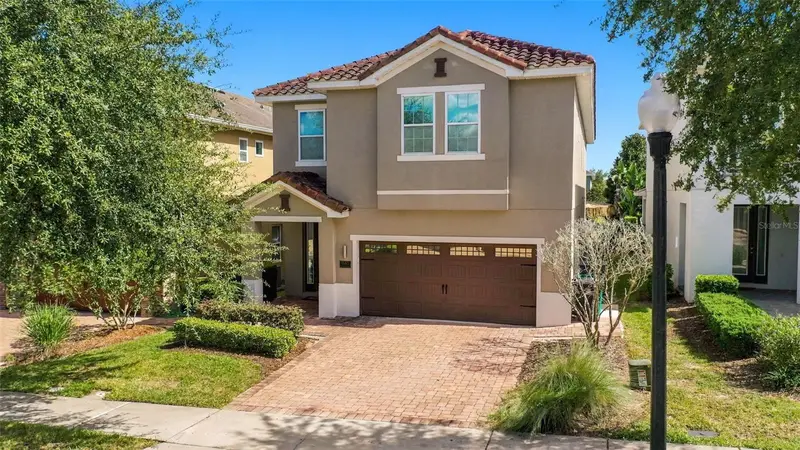
$699,900
640 Lasso Dr
Kissimmee, FL 34747
8 bd · 7 ba · 3,412 sqft
Reunion West Ph 1 West & Ament Ctr Rplt
MLS ID #O6451784, REDFIN CORPORATION.
Listing provided by Stellar MLS
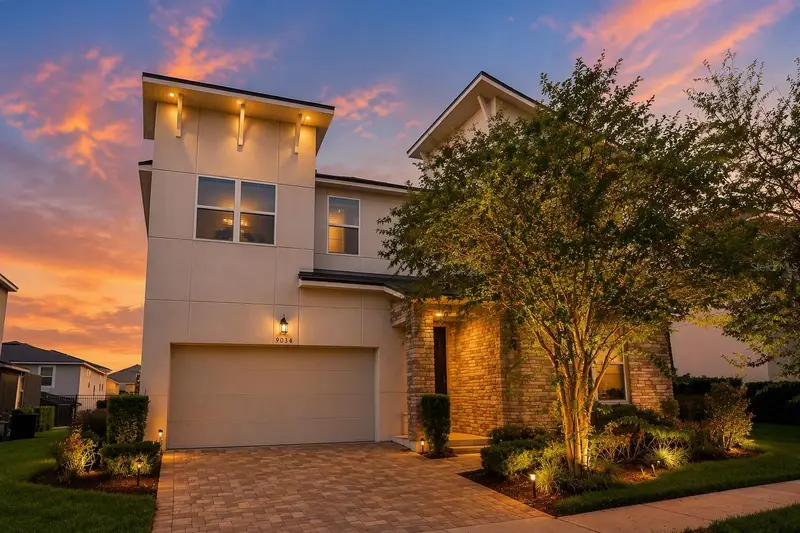
$685,000
9034 Sunshine Ridge Loop
Kissimmee, FL 34747
9 bd · 7 ba · 4,363 sqft
Solara Resort
MLS ID #O6440573, KRESSLER REAL ESTATE.
Listing provided by Stellar MLS
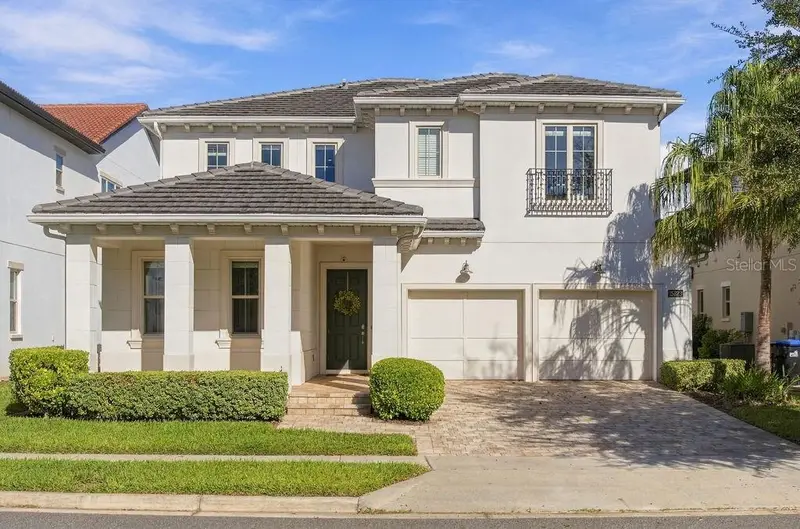
$929,900
15823 Shorebird Ln
Winter Garden, FL 34787
4 bd · 4 ba · 2,755 sqft
Lakeshore Preserve Ph 5
MLS ID #O6454777, WRA BUSINESS & REAL ESTATE.
Listing provided by Stellar MLS

Listings courtesy of Stellar MLS as distributed by MLS GRID
IDX information is provided exclusively for consumers’ personal, non-commercial use and may not be used for any purpose other than to identify prospective properties consumers may be interested in purchasing.
Based on information submitted to the MLS GRID as of November 4, 2026 at 6:48 AM ET. All data is obtained from various sources and may not have been verified by broker or MLS GRID. Supplied Open House Information is subject to change without notice. All information should be independently reviewed and verified for accuracy. Properties may or may not be listed by the office/agent presenting the information.
All or a portion of the multiple listing information is provided by Stellar MLS, from a copyrighted compilation of listings. The compilation of listings and each individual listing are © 2026 Stellar MLS. All rights reserved.
Ryan Solberg, Broker · MaxLife Realty LLC · FL License #BK3354351 · Equal Housing Opportunity · Full disclaimer · DMCA