

$699,900
640 Lasso DriveKissimmee, FL 34747
Listing updated: November 4, 2026 at 10:01 AM ET
Listing courtesy of Redfin Corporation · Trevin Perez · MLS #O6451784 · Active · 407-708-9747Property type
Year built
Lot size
Price / sq ft
HOA dues
Days on market
Garage spaces
Flood zone
About this home
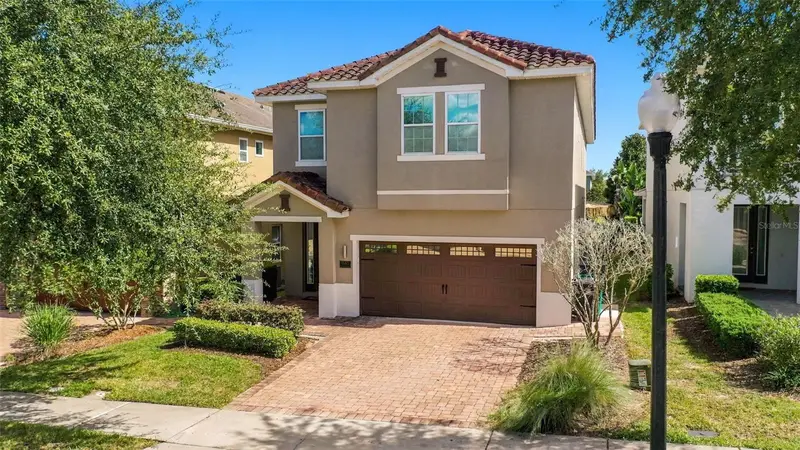
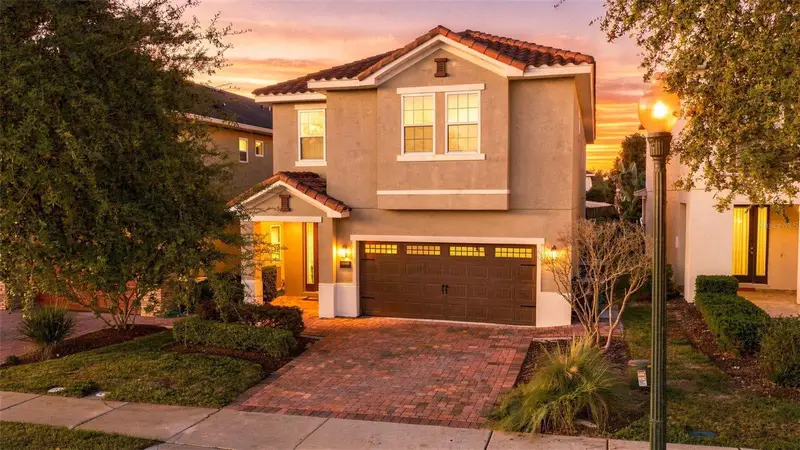
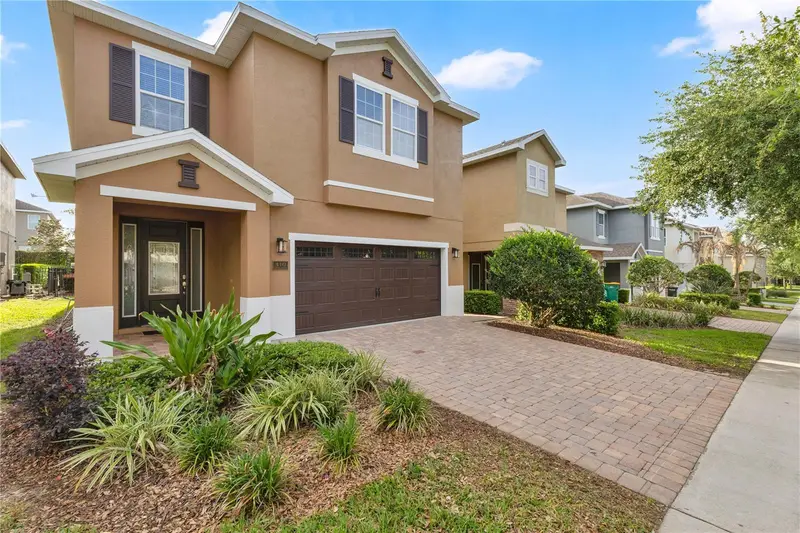
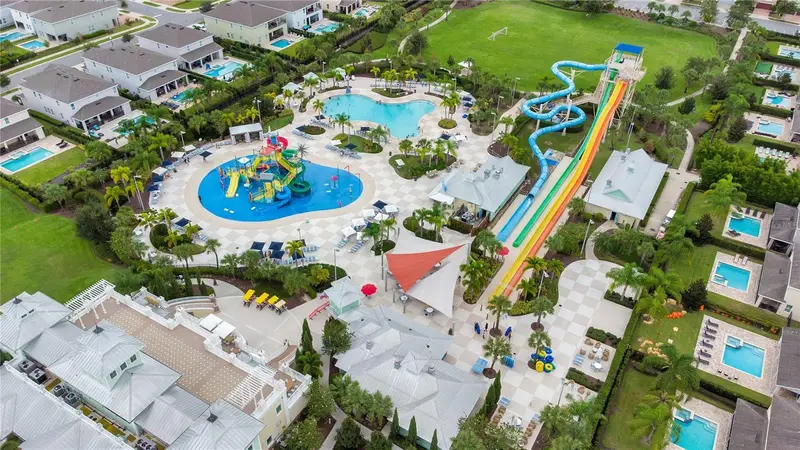
A fully furnished pool and spa home, an expansive open floor plan, and an exceptional investment opportunity come together in this impressive 8-bedroom, 7-bathroom residence offering 3,412 square feet in the sought-after resort community of Storey Lake. Upon entering, the open-concept layout connects the kitchen, dining area, and living room for effortless entertaining and everyday comfort. The kitchen features a large center island with breakfast bar seating, granite countertops, stainless steel appliances, and a dry bar, while a two-panel sliding glass door fills the living space with natural light and opens to the backyard. The main floor includes two bedrooms, one with an en-suite bathroom, while upstairs offers the remaining bedrooms and a spacious loft. The bedroom layout features a combination of en-suite bathrooms and Jack-and-Jill connections for added convenience. The garage has been transformed into a game room for entertainment and can be converted back to a two-car garage. Outside, a covered patio overlooks the private in-ground pool and spa, complemented by a built-in tiki hut that creates an inviting setting for watching the big game, entertaining, or relaxing poolside. Residents and guests enjoy Storey Lake’s resort-style amenities, including a clubhouse, fitness center, resort pool, lazy river, water slides, sports courts, and more. Ideally located just minutes from Walt Disney World, Universal Orlando, shopping, dining, golf, and major highways, this fully furnished property combines generous accommodations, exciting outdoor entertainment, and a desirable location, making it an appealing opportunity for short-term rental investment or personal enjoyment. Mortgage savings may be available for buyers of this listing.
Estimated monthly payment
Estimate only. Taxes use the listing's reported amount where available; insurance is a Florida-average estimate. Your actual payment will vary — run a full calculation or talk to a lender.
Price & listing history0 days on market
- Status: ActiveNov 4, 2026
- Listed$699,900Nov 4, 2026
Property Documents
Documents the listing agent has made public for this property. Free to view and download.
Facts & features
- Property type
- Residential
- Sub type
- Single Family Residence
- Status
- Active
- Days on market
- 0
- Subdivision
- Reunion West Ph 1 West & Ament Ctr Rplt
- County
- Osceola
- Year built
- 2016
- Living area
- 3,412 sq ft
- Price/sq ft
- $205
- Building area
- 4,115 sq ft (Public Records)
- Lot size
- 5,663 sq ft
- Lot category
- 0 to less than 1/4
- Flood zone
- X (12097C0040G)
- Garage
- 2 spaces
- Pool
- Private pool
- Annual taxes
- $12,581 (2025)
- Parcel #
- 22-25-27-4924-0001-1120
- Zoning
- 01
- MLS #
- O6451784
Ask about this home
Have a question? Ask the broker directly.
Ryan Solberg answers personally — no call center, no spam. Your question goes straight to him.
Interior Details
- Bedrooms
- 8
- Full bathrooms
- 7
- Flooring
- Carpet, Tile
- Appliances
- Dishwasher, Disposal, Dryer, Electric Water Heater, Microwave, Other, Range, Refrigerator, Washer
- Interior features
- Ceiling Fans(s), Dry Bar, Eat-in Kitchen, High Ceilings, Kitchen/Family Room Combo, Living Room/Dining Room Combo, Open Floorplan, Other, Solid Surface Counters, Walk-In Closet(s)
- Laundry
- Inside
- Stories / Levels
- Two
- Direction faces
- West
Heating & Cooling
- Heating
- Central, Electric
- Cooling
- Central Air
Parking
- Garage spaces
- 2
- Attached garage
- Yes
HOA & Financial
- HOA fee
- $777 / Monthly
- Monthly HOA
- $777/mo
- Total monthly fees
- $788/mo
- Total annual fees
- $9,324
- HOA name
- Artermis Lifestyle Services, Inc.
- CDD
- Yes
- Min lease term
- No Minimum
- Listing terms
- Cash, Conventional, FHA, VA Loan
- Ownership
- Fee Simple
- Available for lease
- Yes
- Lease restrictions
- No
- Additional lease restrictions
- Buyer To Verify All Lease Restrictions
Exterior & Construction
- Exterior features
- Lighting, Other, Outdoor Grill, Sidewalk
- Construction materials
- Block, Concrete, Stucco
- Roof
- Tile
- Foundation
- Slab
- Pool
- Private pool
- Road surface
- Asphalt, Paved
Utilities
- Sewer
- Public Sewer
- Water source
- Public
- Utilities
- Cable Available, Electricity Connected, Sewer Connected, Water Connected
Community
- Pets allowed
- Yes
Room Details
| Room | Level | Dimensions |
|---|---|---|
| Kitchen | First | |
| Living Room | First | |
| Primary Bathroom | Second | |
| Primary Bedroom | Second |
Listing Details
- Listing date
- 2026-10-22
- On market date
- 2026-11-04
- Original list price
- $699,900
- Occupant type
- Vacant
- MLS area
- 34747 - Kissimmee/Celebration
- Listing AOR
- Orlando Regional
- Status changed
- 2026-11-04
- Tax legal description
- REUNION WEST PH 1 WEST & AMENITIES CENTER REPLAT PB 24 PG 75-82 LOT 112
Flood risk
Minimal-risk area outside the mapped floodplain. Flood insurance is optional and typically low-cost.
Source: FEMA flood zone reported on the listing. Confirm current designation at FEMA Flood Map Service Center.
Location
Directions
From Florida’s Turnpike traveling northbound: Take Exit 249 for Osceola Parkway. Turn left onto Osceola Parkway and continue west. Turn left onto Storey Lake Boulevard, then right onto Fairy Tale Circle. Continue to Lasso Drive and turn right. The property will be on the right.
Property sale history
Public records640 LASSO DR, KISSIMMEE 34747
- Sep 2025$650,000
3,412 sq ft · Built 2016 · 0.1300 acres
Sale data from Florida public records (Department of Revenue / county property appraiser). Deemed reliable but not guaranteed; may not reflect current market or MLS status. Not Stellar MLS data.
More homes like this
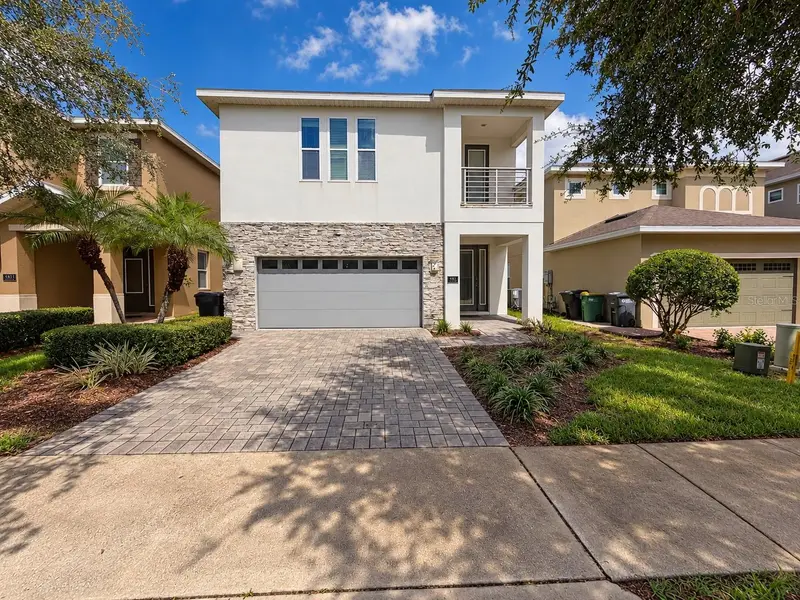
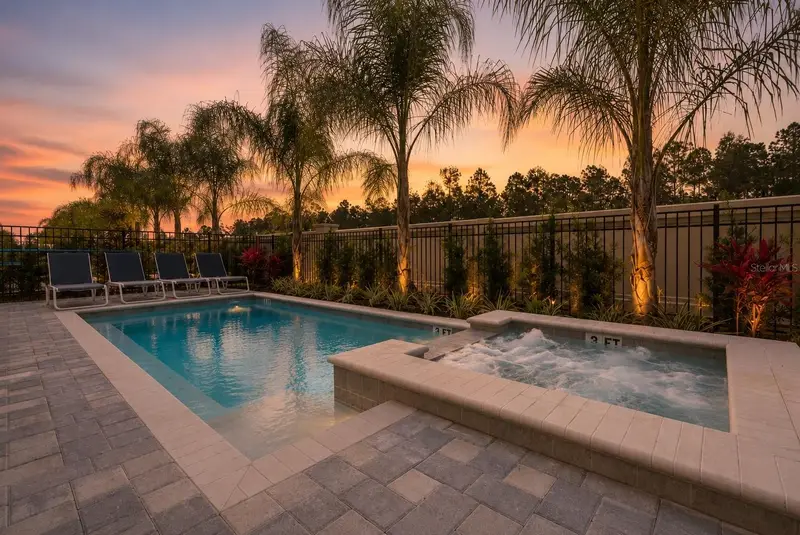
$549,900
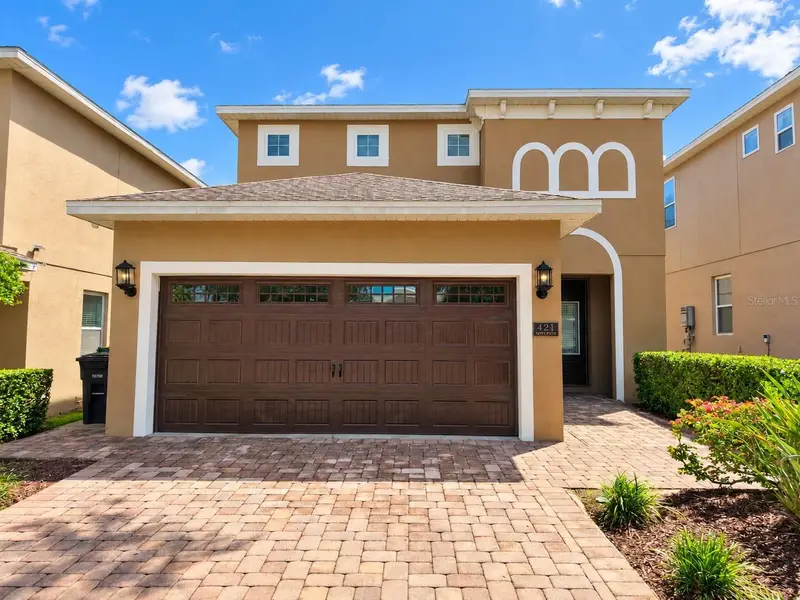
421 Novi Path
Kissimmee, FL 34747
5 bd · 5 ba · 2,570 sqft
Reunion West Ph 1 West & Ament Ctr Rplt
MLS ID #O6447934, WRA BUSINESS & REAL ESTATE.
Listing provided by Stellar MLS
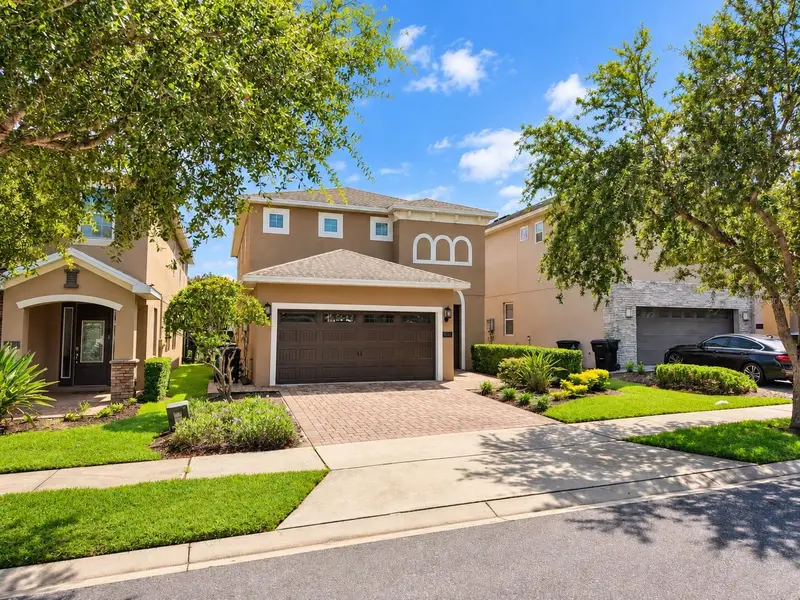
$590,000
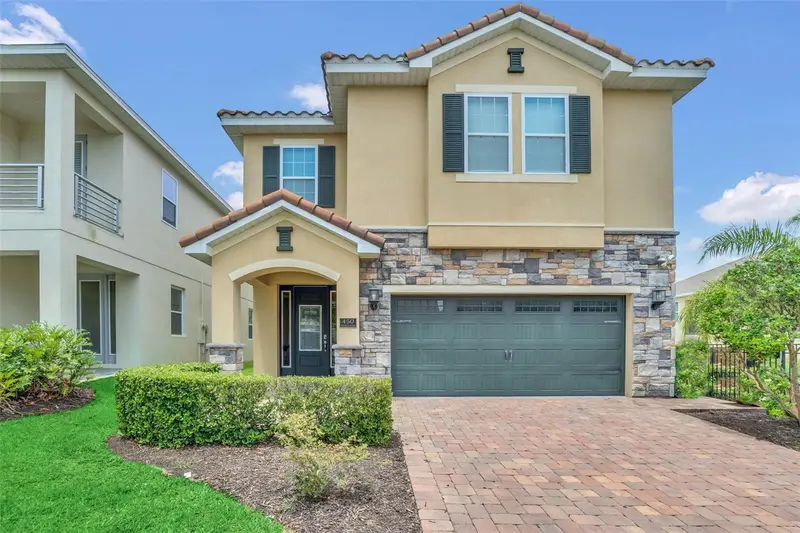
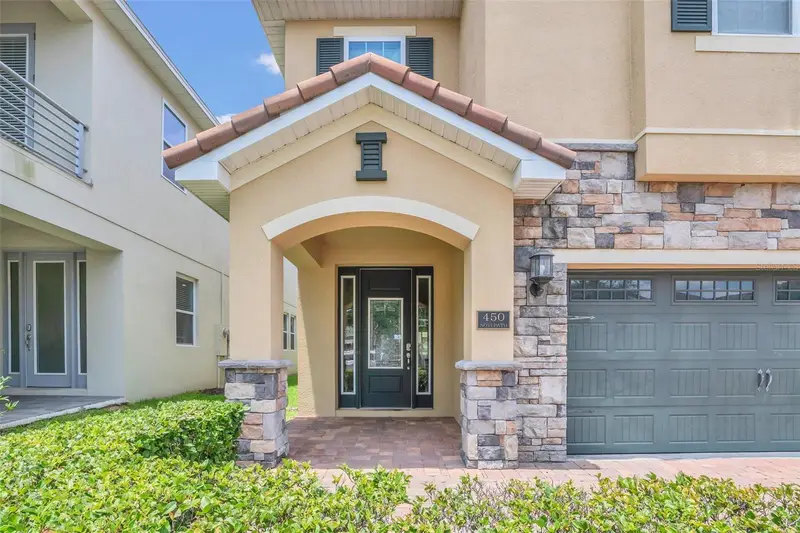
481 Lasso Dr
Kissimmee, FL 34747
8 bd · 7 ba · 3,401 sqft
Reunion West Ph 1 West & Ament Ctr Rplt
MLS ID #L4963587, LPT REALTY, LLC.
Listing provided by Stellar MLS
$649,000
450 Novi Path
Kissimmee, FL 34747
8 bd · 7 ba · 3,412 sqft
Reunion West Ph 1 West & Ament Ctr Rplt
MLS ID #TB8518783, REALTY ONE GROUP INNOVATION.
Listing provided by Stellar MLS
$650,000
410 Novi Path
Kissimmee, FL 34747
8 bd · 7 ba · 3,412 sqft
Reunion West Ph 1 West & Ament Ctr Rplt
MLS ID #O6401098, EXP REALTY LLC.
Listing provided by Stellar MLS

Listings courtesy of Stellar MLS as distributed by MLS GRID
IDX information is provided exclusively for consumers’ personal, non-commercial use and may not be used for any purpose other than to identify prospective properties consumers may be interested in purchasing.
Based on information submitted to the MLS GRID as of November 4, 2026 at 10:01 AM ET. All data is obtained from various sources and may not have been verified by broker or MLS GRID. Supplied Open House Information is subject to change without notice. All information should be independently reviewed and verified for accuracy. Properties may or may not be listed by the office/agent presenting the information.
All or a portion of the multiple listing information is provided by Stellar MLS, from a copyrighted compilation of listings. The compilation of listings and each individual listing are © 2026 Stellar MLS. All rights reserved.
Ryan Solberg, Broker · MaxLife Realty LLC · FL License #BK3354351 · Equal Housing Opportunity · Full disclaimer · DMCA