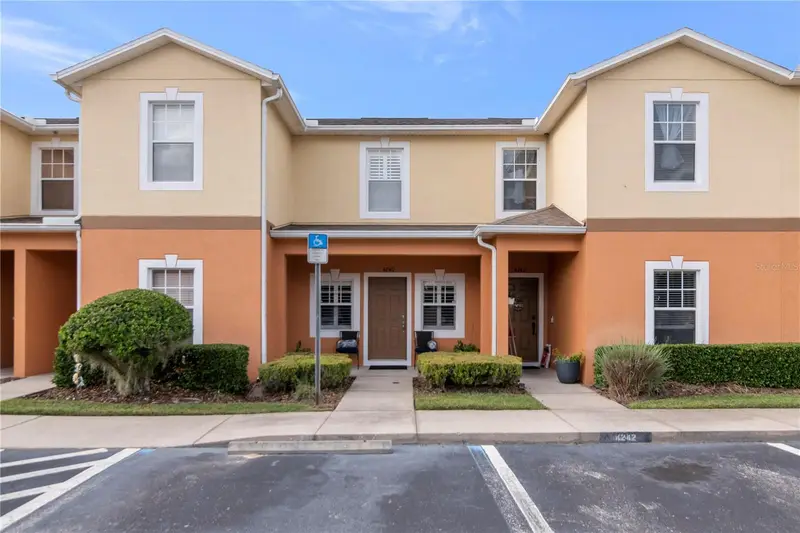

$230,000
4240 Birch Pond LoopLakeland, FL 33812
Listing updated: November 5, 2026 at 5:09 PM ET
Listing courtesy of Coldwell Banker Realty · Shelly Roberts-Woods · MLS #TB8564013 · Active · 813-685-7755Property type
Year built
Lot size
Price / sq ft
HOA dues
Days on market
Flood zone
About this home
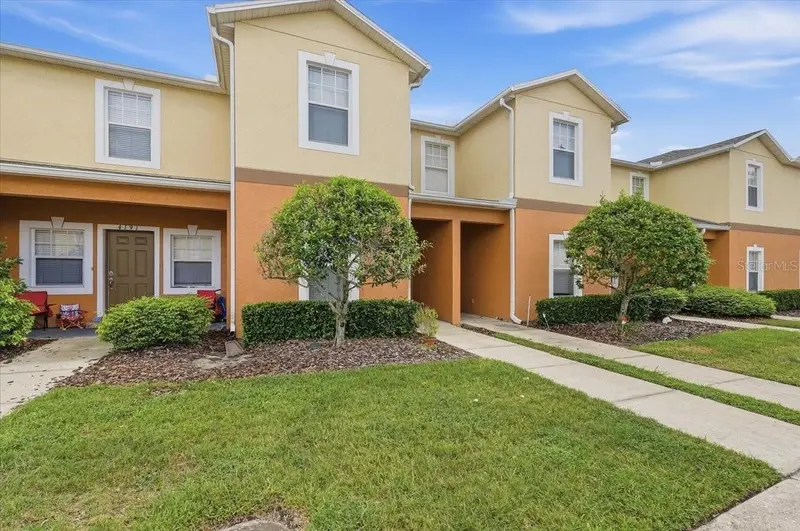
**Your Florida Lifestyle Starts Here** Welcome to Autumnwood Grove! Looking for a beautifully updated town home in desirable South Lakeland? This 2-bedroom, 2.5-bathroom townhome offers 1,224 square feet of thoughtfully designed living space, along with a private screened lanai overlooking mature trees and a peaceful pond view. Step inside to an inviting, open-concept living and dining area designed for everyday comfort and entertaining. The main level features beautiful neutral porcelain tile flooring. Look up for updated recessed lighting and brand-new plantation shutters throughout. The kitchen offers solid wood cabinetry, granite countertops, and a generously sized pantry, combining timeless style with everyday functionality. Just beyond the kitchen, new Pella sliding glass doors with brand-new vertical blinds lead to your private screened lanai, complete with slate tile flooring. It's the perfect spot to sit, relax and take in the tranquil natural surroundings with pond view. Additional storage is conveniently available with both an interior storage area and an exterior storage closet. Upstairs, you'll find two comfortable bedrooms and two full bathrooms. The primary bedroom features a private ensuite with a tub/shower combination and double closets. The second bathroom features a walk-in shower, and both bathrooms have been updated recently. A convenient half bath on the main level is ideal for guests. The staircase and entire upstairs have been upgraded with brand-new luxury vinyl flooring in a beautiful, neutral finish. The interior of the home including doors and baseboards was just recently painted as well as the exterior of the front door in a beautiful neutral color. Enjoy added peace of mind with a brand-new air conditioning unit, recently cleaned air ducts, complete roof replacement in 2018 and a water heater that is only five years old. One of the standout features of this home is the opportunity to enjoy more of what you love and spend less time worrying about exterior upkeep. Autumnwood Grove offers the benefits of gated community living, sidewalks throughout the neighborhood, and a community swimming pool. The HOA handles exterior maintenance, including roof maintenance, exterior painting, lawn care, and building insurance, helping simplify homeownership and allowing you more time to enjoy the Florida lifestyle. Ideally located just minutes from the Polk Parkway, this home offers convenient access to I-4 and is centrally located between Tampa and Orlando. Shopping and dining are minutes away. Nearby is Polk State College while Florida Southern College, and Southeastern University are within reasonable driving distance. The nearby Fort Fraser Trail offers miles of scenic pathways for walking, jogging, and biking. Whether you're looking to simplify your lifestyle, enjoy the benefits of a gated community, or find a comfortable home in a convenient South Lakeland location, this inviting townhome checks all the boxes. Experience the ease of low-maintenance Florida living at Autumnwood Grove! Schedule your private showing today.
Estimated monthly payment
Estimate only. Taxes use the listing's reported amount where available; insurance is a Florida-average estimate. Your actual payment will vary — run a full calculation or talk to a lender.
Price & listing history0 days on market
- Status: ActiveNov 5, 2026
- Listed$230,000Nov 5, 2026
Facts & features
- Property type
- Residential
- Sub type
- Townhouse
- Status
- Active
- Days on market
- 0
- Subdivision
- Autumnwood Grove
- County
- Polk
- Year built
- 2008
- Living area
- 1,224 sq ft
- Price/sq ft
- $188
- Building area
- 1,479 sq ft (Public Records)
- Lot size
- 1,525 sq ft
- Lot category
- 0 to less than 1/4
- Flood zone
- X (12105C0485G)
- Annual taxes
- $874 (2025)
- Parcel #
- 24-29-03-273001-000110
- MLS #
- TB8564013
Ask about this home
Have a question? Ask the broker directly.
Ryan Solberg answers personally — no call center, no spam. Your question goes straight to him.
Interior Details
- Bedrooms
- 2
- Full bathrooms
- 2
- Half bathrooms
- 1
- Flooring
- Luxury Vinyl, Tile
- Appliances
- Dishwasher, Electric Water Heater, Microwave, Range, Refrigerator
- Interior features
- Living Room/Dining Room Combo, Solid Wood Cabinets, Stone Counters, Thermostat, Window Treatments
- Laundry
- Electric Dryer Hookup, Inside, Laundry Closet, Washer Hookup
- Stories / Levels
- Two
- Direction faces
- South
Heating & Cooling
- Heating
- Central
- Cooling
- Central Air
Parking
- Garage spaces
- 0
HOA & Financial
- HOA fee
- $280 / Monthly
- Monthly HOA
- $280/mo
- Total monthly fees
- $280/mo
- Total annual fees
- $3,360
- HOA name
- Samantha Castillo-Salgado
- CDD
- No
- Homestead exemption
- Yes
- Min lease term
- No Minimum
- Listing terms
- Cash, Conventional, FHA, VA Loan
- Ownership
- Fee Simple
- Available for lease
- Yes
- Lease restrictions
- Yes
- Additional lease restrictions
- Buyer and Buyers Agent to verify directly with the HOA any lease restrictions
- Approval process
- Please contact the HOA directly for any lease restrictions and rules to lease property.
Exterior & Construction
- Exterior features
- Lighting, Private Entrance, Sidewalk, Storage
- Construction materials
- Stucco
- Roof
- Shingle
- Foundation
- Slab
- Water view
- Yes
- Road surface
- Asphalt
Utilities
- Sewer
- Public Sewer
- Water source
- Public
- Utilities
- BB/HS Internet Available, Cable Available, Electricity Connected, Public, Sewer Connected, Water Connected
Community
- Pets allowed
- Yes
Room Details
| Room | Level | Dimensions |
|---|---|---|
| Primary Bedroom | Second | 13x13 |
| Bedroom 2 | Second | 12x10 |
| Kitchen | First | 12x10 |
| Living Room | First | 12x13 |
| Dining Room | First | 12x8 |
| Balcony/Porch/Lanai | First | 12x9 |
Listing Details
- Listing date
- 2026-11-02
- On market date
- 2026-11-05
- Original list price
- $230,000
- Occupant type
- Owner
- MLS area
- 33812 - Lakeland
- Listing AOR
- Suncoast Tampa
- Status changed
- 2026-11-05
- Tax legal description
- AUTUMNWOOD GROVE PB 141 PG 28-31 LOT 11
Flood risk
Minimal-risk area outside the mapped floodplain. Flood insurance is optional and typically low-cost.
Source: FEMA flood zone reported on the listing. Confirm current designation at FEMA Flood Map Service Center.
Location
Directions
From I-4, take Exit 27 onto Polk Parkway (FL-570). Continue to Exit 10 (US-98/Bartow Road) and head south on US-98. Turn right onto Autumnwood Grove Boulevard, then right into the gated Autumnwood Grove community.
More homes like this
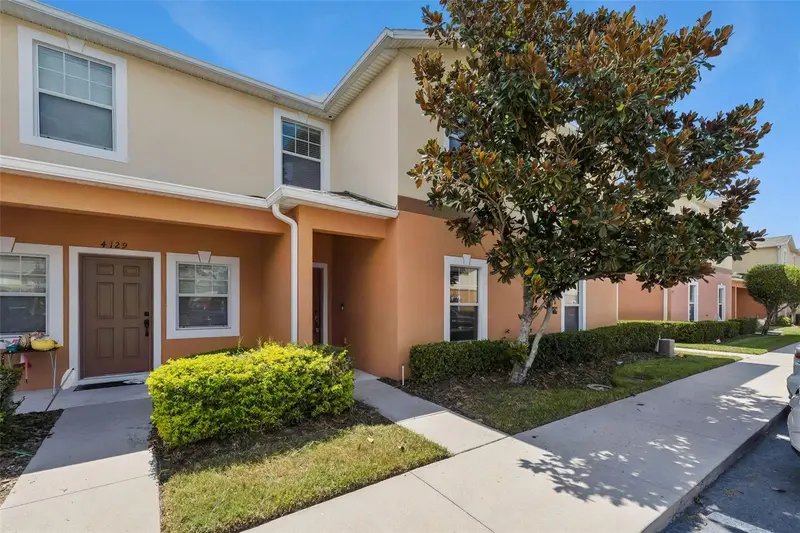
$224,900
4127 Shade Tree Ln
Lakeland, FL 33812
3 bd · 3 ba · 1,713 sqft
Autumnwood Grove
MLS ID #O6437278, KGV REALTY GROUP.
Listing provided by Stellar MLS
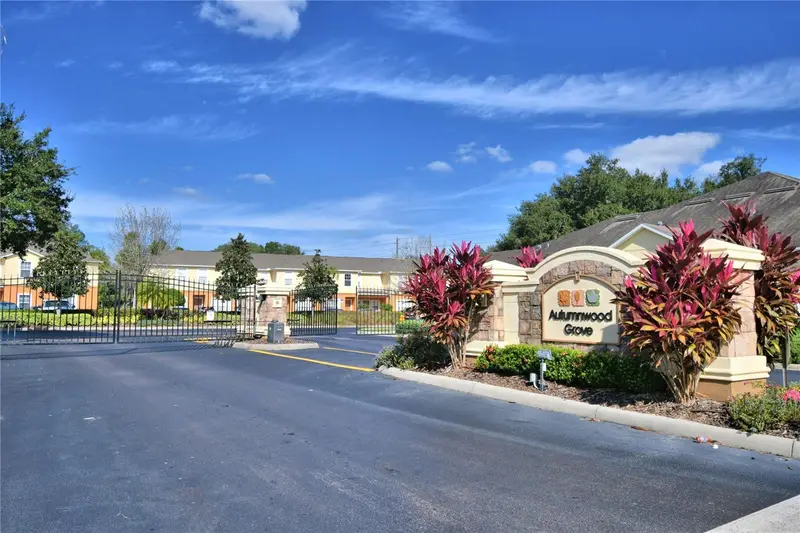
$229,000
4086 Winding Vine
Lakeland, FL 33812
3 bd · 3 ba · 1,713 sqft
Autumnwood Grove
MLS ID #P4939082, HAVEN REALTY & INVESTMENTS.
Listing provided by Stellar MLS
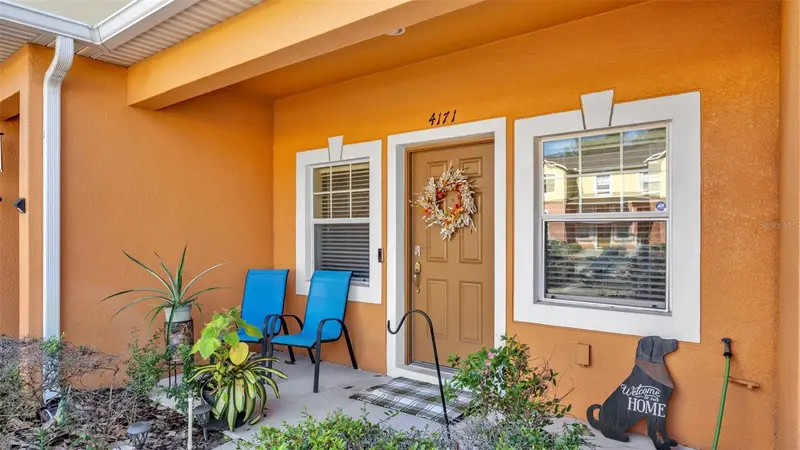
$230,000
4171 Shade Tree Ln
Lakeland, FL 33812
2 bd · 3 ba · 1,224 sqft
Autumnwood Grove
MLS ID #L4965964, BHHS FLORIDA PROPERTIES GROUP.
Listing provided by Stellar MLS
$235,000
4189 Winding Vine Dr
Lakeland, FL 33812
3 bd · 3 ba · 1,713 sqft
Autumnwood Grove
MLS ID #L4965226, KELLER WILLIAMS REALTY.
Listing provided by Stellar MLS

Listings courtesy of Stellar MLS as distributed by MLS GRID
IDX information is provided exclusively for consumers’ personal, non-commercial use and may not be used for any purpose other than to identify prospective properties consumers may be interested in purchasing.
Based on information submitted to the MLS GRID as of November 5, 2026 at 5:09 PM ET. All data is obtained from various sources and may not have been verified by broker or MLS GRID. Supplied Open House Information is subject to change without notice. All information should be independently reviewed and verified for accuracy. Properties may or may not be listed by the office/agent presenting the information.
All or a portion of the multiple listing information is provided by Stellar MLS, from a copyrighted compilation of listings. The compilation of listings and each individual listing are © 2026 Stellar MLS. All rights reserved.
Ryan Solberg, Broker · MaxLife Realty LLC · FL License #BK3354351 · Equal Housing Opportunity · Full disclaimer · DMCA