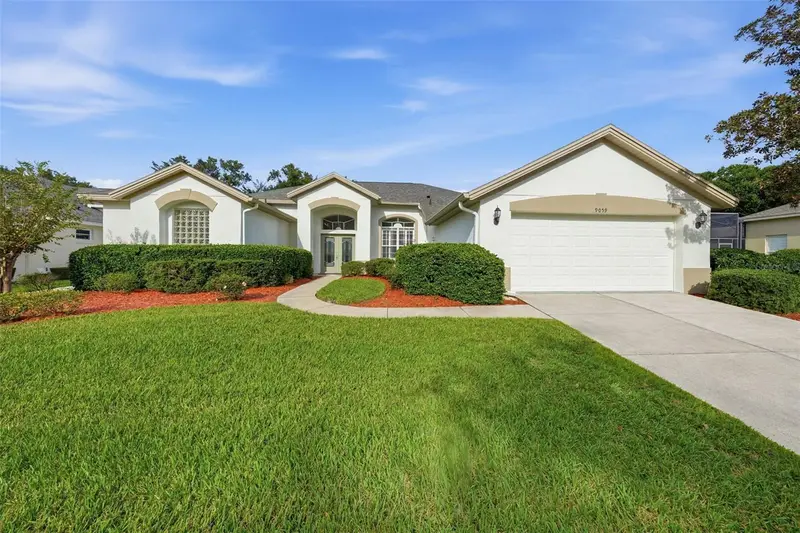

$495,000
9059 Laurel Ridge DriveMount Dora, FL 32757
Listing updated: November 5, 2026 at 4:35 PM ET
Listing courtesy of Watson Realty Corp · Beth Stoothoff · MLS #O6454548 · Active · 352-536-6530Property type
Year built
Lot size
Price / sq ft
HOA dues
Days on market
Garage spaces
Flood zone
About this home
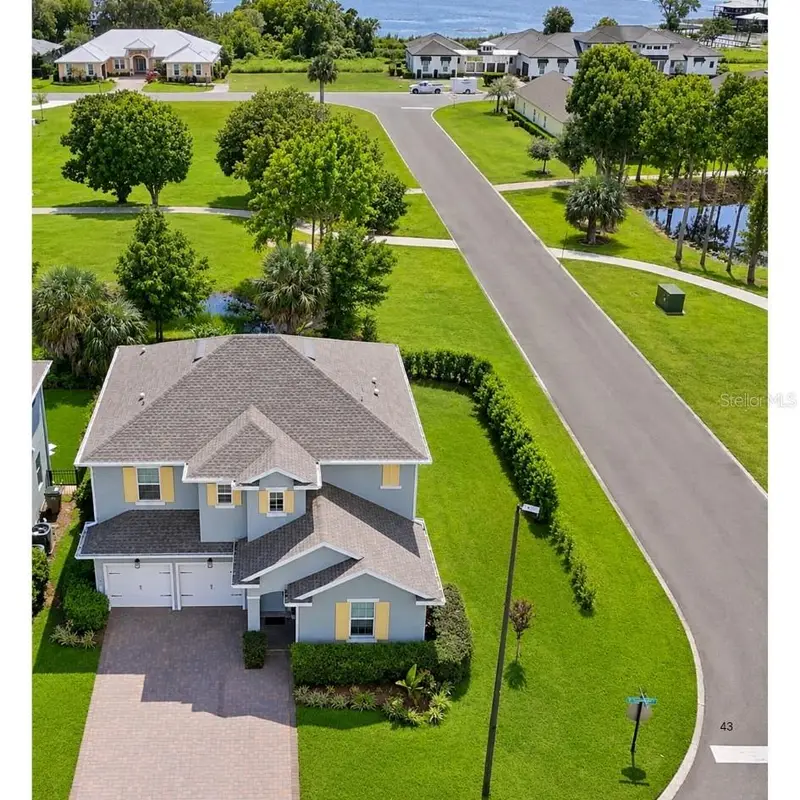
A fresh beginning in the Country Club of Mount Dora! With a NEW ROOF in 2024, fresh interior and exterior paint, and new neutral carpet in every bedroom, this four-bedroom, three-bath home offers an inviting canvas to bring your vision to life. Its 2,646 square feet of living space provides room to settle in, entertain, and create spaces that reflect your style. Attractive landscaping welcomes your home, while backyard privacy and an enclosed rear porch set the scene for morning coffee and relaxed evenings. Beyond your doorstep, discover a neighborhood filled with scenic ponds, sidewalks, and opportunities to connect through community clubs and social groups. Enjoy dining at the clubhouse restaurant and lounge, a privately owned 18-hole golf course, and tennis, pickleball, and pool access available through club membership. Historic downtown Mount Dora is a short drive away, inviting you to explore charming boutiques, local dining, waterfront sunsets, and a lively calendar of art festivals, craft fairs, and seasonal celebrations. Central Florida’s major roadways connect you to Orlando International Airport, Walt Disney World, and Atlantic Coast beaches, while Ocala National Forest and regional state parks offer springs, trails, and paddling adventures. Fresh finishes, room to personalize, and a location that brings it all together—come imagine your next chapter here!
Estimated monthly payment
Estimate only. Taxes use the listing's reported amount where available; insurance is a Florida-average estimate. Your actual payment will vary — run a full calculation or talk to a lender.
Price & listing history0 days on market
- Status: ActiveNov 5, 2026
- Listed$495,000Nov 5, 2026
Facts & features
- Property type
- Residential
- Sub type
- Single Family Residence
- Status
- Active
- Days on market
- 0
- Subdivision
- Country Club Mount Dora
- County
- Lake
- Year built
- 2001
- Living area
- 2,646 sq ft
- Price/sq ft
- $187
- Building area
- 3,580 sq ft (Public Records)
- Lot size
- 14,785 sq ft
- Lot category
- 1/4 to less than 1/2
- Flood zone
- X (12069C0378E)
- Garage
- 2 spaces
- Annual taxes
- $4,500 (2026)
- Parcel #
- 20-19-27-1580-000-11000
- Zoning
- RESIDENTIA
- MLS #
- O6454548
Ask about this home
Have a question? Ask the broker directly.
Ryan Solberg answers personally — no call center, no spam. Your question goes straight to him.
Interior Details
- Bedrooms
- 4
- Full bathrooms
- 3
- Flooring
- Carpet, Tile
- Appliances
- Dishwasher, Dryer, Microwave, Range, Refrigerator, Washer
- Interior features
- Ceiling Fans(s), High Ceilings, Thermostat, Walk-In Closet(s)
- Laundry
- Laundry Room
- Stories / Levels
- One
- Direction faces
- Southwest
Heating & Cooling
- Heating
- Heat Pump
- Cooling
- Central Air
Parking
- Garage spaces
- 2
- Attached garage
- Yes
HOA & Financial
- HOA fee
- $1,000 / Annually
- Monthly HOA
- $83/mo
- Total monthly fees
- $83/mo
- Total annual fees
- $1,000
- HOA name
- Jake Chamness
- CDD
- No
- Homestead exemption
- Yes
- Min lease term
- 8-12 Months
- Listing terms
- Cash, Conventional, FHA, VA Loan
- Ownership
- Fee Simple
- Available for lease
- Yes
- Lease restrictions
- Yes
- Additional lease restrictions
- Buyer to confirm any and all lease restrictions with the Association and local municipality.
- Approval process
- Buyer to confirm any and all lease approval processes with the Association and local municipality.
Exterior & Construction
- Construction materials
- Block, Stucco
- Roof
- Shingle
- Foundation
- Slab
- Road surface
- Asphalt
Utilities
- Sewer
- Public Sewer
- Water source
- Public
- Utilities
- Electricity Connected, Water Connected
Community
- Pets allowed
- Yes
Schools
Letter grades: Florida DOE 2024–25 school grades (Orange, Seminole, Lake, Osceola, Brevard). Assigned schools from the listing agent — verify enrollment with the district.
Room Details
| Room | Level | Dimensions |
|---|---|---|
| Primary Bedroom | First | |
| Primary Bathroom | First | |
| Kitchen | First | |
| Living Room | First | |
| Bedroom 1 | First | |
| Bathroom 1 | First | |
| Bedroom 2 | First | |
| Bathroom 2 | First |
Listing Details
- Listing date
- 2026-11-05
- On market date
- 2026-11-05
- Original list price
- $495,000
- Occupant type
- Vacant
- MLS area
- 32757 - Mount Dora
- Listing AOR
- Lake and Sumter
- Status changed
- 2026-11-05
- Tax legal description
- MOUNT DORA, COUNTRY CLUB OF MOUNT DORA PHASE II-12 SUB LOT 110 PB 42 PGS 73-75 ORB 1947 PG 1166 ORB 4094 PG 1591
Flood risk
Minimal-risk area outside the mapped floodplain. Flood insurance is optional and typically low-cost.
Source: FEMA flood zone reported on the listing. Confirm current designation at FEMA Flood Map Service Center.
Location
Directions
HWY 441 TO COUNTRY CLUB of MOUNT DORA. LEFT ON LAUREL RIDGE - THEN LEFT ON LAUREL RIDGE DR. HOME IS ON left
More homes like this
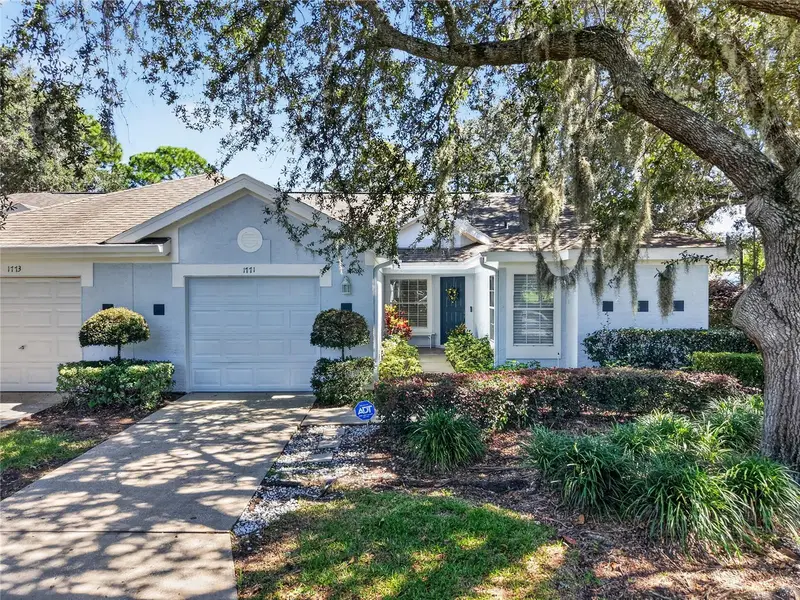
$275,000
1771 Country Club Blvd
Mount Dora, FL 32757
3 bd · 2 ba · 1,252 sqft
Country Club Mount Dora
MLS ID #G5119520, ERA GRIZZARD REAL ESTATE.
Listing provided by Stellar MLS
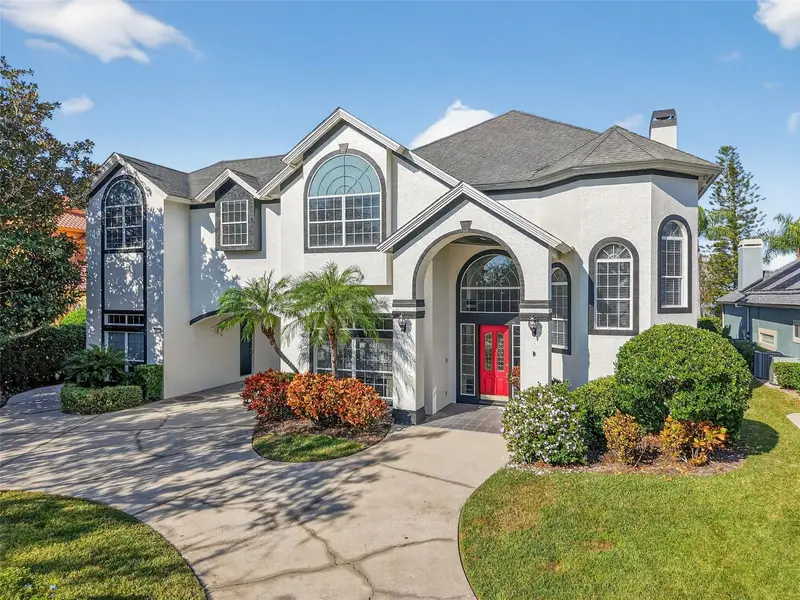

$1,130,000
1741 Edgewater Dr
Mount Dora, FL 32757
5 bd · 5 ba · 5,573 sqft
Country Club Mount Dora
MLS ID #O6400491, DREAM FINDERS REALTY GROUP CORP.
Listing provided by Stellar MLS
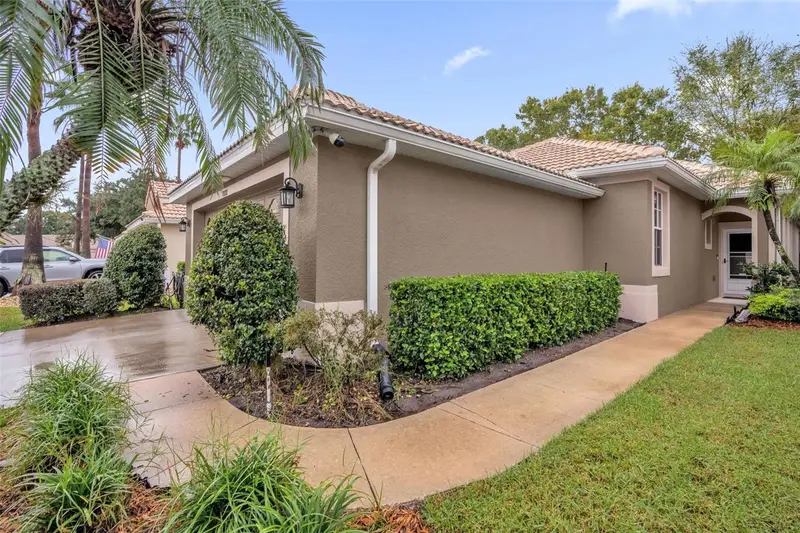
$339,900
8002 Saint Andrews Way
Mount Dora, FL 32757
3 bd · 2 ba · 1,582 sqft
Country Club/Mount Dora Ph Ii-
MLS ID #O6448326, CHARLES RUTENBERG REALTY ORLANDO.
Listing provided by Stellar MLS
$637,900
30084 Island Club Drive Dr
Deer Island, FL 32778
4 bd · 3 ba · 2,731 sqft
Deer Island Club Pt Rep A Tr C-1
MLS ID #O6449363, LPT REALTY, LLC.
Listing provided by Stellar MLS

Listings courtesy of Stellar MLS as distributed by MLS GRID
IDX information is provided exclusively for consumers’ personal, non-commercial use and may not be used for any purpose other than to identify prospective properties consumers may be interested in purchasing.
Based on information submitted to the MLS GRID as of November 5, 2026 at 4:35 PM ET. All data is obtained from various sources and may not have been verified by broker or MLS GRID. Supplied Open House Information is subject to change without notice. All information should be independently reviewed and verified for accuracy. Properties may or may not be listed by the office/agent presenting the information.
All or a portion of the multiple listing information is provided by Stellar MLS, from a copyrighted compilation of listings. The compilation of listings and each individual listing are © 2026 Stellar MLS. All rights reserved.
Ryan Solberg, Broker · MaxLife Realty LLC · FL License #BK3354351 · Equal Housing Opportunity · Full disclaimer · DMCA