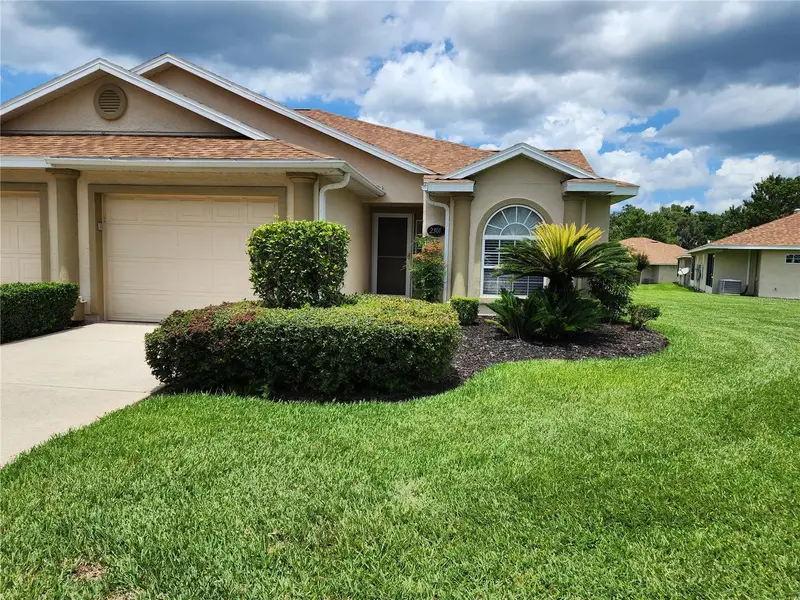

$250,000
2301 19th CircleOcala, FL 34471
Listing updated: October 23, 2026 at 12:13 PM ET
Listing courtesy of Roberts Real Estate Inc · Sylvia Leitner · MLS #OM728959 · Active · 352-351-0011Property type
Year built
Lot size
Price / sq ft
HOA dues
Days on market
Garage space
Flood zone
About this home
Charming Move-In Ready Townhome in an Upscale Gated Community Enjoy comfortable, low-maintenance living in this beautifully maintained, move-in ready townhome located in a highly desirable gated community featuring beautifully landscaped grounds, a community pool, and a recreation area. The spacious open-concept floor plan seamlessly connects the living room, dining area, and kitchen, creating a bright and inviting space that's perfect for both everyday living and entertaining. The kitchen is equipped with recessed lighting, attractive wood cabinetry, a stainless steel sink, and includes the range, refrigerator, and dishwasher. A versatile bonus room opens to the living area, offering the perfect space for a home office, reading nook, or hobby room. The living room features soaring ceilings, beautiful wood flooring, and a ceiling fan, adding warmth and an open, airy feel. Flooring throughout the home includes a stylish combination of wood, tile, and carpet, providing both comfort and functionality. The guest bedroom features a ceiling fan, large closet, and private exterior access to the porch. The adjacent guest bathroom includes a vanity with ample cabinetry and a tub/shower combination. The spacious primary suite serves as a peaceful retreat with plush carpeting, a ceiling fan, a walk-in closet, and private access to the porch. The ensuite bathroom offers dual vanities, a relaxing garden tub, and a separate walk-in shower. Additional highlights include a one-car garage, a charming porch ideal for enjoying the tranquil surroundings, a newer roof, and recently refreshed interior paint. Conveniently located near shopping, dining, medical facilities, and everyday amenities, this exceptional townhome combines comfort, convenience, and carefree living in one of the area's most sought-after gated communities.
Estimated monthly payment
Estimate only. Taxes use the listing's reported amount where available; insurance is a Florida-average estimate. Your actual payment will vary — run a full calculation or talk to a lender.
Price & listing history32 days on market
- Status: ActiveOct 23, 2026
- Listed$250,000Jul 23, 2026
Facts & features
- Property type
- Residential
- Sub type
- Townhouse
- Status
- Active
- Days on market
- 32
- Subdivision
- Woodland Villages Twnhms
- County
- Marion
- Year built
- 2005
- Living area
- 1,337 sq ft
- Price/sq ft
- $187
- Building area
- 1,615 sq ft (Public Records)
- Lot size
- 1,742 sq ft
- Lot category
- 0 to less than 1/4
- Flood zone
- X
- Garage
- 1 spaces
- Annual taxes
- $3,679 (2025)
- Parcel #
- 2862-100-117
- Zoning
- PD05
- MLS #
- OM728959
Ask about this home
Have a question? Ask the broker directly.
Ryan Solberg answers personally — no call center, no spam. Your question goes straight to him.
Interior Details
- Bedrooms
- 2
- Full bathrooms
- 2
- Flooring
- Carpet, Tile, Vinyl
- Appliances
- Dishwasher, Electric Water Heater, Microwave, Range, Refrigerator
- Interior features
- Ceiling Fans(s), High Ceilings, Open Floorplan, Primary Bedroom Main Floor, Thermostat, Vaulted Ceiling(s), Window Treatments
- Laundry
- Electric Dryer Hookup, In Kitchen, Washer Hookup
- Stories / Levels
- One
- Direction faces
- East
Heating & Cooling
- Heating
- Electric
- Cooling
- Central Air
Parking
- Garage spaces
- 1
- Attached garage
- Yes
- Parking features
- Driveway, Guest
HOA & Financial
- HOA fee
- $221 / Monthly
- Monthly HOA
- $221/mo
- Total monthly fees
- $370/mo
- Total annual fees
- $4,438
- HOA name
- Vine Management
- CDD
- No
- Min lease term
- 8-12 Months
- Ownership
- Fee Simple
- Available for lease
- Yes
- Lease restrictions
- Yes
- Additional lease restrictions
- Call HOA for additional information.
- Approval process
- Application and approval from Vine Management prior to closing. Application and background checks are required by all new owners.
Exterior & Construction
- Construction materials
- Stucco
- Roof
- Shingle
- Foundation
- Slab
- Road surface
- Asphalt
Utilities
- Sewer
- Public Sewer
- Water source
- Public
- Utilities
- Electricity Connected, Sewer Connected, Water Connected
Community
- Pets allowed
- Yes
Schools
Letter grades: Florida DOE 2024–25 school grades (Orange, Seminole, Lake, Osceola, Brevard). Assigned schools from the listing agent — verify enrollment with the district.
Room Details
| Room | Level | Dimensions |
|---|---|---|
| Den | ||
| Kitchen | 12x9 | |
| Primary Bedroom | 16x16 | |
| Dining Room | ||
| Living Room | 22x16 |
Listing Details
- Listing date
- 2026-07-21
- On market date
- 2026-07-23
- Original list price
- $250,000
- Occupant type
- Vacant
- MLS area
- 34471 - Ocala
- Listing AOR
- Ocala - Marion
- Status changed
- 2026-10-23
- Tax legal description
- SEC 21 TWP 15 RGE 22 PLAT BOOK W PAGE 070 WOODLAND VILLAGES MAPLES TOWNHOUSES BLK A LOT 117 EXCEPT WLY 6 FT & BEG AT SE COR OF LOT 117 TH N 32-18-00 W 63 FT TH N 58-42 E 6 FT TH S 32-18-00 E 63 FT TH S 57-42-00 W 6 FT TO POB.
Flood risk
Minimal-risk area outside the mapped floodplain. Flood insurance is optional and typically low-cost.
Source: FEMA flood zone reported on the listing. Confirm current designation at FEMA Flood Map Service Center.
Location
Directions
From Ocala at the intersection of Pine Street (US Hwy 441/301) and SE 17th Street, head east on SE 17th Street. Turn right onto SE 25th Avenue and continue to the entrance of Woodland Village on SE 24th Avenue. Enter the community, (Gate Code required) turn right onto SE 18th Circle, and continue one block to the property on the right. Look for the sign.
More homes like this
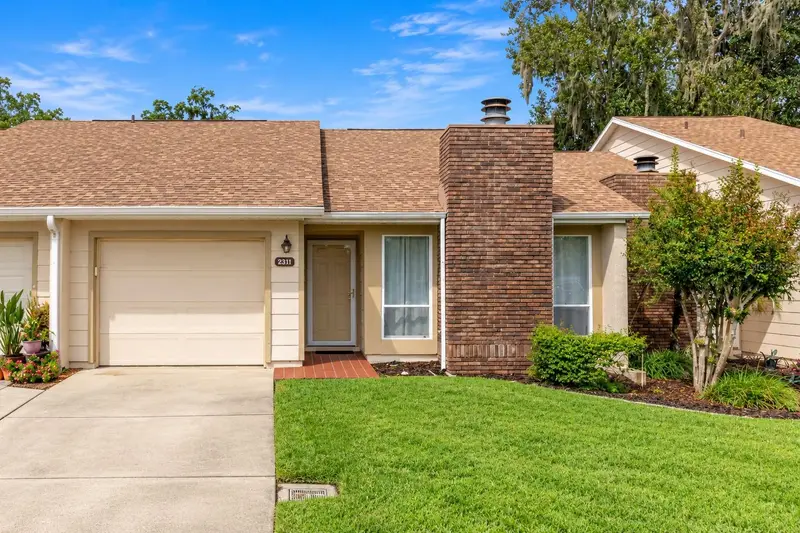
$219,000
2311 Se 19th Cir
Ocala, FL 34471
2 bd · 2 ba · 1,155 sqft
Woodland Villages Twnhms
MLS ID #OM733817, ENGEL & VOLKERS OCALA.
Listing provided by Stellar MLS
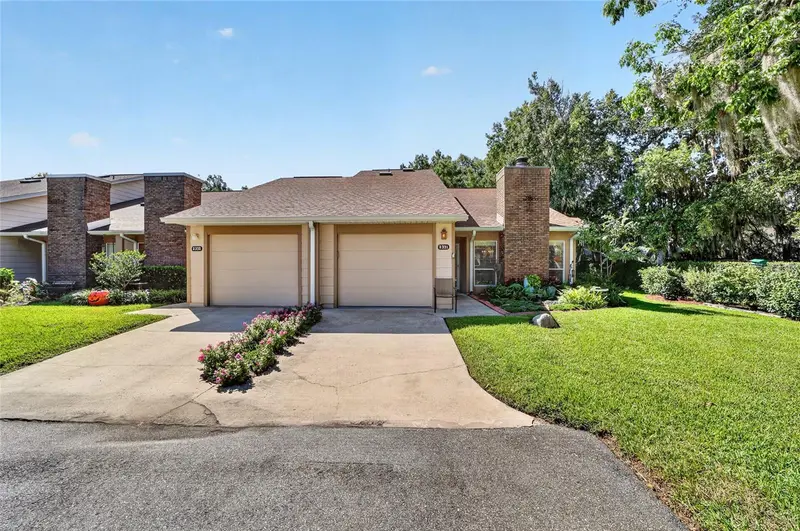
$269,000
2331 Se 19th Cir
Ocala, FL 34471
3 bd · 3 ba · 1,447 sqft
Woodland Villages Twnhms
MLS ID #OM733185, CANOPY OAKS REAL ESTATE.
Listing provided by Stellar MLS
$244,900
134 Dogwood Drive Cir
Ocala, FL 34472
3 bd · 2 ba · 1,036 sqft
Silver Spgs Shores Un 18
MLS ID #S5160059, ADAN INVESTMENTS REAL ESTATE GROUP, PLLC.
Listing provided by Stellar MLS
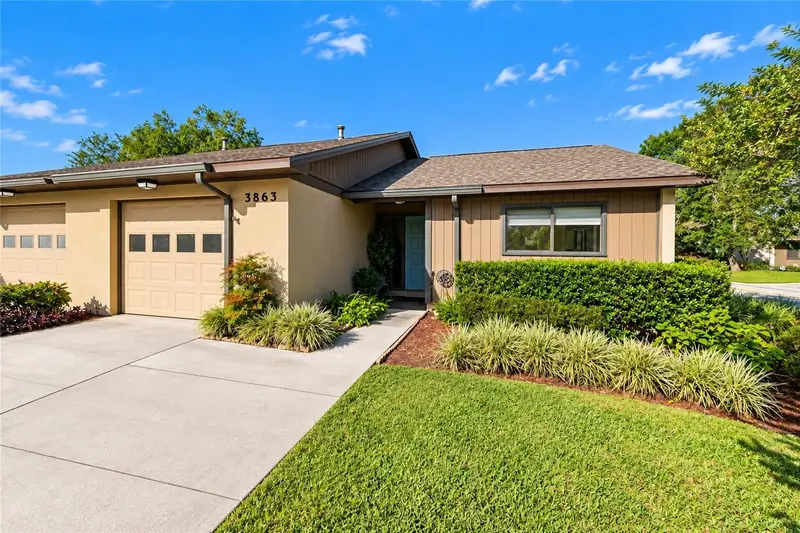
$210,000
3863 Ne 17th Street Cir
Ocala, FL 34470
2 bd · 2 ba · 1,162 sqft
The Village
MLS ID #OM733525, SHOWCASE PROPERTIES OF CENTRAL.
Listing provided by Stellar MLS

Listings courtesy of Stellar MLS as distributed by MLS GRID
IDX information is provided exclusively for consumers’ personal, non-commercial use and may not be used for any purpose other than to identify prospective properties consumers may be interested in purchasing.
Based on information submitted to the MLS GRID as of October 23, 2026 at 12:13 PM ET. All data is obtained from various sources and may not have been verified by broker or MLS GRID. Supplied Open House Information is subject to change without notice. All information should be independently reviewed and verified for accuracy. Properties may or may not be listed by the office/agent presenting the information.
All or a portion of the multiple listing information is provided by Stellar MLS, from a copyrighted compilation of listings. The compilation of listings and each individual listing are © 2026 Stellar MLS. All rights reserved.
Ryan Solberg, Broker · MaxLife Realty LLC · FL License #BK3354351 · Equal Housing Opportunity · Full disclaimer · DMCA