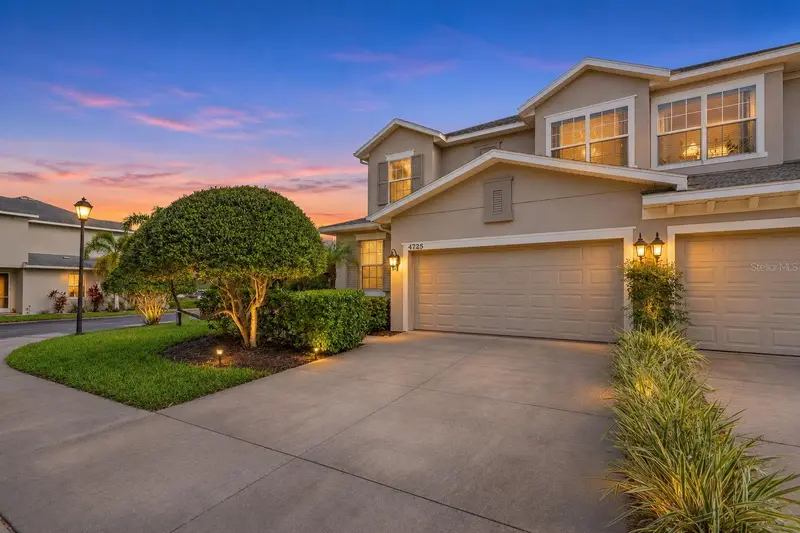

$475,000
4725 Osprey Ridge CirclePalm Harbor, FL 34684
Listing updated: November 12, 2026 at 1:34 PM ET
 Listing courtesy of Benoot Realty · John Hockensmith · MLS #TB8563881 · Active · 727-944-4000
Property type
Year built
Lot size
Price / sq ft
HOA dues
Day on market
Garage spaces
Flood zone
About this home
Welcome to Osprey Ridge, where you’re buying more than a townhome—you’re buying a lifestyle. This private gated community offers direct access to beautiful Lake Tarpon, along with the opportunity to enjoy boating, fishing, kayaking, and relaxed Florida living just steps from home. This spacious 3-bedroom, 2½-bath end-unit townhome offers 2,046 square feet of thoughtfully designed living space, a first-floor primary suite, flexible upstairs living areas, and an oversized two-car garage, all in a peaceful setting across from the community pool and convenient to the lake. The open-concept main level features soaring ceilings and a generous living and dining area with sliding doors that open to an oversized screened lanai and backyard, creating an easy connection between indoor and outdoor living. The kitchen offers solid maple cabinetry, granite countertops, a large pantry and comfortable breakfast nook. The first-floor primary suite provides the convenience of single-level living and includes a spacious en-suite bath and large walk-in closet with built-in storage. Upstairs, two additional bedrooms are complemented by a full bath, an open loft ideal for a second living or media area, and an additional flexible space well suited for a home office, fitness area or hobby room. The oversized garage includes an additional storage alcove with room for bicycles, water toys, a golf cart or workshop area. Additional features include a whole-house generator, tankless gas water heater, reverse-osmosis water filtration, water softener, and solar-powered garage and attic fans. At Osprey Ridge, Lake Tarpon becomes part of everyday life. The community offers a pool and private community access to the lake, including a boat ramp and dock for boating, kayaking, fishing or simply enjoying the waterfront setting. The property is located in Flood Zone X, adding another desirable feature to this lakefront-community lifestyle. And while Osprey Ridge feels peaceful and tucked away, it is also conveniently located near Honeymoon Island and Gulf beaches, area parks and recreation, shopping and dining along the US 19 corridor, and both Tampa International Airport and St. Pete/Clearwater Airport. It’s a setting that offers privacy and a relaxed residential feel while keeping you close to many of the destinations, conveniences and outdoor experiences that make the Florida lifestyle so appealing.
Estimated monthly payment
Estimate only. Taxes use the listing's reported amount where available; insurance is a Florida-average estimate. Your actual payment will vary — run a full calculation or talk to a lender.
Price & listing history1 days on market
- Status: ActiveNov 11, 2026
- Listed$475,000Nov 11, 2026
Facts & features
- Property type
- Residential
- Sub type
- Townhouse
- Status
- Active
- Days on market
- 1
- Subdivision
- Osprey Ridge Of Palm Harbor
- County
- Pinellas
- Year built
- 2014
- Living area
- 2,046 sq ft
- Price/sq ft
- $232
- Lot size
- 3,345 sq ft
- Lot category
- 0 to less than 1/4
- Flood zone
- X (12103C0076G)
- Garage
- 2 spaces
- Annual taxes
- $6,920 (2025)
- Parcel #
- 19-27-16-64861-000-0060
- Zoning
- RES
- MLS #
- TB8563881
Ask about this home
Have a question? Ask the broker directly.
Ryan Solberg answers personally — no call center, no spam. Your question goes straight to him.
Interior Details
- Bedrooms
- 3
- Full bathrooms
- 2
- Half bathrooms
- 1
- Flooring
- Carpet, Ceramic Tile, Hardwood
- Appliances
- Dishwasher, Disposal, Dryer, Gas Water Heater, Kitchen Reverse Osmosis System, Microwave, Range, Refrigerator, Tankless Water Heater, Washer, Water Filtration System, Water Softener
- Interior features
- Attic Ventilator, Built-in Features, Ceiling Fans(s), Eat-in Kitchen, High Ceilings, Living Room/Dining Room Combo, Open Floorplan, Primary Bedroom Main Floor, Solid Wood Cabinets, Stone Counters, Thermostat, Walk-In Closet(s), Window Treatments
- Laundry
- Inside, Laundry Room
- Stories / Levels
- Two
- Direction faces
- West
Heating & Cooling
- Heating
- Central, Electric
- Cooling
- Central Air
Parking
- Garage spaces
- 2
- Attached garage
- Yes
- Parking features
- Driveway, Garage Door Opener, Golf Cart Parking, Ground Level, Guest, Oversized
HOA & Financial
- HOA fee
- $465 / Monthly
- Monthly HOA
- $465/mo
- Total monthly fees
- $465/mo
- Total annual fees
- $5,580
- HOA name
- Berkshire Hathway Homeservices/ Michael Shockley
- CDD
- No
- Min lease term
- 1-2 Years
- Listing terms
- Cash, Conventional, FHA, VA Loan
- Ownership
- Fee Simple
- Available for lease
- Yes
- Lease restrictions
- Yes
- Additional lease restrictions
- 12 month minimum lease period. Please call management company (Berkshire Hathaway Home Services) for details and restrictions
- Approval process
- Call management company for details and restrictions
Exterior & Construction
- Exterior features
- Rain Gutters, Sidewalk
- Construction materials
- Block, Stucco
- Roof
- Shingle
- Foundation
- Slab
- Water access
- Yes
- Road surface
- Paved
Utilities
- Sewer
- Public Sewer
- Water source
- Public
- Utilities
- BB/HS Internet Available, Cable Connected, Electricity Connected, Fire Hydrant, Natural Gas Connected, Phone Available, Public, Sewer Connected, Underground Utilities, Water Connected
Community
- Pets allowed
- Cats OK, Dogs OK, Yes
Schools
Letter grades: Florida DOE 2024–25 school grades (Orange, Seminole, Lake, Osceola, Brevard). Assigned schools from the listing agent — verify enrollment with the district.
Room Details
| Room | Level | Dimensions |
|---|---|---|
| Living Room | First | 14x24 |
| Primary Bedroom | First | 15x12 |
| Bedroom 2 | Second | 12x17 |
| Bedroom 3 | Second | 11x16 |
| Bonus Room | Second | 9x11 |
| Kitchen | First | 8x19 |
Listing Details
- Listing date
- 2026-11-03
- On market date
- 2026-11-11
- Original list price
- $475,000
- Occupant type
- Vacant
- MLS area
- 34684 - Palm Harbor
- Listing AOR
- Suncoast Tampa
- Status changed
- 2026-11-11
- Tax legal description
- OSPREY RIDGE OF PALM HARBOR LOT 6
Flood risk
Minimal-risk area outside the mapped floodplain. Flood insurance is optional and typically low-cost.
Source: FEMA flood zone reported on the listing. Confirm current designation at FEMA Flood Map Service Center.
Location
Directions
From US19 heading north, turn right on Rita Lane (just before the light at Klosterman Rd). Left on Osprey Ridge Circle. Call the agent for access through the gate. 4725 Osprey will be on your right before the first curve. No sign.
More homes like this
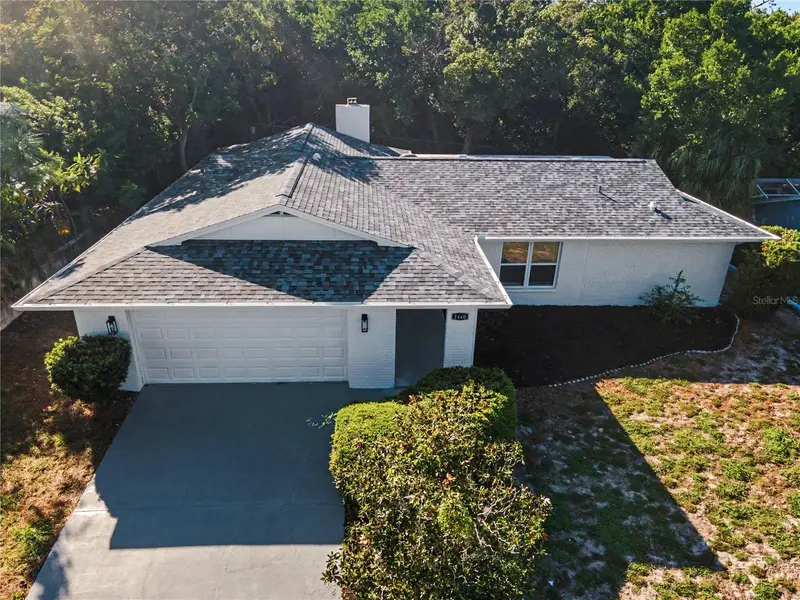
$589,900
1440 Red Oak Dr
Tarpon Springs, FL 34689
3 bd · 2 ba · 2,042 sqft
Oakleaf Village
MLS ID #TB8563497, COLDWELL BANKER REALTY.
Listing provided by Stellar MLS
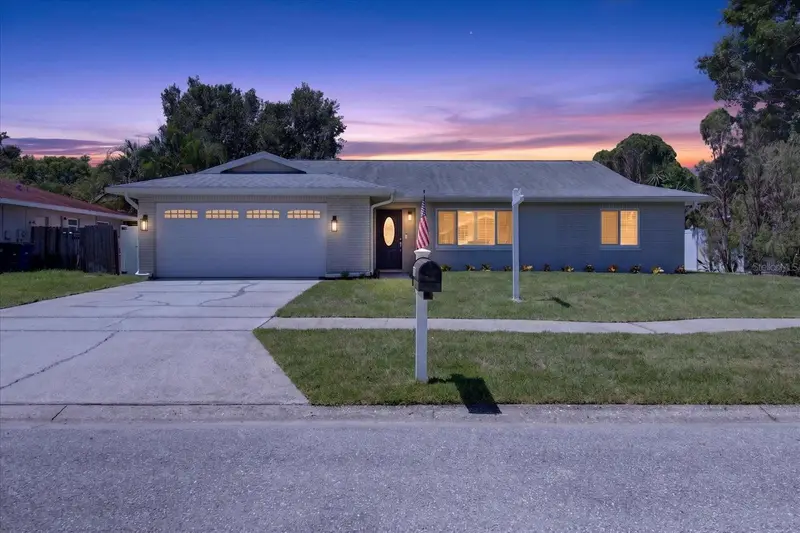
$579,900
3350 Hunt Club Dr
Clearwater, FL 33761
3 bd · 2 ba · 1,600 sqft
Countryside Tr 58
MLS ID #TB8546445, COASTAL PROPERTIES GROUP INTERNATIONAL.
Listing provided by Stellar MLS
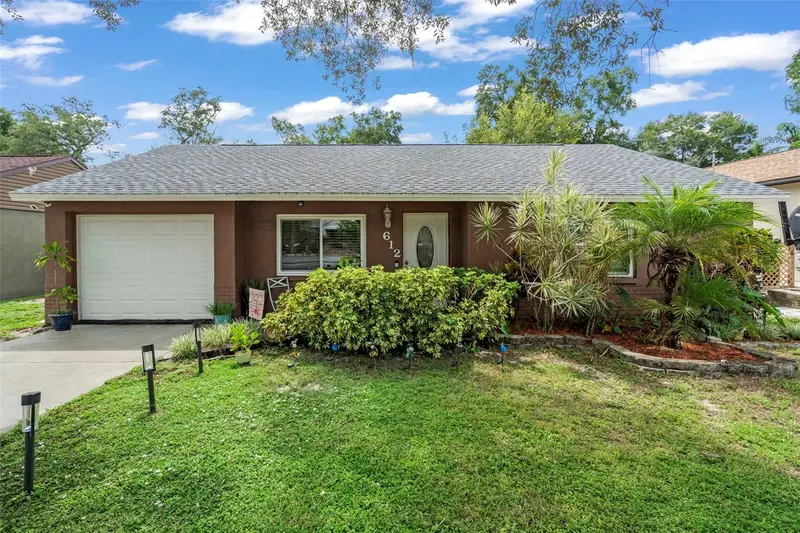
$298,000
612 E Spruce St
Tarpon Springs, FL 34689
2 bd · 1 ba · 1,078 sqft
Fairmount Park
MLS ID #TB8542156, RE/MAX REALTEC GROUP INC.
Listing provided by Stellar MLS
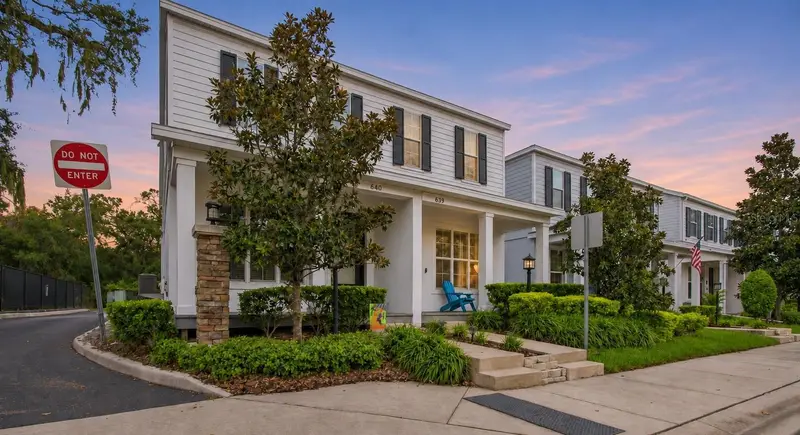
$315,000
639 Jetstar Ln
Oldsmar, FL 34677
3 bd · 3 ba · 1,264 sqft
Hayes Park Village
MLS ID #TB8564612, ATTAIN REAL ESTATE.
Listing provided by Stellar MLS

Listings courtesy of Stellar MLS as distributed by MLS GRID
IDX information is provided exclusively for consumers’ personal, non-commercial use and may not be used for any purpose other than to identify prospective properties consumers may be interested in purchasing.
Based on information submitted to the MLS GRID as of November 12, 2026 at 1:34 PM ET. All data is obtained from various sources and may not have been verified by broker or MLS GRID. Supplied Open House Information is subject to change without notice. All information should be independently reviewed and verified for accuracy. Properties may or may not be listed by the office/agent presenting the information.
All or a portion of the multiple listing information is provided by Stellar MLS, from a copyrighted compilation of listings. The compilation of listings and each individual listing are © 2026 Stellar MLS. All rights reserved.
Ryan Solberg, Broker · MaxLife Realty LLC · FL License #BK3354351 · Equal Housing Opportunity · Full disclaimer · DMCA