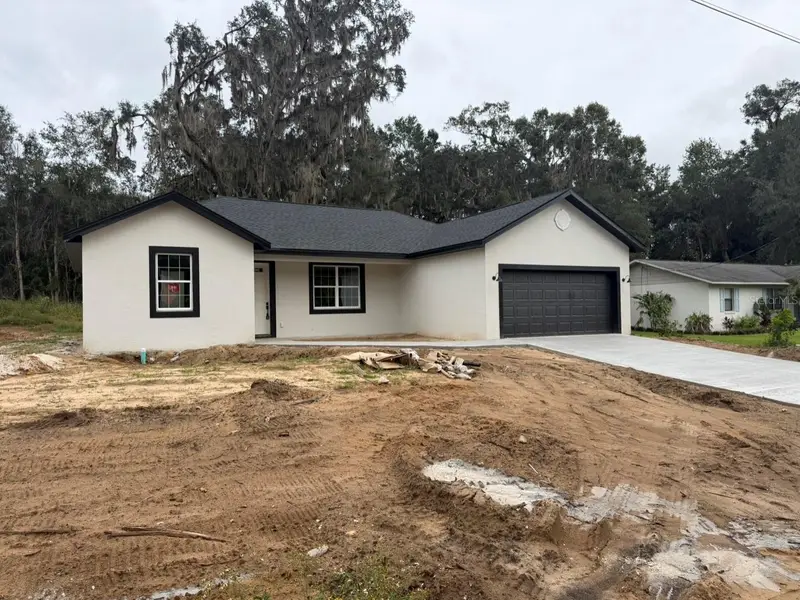

$295,000
4751 60th TerraceOcala, FL 34482
Listing updated: November 2, 2026 at 5:58 PM ET
Listing courtesy of Pegasus Realty & Assoc Inc · Adrian Bell, III · MLS #OM735117 · Active · 352-629-4505Property type
Year built
Lot size
Price / sq ft
HOA dues
Days on market
Garage spaces
Flood zone
About this home
Under Construction. Brand-new construction, ready in about two weeks! This 3 bedroom, 2 bathroom split floor plan home has 1,478 sq ft of living space with high ceilings and a very open layout, plus an attached two-car garage, on a 0.22-acre lot in Ocala Park Estates in northwest Ocala. It has a separate laundry room with a utility sink and a covered front porch. It comes with stainless steel kitchen appliances. You can still be the very first owner. There's no waiting on a long build, and it's priced at $295,000. Its twin next door has the same floor plan in reverse. Call today to schedule a showing or to get details on the completion date.
Estimated monthly payment
Estimate only. Taxes use the listing's reported amount where available; insurance is a Florida-average estimate. Your actual payment will vary — run a full calculation or talk to a lender.
Price & listing history0 days on market
- Status: ActiveNov 2, 2026
- Listed$295,000Nov 2, 2026
Facts & features
- Property type
- Residential
- Sub type
- Single Family Residence
- Status
- Active
- Days on market
- 0
- Subdivision
- Ocala Park Estates Unit 4
- County
- Marion
- Year built
- 2026
- Living area
- 1,478 sq ft
- Price/sq ft
- $200
- Building area
- 1,963 sq ft (Builder)
- Lot size
- 9,583 sq ft
- Lot category
- 0 to less than 1/4
- Flood zone
- X
- Garage
- 2 spaces
- Annual taxes
- $381 (2025)
- Parcel #
- 1304-005-008
- Zoning
- R1
- MLS #
- OM735117
Ask about this home
Have a question? Ask the broker directly.
Ryan Solberg answers personally — no call center, no spam. Your question goes straight to him.
Interior Details
- Bedrooms
- 3
- Full bathrooms
- 2
- Flooring
- Luxury Vinyl, Tile
- Appliances
- Dishwasher, Electric Water Heater, Microwave, Range, Refrigerator
- Interior features
- High Ceilings, Open Floorplan, Split Bedroom
- Laundry
- Inside, Laundry Room, Sink
- Stories / Levels
- One
- Direction faces
- West
- New construction
- Yes
Heating & Cooling
- Heating
- Electric
- Cooling
- Central Air
Parking
- Garage spaces
- 2
- Attached garage
- Yes
HOA & Financial
- Total monthly fees
- None
- Total annual fees
- None
- CDD
- No
- Ownership
- Fee Simple
- Available for lease
- No
Exterior & Construction
- Exterior features
- Lighting
- Construction materials
- Block, Stucco
- Roof
- Shingle
- Foundation
- Slab
- Road surface
- Paved
Utilities
- Sewer
- Septic Tank
- Water source
- Well
- Utilities
- Electricity Connected
Room Details
| Room | Level | Dimensions |
|---|---|---|
| Primary Bedroom | First | |
| Bedroom 2 | First | |
| Bedroom 3 | First | |
| Great Room | First | |
| Kitchen | First |
Listing Details
- Listing date
- 2026-11-02
- On market date
- 2026-11-02
- Original list price
- $295,000
- Occupant type
- Vacant
- MLS area
- 34482 - Ocala
- Listing AOR
- Ocala - Marion
- Status changed
- 2026-11-02
- Tax legal description
- SEC 32 TWP 14 RGE 21 PLAT BOOK H PAGE 073 OCALA PARK ESTATES UNIT 4 BLK 5 LOT 8
Flood risk
Minimal-risk area outside the mapped floodplain. Flood insurance is optional and typically low-cost.
Source: FEMA flood zone reported on the listing. Confirm current designation at FEMA Flood Map Service Center.
Location
Directions
I-75 Exit 354, W on US-27/Blitchton Rd ~3.5 mi, R on NW 70th Ave ~1.5 mi, R on NW 60th St, R on NW 62nd Ave, L on NW 53rd St Rd, R on NW 60th Ter; homes on left near NW 47th Pl.
More homes like this
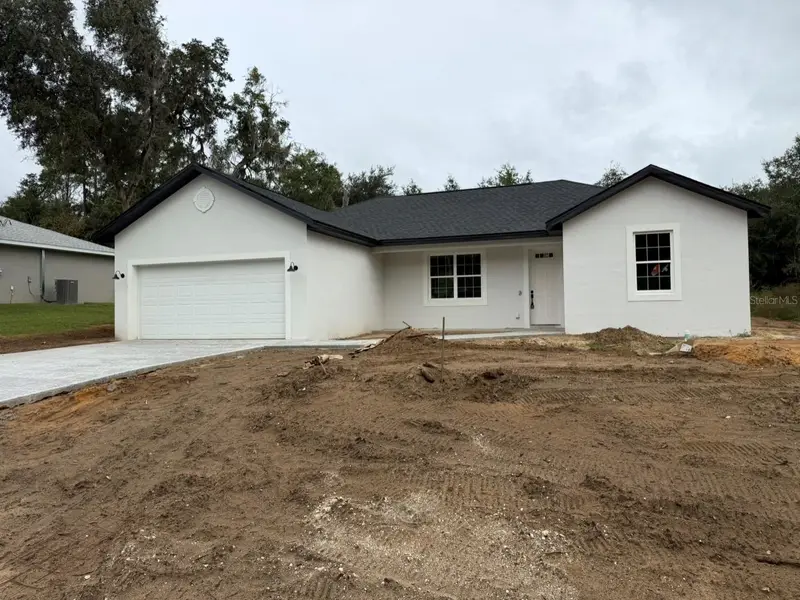
$295,000
4779 Nw 60th Ter
Ocala, FL 34482
3 bd · 2 ba · 1,478 sqft
Ocala Park Estates Unit 4
MLS ID #OM735115, PEGASUS REALTY & ASSOC INC.
Listing provided by Stellar MLS
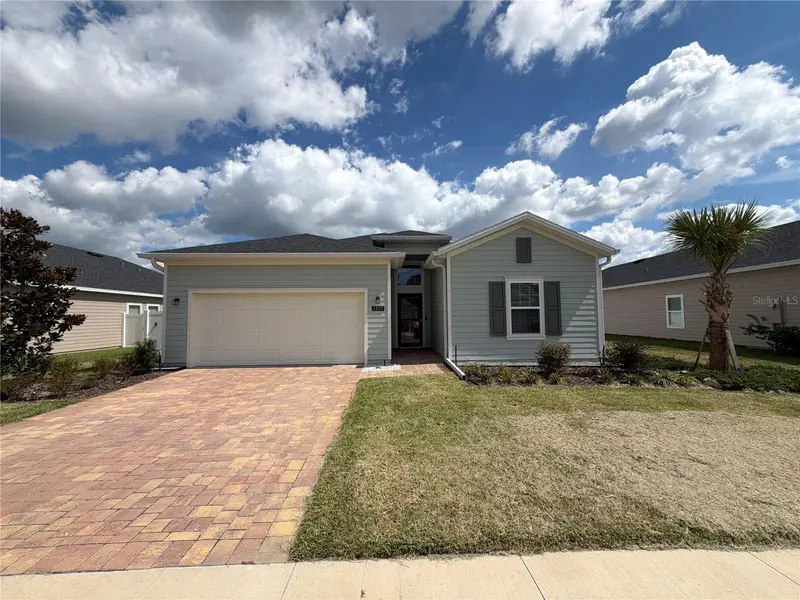
$317,000
1537 Nw 44th Court Rd
Ocala, FL 34482
4 bd · 3 ba · 1,914 sqft
Heath Preserve
MLS ID #O6448364, OPENDOOR BROKERAGE LLC.
Listing provided by Stellar MLS

$214,000
6520 Nw 61st Ct
Ocala, FL 34482
3 bd · 2 ba · 1,423 sqft
Ocala Park Estate
MLS ID #O6431155, OPENDOOR BROKERAGE LLC.
Listing provided by Stellar MLS
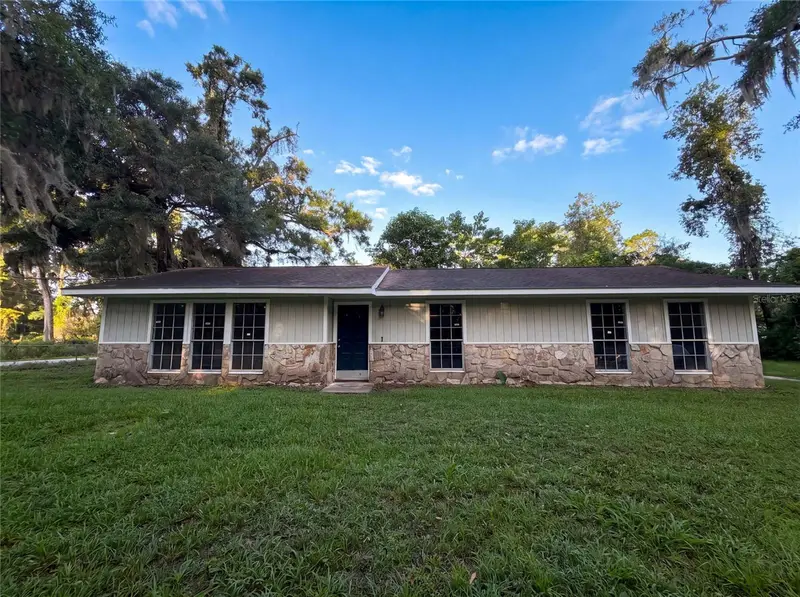
$205,000
5750 Nw 55th Ave
Ocala, FL 34482
3 bd · 2 ba · 1,384 sqft
Ocala Park Estate
MLS ID #O6428338, OPENDOOR BROKERAGE LLC.
Listing provided by Stellar MLS

Listings courtesy of Stellar MLS as distributed by MLS GRID
IDX information is provided exclusively for consumers’ personal, non-commercial use and may not be used for any purpose other than to identify prospective properties consumers may be interested in purchasing.
Based on information submitted to the MLS GRID as of November 2, 2026 at 5:58 PM ET. All data is obtained from various sources and may not have been verified by broker or MLS GRID. Supplied Open House Information is subject to change without notice. All information should be independently reviewed and verified for accuracy. Properties may or may not be listed by the office/agent presenting the information.
All or a portion of the multiple listing information is provided by Stellar MLS, from a copyrighted compilation of listings. The compilation of listings and each individual listing are © 2026 Stellar MLS. All rights reserved.
Ryan Solberg, Broker · MaxLife Realty LLC · FL License #BK3354351 · Equal Housing Opportunity · Full disclaimer · DMCA