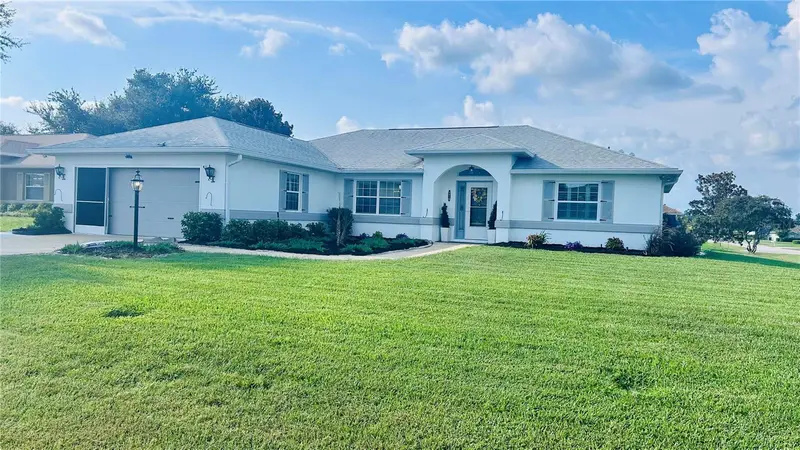

$324,000
4919 32nd PlaceOcala, FL 34482
Listing updated: October 12, 2026 at 11:27 AM ET
Listing courtesy of Beycome Of Florida Llc · Steven Koleno · MLS #O6434833 · Active · 804-656-5007Property type
Year built
Lot size
Price / sq ft
HOA dues
Days on market
Garage spaces
Flood zone
About this home
Look!! New price for this high quality home!! Go ahead and look around at other homes, then come and look at this one. The quality is spot on! You can compare the difference .... how better materials matter. Ever have a kitchen cabinet drawer front, loosen or fall off in your hands? Not in this kitchen. The floors are REAL oak engineered. Not plastic or man made material, but OAK. Up in the attic and you will see the abundant insulation. Look at all the recessed lighting put in to create a nice mood and to highlight any artwork and how it washes the walls with soft light. Absolutely move-in ready, with no low quality upgrades! Tastefully remodeled and move-in ready home in the low fee HOA Quail Meadow community with a clubhouse and pool. Nearby Equestrian Center, shopping, dining, and access to main highways. Roof installed in 2021. Interior newly painted. Soaring ceilings in main areas. Genuine oak engineered hardwood flooring with no wall-to-wall carpeting. 13 SEER HP 3.5-ton heat pump updated in 2014. Well-tended landscaping on a corner lot with newer established plants. Tiled screened back porch with granite shelf and pet door. Separate well for the irrigation system. Whole-house water softener. 2 car garage. 3 attic entrances with ladders total, for the home for easy entrance. Kitchen remodeled in 2024 with dovetail drawers and slide-outs on either side of the stove for seasonings, herbs, or other storage. New stainless refrigerator and slide-in stove were also added. Some upper cabinets are 42" tall with crown molding at the top. Easy-glide cabinet drawers with soft-close features. New granite countertops were also installed. Nearly all switch-plate and outlet covers are decorative. Approx. 12x24 porcelain tile floors installed in 2024 in each bathroom and the kitchen. Recessed lighting was installed throughout most rooms. Plenty of storage. Updated with new caged ceiling fans and/or crystal-glass lighting fixtures. Matching French decor chandeliers in the primary bedroom and bathroom. Vintage stained-glass doors on two bedrooms, with vintage-style glass doorknobs. Neutral paint throughout. 5" crown molding and baseboards. Glass doorknobs on most doors. Main area windows have plantation shutters. Laundry/mud room coming in from garage that also has a sitting area. Real cedar shake accent wall in the main bath and second bedroom. Garage floor tiled. Screened back patio is also tiled. Fenced backyard. Sweet Viburnum evergreen bushes were planted as a privacy hedge along the backyard. Well-maintained and extensively remodeled.
Estimated monthly payment
Estimate only. Taxes use the listing's reported amount where available; insurance is a Florida-average estimate. Your actual payment will vary — run a full calculation or talk to a lender.
Price & listing history34 days on market
- Status: ActiveSep 16, 2026
- Listed$329,000Aug 19, 2026
- Price reduced$324,000
Facts & features
- Property type
- Residential
- Sub type
- Single Family Residence
- Status
- Active
- Days on market
- 34
- Subdivision
- Quail Mdw
- County
- Marion
- Year built
- 2003
- Living area
- 1,766 sq ft
- Price/sq ft
- $183
- Building area
- 2,928 sq ft (Owner)
- Lot size
- 11,761 sq ft
- Lot category
- 1/4 to less than 1/2
- Flood zone
- X (12083C0502E)
- Garage
- 2 spaces
- Annual taxes
- $3,622 (2024)
- Parcel #
- 2158-013-018
- Zoning
- R1
- MLS #
- O6434833
Ask about this home
Have a question? Ask the broker directly.
Ryan Solberg answers personally — no call center, no spam. Your question goes straight to him.
Interior Details
- Bedrooms
- 3
- Full bathrooms
- 2
- Flooring
- Hardwood, Tile
- Appliances
- Dishwasher, Dryer, Microwave, Range, Refrigerator, Washer, Water Filtration System, Water Softener
- Interior features
- Attic Ventilator, Ceiling Fans(s), Crown Molding, High Ceilings, Primary Bedroom Main Floor, Solid Surface Counters, Solid Wood Cabinets, Vaulted Ceiling(s), Walk-In Closet(s)
- Laundry
- Electric Dryer Hookup, Inside, Laundry Room, Washer Hookup
- Stories / Levels
- One
- Direction faces
- South
Heating & Cooling
- Heating
- Electric, Heat Pump
- Cooling
- Central Air
Parking
- Garage spaces
- 2
- Attached garage
- Yes
HOA & Financial
- HOA fee
- $38 / Monthly
- Monthly HOA
- $38/mo
- Total monthly fees
- $38/mo
- Total annual fees
- $456
- HOA name
- Vine Managment
- CDD
- No
- Listing terms
- Cash, Conventional, FHA, Other, VA Loan
- Ownership
- Fee Simple
- Available for lease
- No
Exterior & Construction
- Exterior features
- Sidewalk
- Construction materials
- Stucco
- Roof
- Shingle
- Foundation
- Slab
- Road surface
- Paved
Utilities
- Sewer
- Septic Tank
- Water source
- Public, Well
- Utilities
- Cable Available, Cable Connected, Electricity Connected
Community
- Pets allowed
- Cats OK, Dogs OK, Number Limit
- Senior community
- Yes
Schools
Letter grades: Florida DOE 2024–25 school grades (Orange, Seminole, Lake, Osceola, Brevard). Assigned schools from the listing agent — verify enrollment with the district.
Room Details
| Room | Level | Dimensions |
|---|---|---|
| Primary Bedroom | First | |
| Bedroom 2 | First | |
| Bedroom 3 | First | |
| Primary Bathroom | First | |
| Bathroom 2 | First | |
| Living Room | First | |
| Kitchen | First |
Listing Details
- Listing date
- 2026-08-19
- On market date
- 2026-08-19
- Original list price
- $329,000
- Occupant type
- Owner
- MLS area
- 34482 - Ocala
- Listing AOR
- Orlando Regional
- Status changed
- 2026-09-16
- Tax legal description
- SEC 04 TWP 15 RGE 21 PLAT BOOK Y PAGE 089 QUAIL MEADOW BLK M LOT 18
Flood risk
Minimal-risk area outside the mapped floodplain. Flood insurance is optional and typically low-cost.
Source: FEMA flood zone reported on the listing. Confirm current designation at FEMA Flood Map Service Center.
Location
Directions
Drive east on US 27. Left to 49th Ave. Property is on the left.
More homes like this
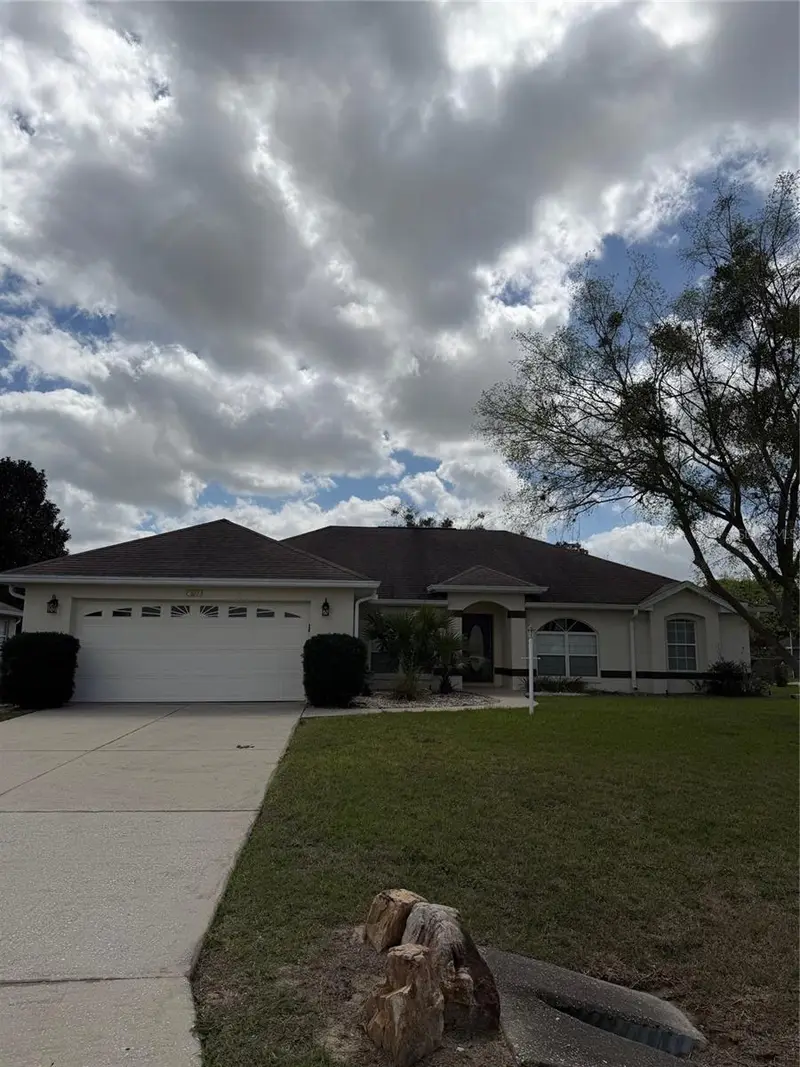
$330,000
4572 Nw 32nd St
Ocala, FL 34482
3 bd · 2 ba · 2,108 sqft
Quail Mdw
MLS ID #O6390491, OLYMPUS EXECUTIVE REALTY INC.
Listing provided by Stellar MLS
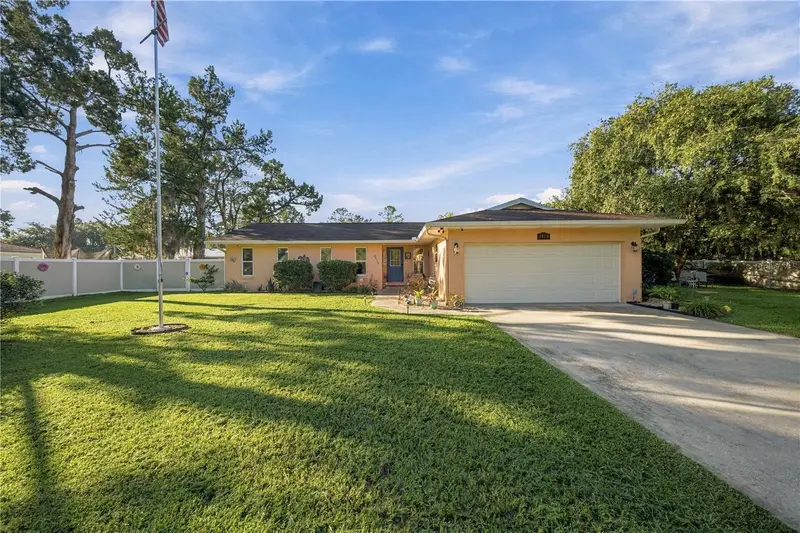
$380,000
3410 Sw 26th St
Ocala, FL 34474
3 bd · 2 ba · 1,504 sqft
College Park Add 01
MLS ID #OM733939, MAGNOLIA HOMES AND LAND LLC.
Listing provided by Stellar MLS
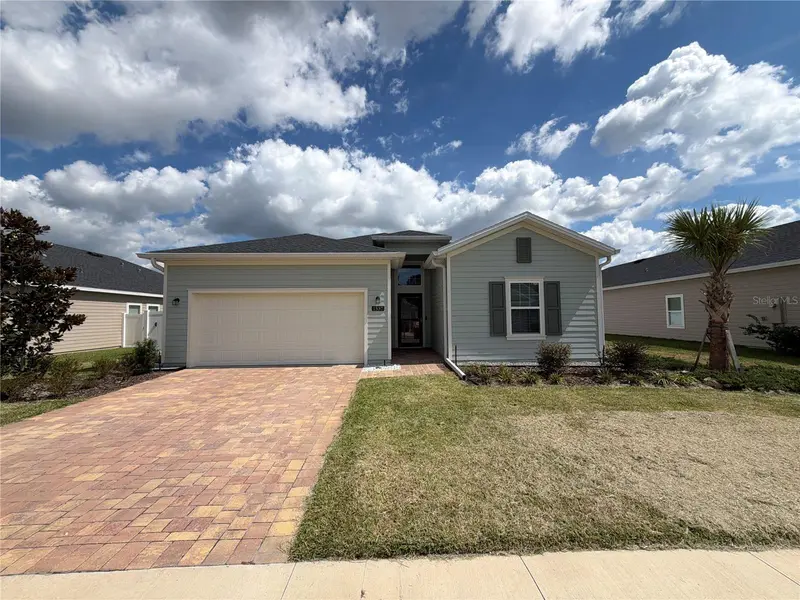
$320,000
1537 Nw 44th Court Rd
Ocala, FL 34482
4 bd · 3 ba · 1,914 sqft
Heath Preserve
MLS ID #O6448364, OPENDOOR BROKERAGE LLC.
Listing provided by Stellar MLS
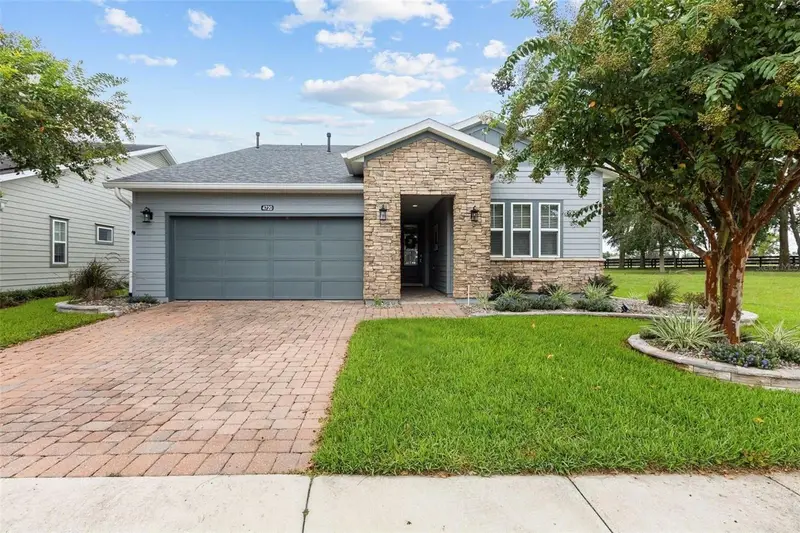
$449,500
4720 Nw 35th Lane Rd
Ocala, FL 34482
2 bd · 2 ba · 2,196 sqft
Ocala Preserve Ph 2
MLS ID #OM731511, ENGEL & VOLKERS OCALA.
Listing provided by Stellar MLS

Listings courtesy of Stellar MLS as distributed by MLS GRID
IDX information is provided exclusively for consumers’ personal, non-commercial use and may not be used for any purpose other than to identify prospective properties consumers may be interested in purchasing.
Based on information submitted to the MLS GRID as of October 12, 2026 at 11:27 AM ET. All data is obtained from various sources and may not have been verified by broker or MLS GRID. Supplied Open House Information is subject to change without notice. All information should be independently reviewed and verified for accuracy. Properties may or may not be listed by the office/agent presenting the information.
All or a portion of the multiple listing information is provided by Stellar MLS, from a copyrighted compilation of listings. The compilation of listings and each individual listing are © 2026 Stellar MLS. All rights reserved.
Ryan Solberg, Broker · MaxLife Realty LLC · FL License #BK3354351 · Equal Housing Opportunity · Full disclaimer · DMCA