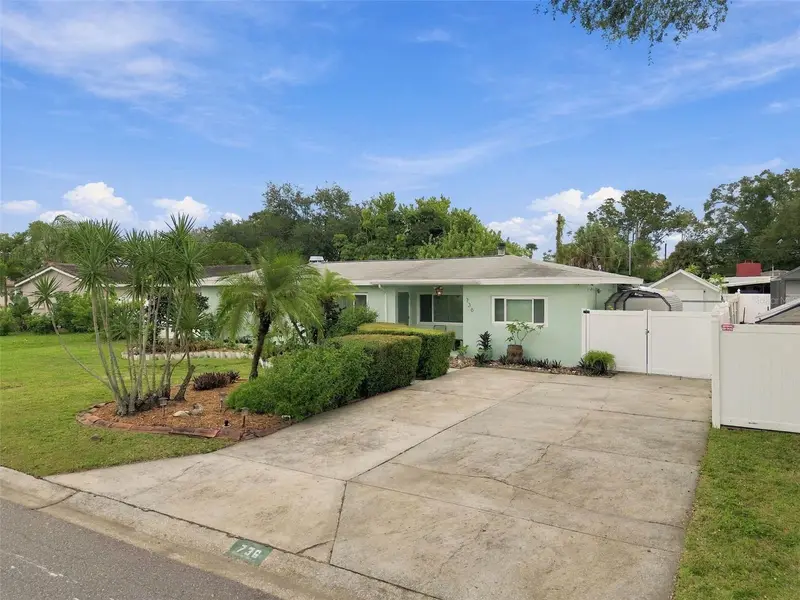

$425,000
Active · 2 days on market736 85th Avenue NSt Petersburg, FL 33702
- Beds
- 3
- Baths
- 2
- Sq ft
- 1,863
- Acres
- 0.17
- Built
- 1958
- Per sq ft
- $228
 Listing courtesy of Keller Williams Tampa Properties · Jacqueline Toledo LLC · MLS #TB8563857 · Active · 813-264-7754
Listing updated: November 22, 2026 at 3:06 PM ET
Property type
HOA dues
Flood zone
About this home
GARDENER'S DREAM! Imagine starting your mornings with coffee on the covered patio, surrounded by lush tropical landscaping, a charming rock waterfall featured with a rustic wooden bridge. Double-wide sliding glass doors bring the beauty of the outdoors into the family room, creating a wonderful connection between…
True monthly cost
Mortgage, taxes, insurance and every recurring fee on this home.
No CDD, per the listing.
The listing reports the current owner's bill of $2,752/yr (2025), which may include their homestead exemption, years of capped assessments and any CDD line. Florida resets the assessed value when a home sells, so your bill is usually different. The new-owner estimate applies Pinellas County's typical 18 mills to the list price: about $7,650/yr.
Estimate only. HOA, condo and CDD status come from the listing. Insurance is a Florida-average estimate (about 0.55% of price a year). This home is in FEMA flood zone AE, a special flood hazard area, so lenders require flood insurance; the flood line is a rough estimate (about 0.25% of price a year) — get a quote before you offer. New-owner taxes use Pinellas County's typical 18 mills, a county average, not this parcel's exact rate. Your actual payment will vary — estimate taxes, run a full calculation or talk to a lender.
Facts & features
Property
- Property type
- Residential
- Sub type
- Single Family Residence
- Status
- Active
- Subdivision
- Marilyn Heights Rep
- County
- Pinellas
- Living area
- 1,863 sq ft (Public Records)
- Total under roof
- 2,160 sq ft (Public Records)
- Lot size
- 7,584 sq ft
- Lot category
- 0 to less than 1/4
- Flood zone
- AE (12103C0207H)
- Annual taxes
- $2,752 (2025)
- Parcel #
- 30-30-17-55296-000-0140
- MLS #
- TB8563857
Interior
- Full bathrooms
- 2
- Flooring
- Ceramic Tile
- Appliances
- Dishwasher, Disposal, Dryer, Electric Water Heater, Ice Maker, Microwave, Range, Refrigerator, Washer
- Interior features
- Ceiling Fans(s), Open Floorplan, Split Bedroom, Stone Counters, Tray Ceiling(s)
- Laundry
- Electric Dryer Hookup, Inside, Laundry Room, Washer Hookup
- Stories / Levels
- One
- Direction faces
- North
- Fireplace
- Yes
Heating & cooling
- Cooling
- Mini-Split Unit(s)
HOA & financial
- HOA
- None
- CDD
- No
- Homestead exemption
- Yes
- Min lease term
- No Minimum
- Listing terms
- Cash, Conventional, FHA, VA Loan
- Ownership
- Fee Simple
- Available for lease
- Yes
- Lease restrictions
- No
- Additional lease restrictions
- Buyer to confirm with the City on leasing restrictions, maximum times per year and lease period. The seller has never rented the home. The home is not part of an HOA or in a Deed Restricted neighborhood.
Exterior & construction
- Exterior features
- Garden, Storage
- Construction materials
- Block
- Roof
- Shingle
- Foundation
- Slab
- Road surface
- Asphalt
Utilities
- Sewer
- Public Sewer
- Water source
- Public
- Utilities
- Cable Available, Electricity Connected, Fiber Optics, Phone Available, Sewer Connected, Sprinkler Well, Water Connected
Show all 8 groups ▾Show fewer ▴
Rooms
| Room | Level | Dimensions |
|---|---|---|
| Bathroom 1 | First | |
| Bathroom 2 | First | |
| Primary Bedroom | First | 12x15 |
| Bedroom 1 | First | 10x13 |
| Bedroom 2 | First | 10x10 |
| Bonus Room | First | |
| Kitchen | First | 10x10 |
| Florida Room | First | 12x14 |
| Laundry | First | |
| Dining Room | First | 10x10 |
| Living Room | First | 16x14 |
Listing details
- Listing date
- Nov 13, 2026
- On market date
- Nov 20, 2026
- Original list price
- $425,000
- Occupant type
- Owner
- MLS area
- 33702 - St Pete
- Listing AOR
- Suncoast Tampa
- Status changed
- Nov 20, 2026
- Tax legal description
- MARILYN HEIGHTS REP UNIT 2 LOT 14
Price & listing history2 days on market
- Status: ActiveNov 20, 2026
- Listed$425,000Nov 20, 2026
Property Documents
Documents the listing agent has made public for this property. Free to view and download.
Location
Directions
Please enter address into GPS. Thank you.
Schools
Assigned schools from the listing agent — verify enrollment with the district.
Flood risk
FEMA Special Flood Hazard Area (1% annual-chance / “100-year” floodplain). Flood insurance is generally required by mortgage lenders.
Source: FEMA flood zone reported on the listing. Confirm current designation at FEMA Flood Map Service Center.
More homes like this
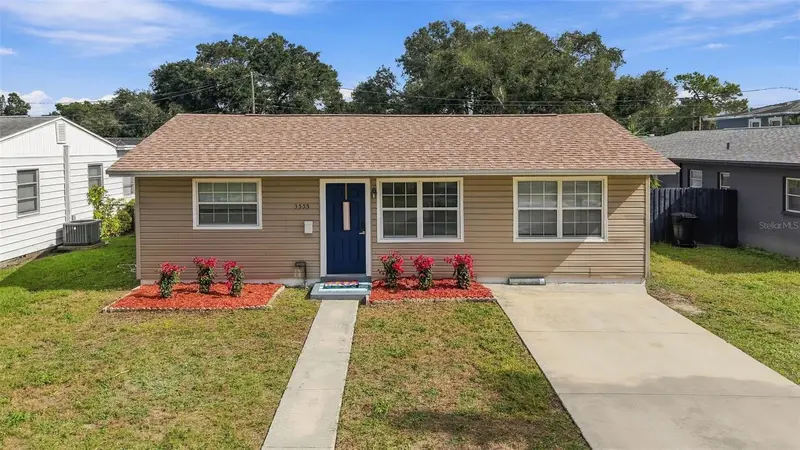
$425,000
3555 41st St N
St Petersburg, FL 33713
4 bd · 2 ba · 1,488 sqft
Thuma
360° tour
MLS ID #TB8568652, COLDWELL BANKER REALTY.
Listing provided by Stellar MLS

$434,900
6164 23rd Ave N
St Petersburg, FL 33710
3 bd · 2 ba · 1,619 sqft
Sheryl Manor
MLS ID #A4705596, LESLIE WELLS REALTY, INC.
Listing provided by Stellar MLS
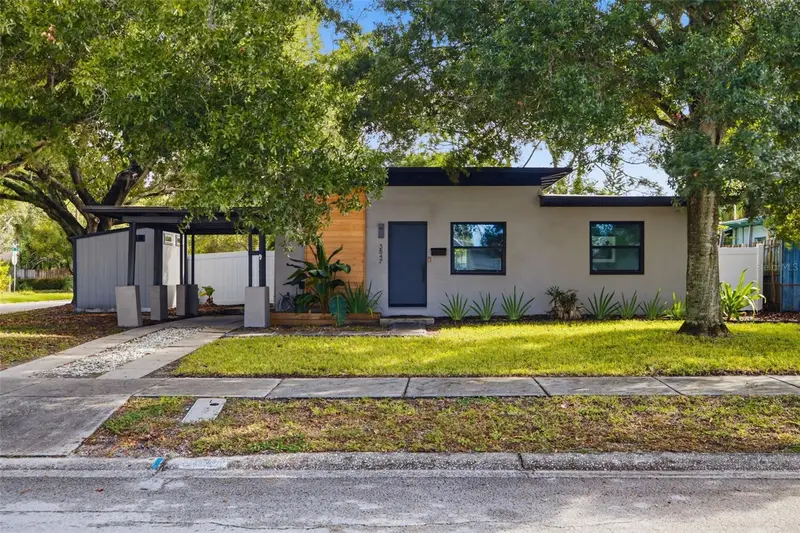
$440,000
3547 Tarlton St N
St Petersburg, FL 33713
2 bd · 1 ba · 1,122 sqft
Herron Heights
360° tour
MLS ID #TB8568745, KELLER WILLIAMS ST PETE REALTY.
Listing provided by Stellar MLS
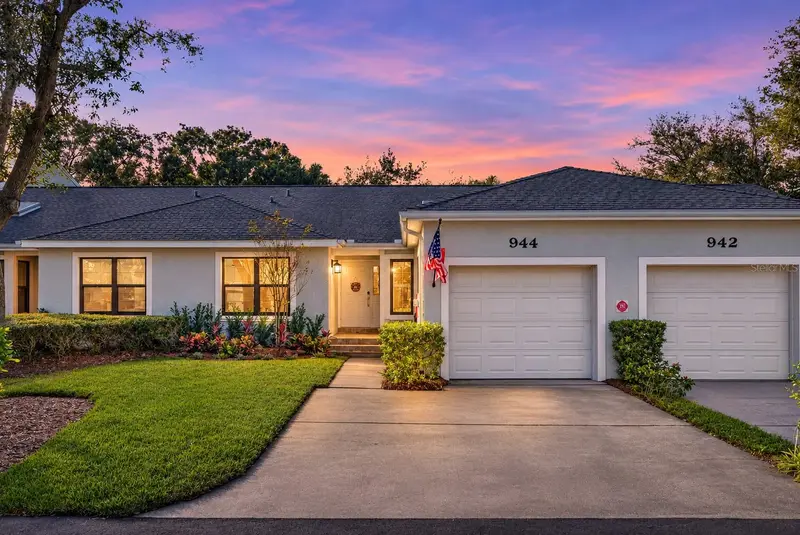
$375,000
944 San Carlos Ct NE
St Petersburg, FL 33702
2 bd · 2 ba · 1,304 sqft
Riviera Bay Second Add
360° tour
MLS ID #TB8567191, KINEST REALTY.
Listing provided by Stellar MLS

Listings courtesy of Stellar MLS as distributed by MLS GRID
IDX information is provided exclusively for consumers’ personal, non-commercial use and may not be used for any purpose other than to identify prospective properties consumers may be interested in purchasing.
Based on information submitted to the MLS GRID as of November 22, 2026 at 3:06 PM ET. All data is obtained from various sources and may not have been verified by broker or MLS GRID. Supplied Open House Information is subject to change without notice. All information should be independently reviewed and verified for accuracy. Properties may or may not be listed by the office/agent presenting the information.
All or a portion of the multiple listing information is provided by Stellar MLS, from a copyrighted compilation of listings. The compilation of listings and each individual listing are © 2026 Stellar MLS. All rights reserved.
Ryan Solberg, Broker · MaxLife Realty LLC · FL License #BK3354351 · Equal Housing Opportunity · Full disclaimer · DMCA