

$479,000
6164 23rd AvenueSt Petersburg, FL 33710
Listing updated: October 4, 2026 at 3:05 PM ET
Listing courtesy of Leslie Wells Realty, Inc. · Mario Di Si · MLS #A4705596 · Active · 941-776-5571Property type
Year built
Lot size
Price / sq ft
HOA dues
Days on market
Garage space
Flood zone
About this home
Welcome Home! This beautifully remodeled 3-bedroom, 2-bathroom split-plan ranch-style home is ideally located in the heart of St. Petersburg, just minutes from shopping, restaurants, entertainment, beaches, Tyrone, downtown St. Petersburg, and major roadways for an easy commute to Tampa. The open-concept layout is perfect for everyday living and entertaining, featuring a completely remodeled kitchen with crisp white cabinetry, granite countertops, stainless steel appliances, and plenty of natural light. Thoughtful updates throughout include shiplap accents, barn doors, wood-look flooring, updated lighting, and ceiling fans. Major improvements provide peace of mind for the next owner, including a new roof installed approximately one year ago with a 10-year transferable warranty, a 2020 central A/C system, and owned solar panels that are not leased. The home also features an upgraded electrical panel and a larger concrete driveway. With its combination of modern updates, energy-conscious features, functional floor plan, and convenient St. Petersburg location, this home is ready for its next chapter. Schedule your showing today!
Estimated monthly payment
Estimate only. Taxes use the listing's reported amount where available; insurance is a Florida-average estimate. Your actual payment will vary — run a full calculation or talk to a lender.
Price & listing history24 days on market
- Status: ActiveSep 10, 2026
- Listed$499,900Sep 10, 2026
- Price reduced$479,000
Facts & features
- Property type
- Residential
- Sub type
- Single Family Residence
- Status
- Active
- Days on market
- 24
- Subdivision
- Sheryl Manor
- County
- Pinellas
- Year built
- 1959
- Living area
- 1,619 sq ft
- Price/sq ft
- $296
- Building area
- 2,023 sq ft (Public Records)
- Lot size
- 6,943 sq ft
- Lot category
- 0 to less than 1/4
- Flood zone
- AE
- Garage
- 1 spaces
- Annual taxes
- $5,025 (2025)
- Parcel #
- 08-31-16-81018-001-0060
- Zoning
- RESI
- MLS #
- A4705596
Ask about this home
Have a question? Ask the broker directly.
Ryan Solberg answers personally — no call center, no spam. Your question goes straight to him.
Interior Details
- Bedrooms
- 3
- Full bathrooms
- 2
- Flooring
- Carpet, Ceramic Tile, Laminate
- Appliances
- Dishwasher, Dryer, Electric Water Heater, Ice Maker, Microwave, Range, Refrigerator, Washer
- Interior features
- Ceiling Fans(s), Dry Bar, Living Room/Dining Room Combo, Solid Surface Counters, Split Bedroom, Thermostat
- Laundry
- In Garage
- Stories / Levels
- One
- Direction faces
- North
Heating & Cooling
- Heating
- Central, Electric, Solar
- Cooling
- Central Air, Humidity Control
Parking
- Garage spaces
- 1
- Attached garage
- Yes
- Parking features
- Driveway, Garage Door Opener
HOA & Financial
- Total monthly fees
- None
- Total annual fees
- None
- CDD
- No
- Homestead exemption
- Yes
- Min lease term
- No Minimum
- Listing terms
- Cash, Conventional, FHA, VA Loan
- Ownership
- Fee Simple
- Available for lease
- Yes
- Lease restrictions
- No
Exterior & Construction
- Exterior features
- Hurricane Shutters, Lighting, Private Mailbox, Rain Gutters, Sidewalk
- Construction materials
- Block, Concrete
- Roof
- Shingle
- Foundation
- Slab
- Road surface
- Paved
Utilities
- Sewer
- Public Sewer
- Water source
- Public
- Utilities
- BB/HS Internet Available, Cable Available, Electricity Available, Electricity Connected, Fiber Optics, Phone Available, Sewer Connected, Water Connected
Community
- Pets allowed
- Cats OK, Dogs OK, Yes
Schools
Letter grades: Florida DOE 2024–25 school grades (Orange, Seminole, Lake, Osceola, Brevard). Assigned schools from the listing agent — verify enrollment with the district.
Room Details
| Room | Level | Dimensions |
|---|---|---|
| Primary Bedroom | First | 12x16 |
| Bedroom 2 | First | 11x16 |
| Bathroom 3 | First | 9x10 |
| Living Room | First | 20x13 |
| Dining Room | First | 10x10 |
| Kitchen | First | 12x9 |
| Family Room | First | 18x12 |
| Primary Bathroom | First | 8x5 |
| Bathroom 2 | First | 9x5 |
Listing Details
- Listing date
- 2026-09-09
- On market date
- 2026-09-10
- Original list price
- $499,900
- Occupant type
- Owner
- MLS area
- 33710 - St Pete/Crossroads
- Listing AOR
- Sarasota - Manatee
- Status changed
- 2026-09-10
- Tax legal description
- SHERYL MANOR UNIT 6 BLK 1, N 92.5FT OF LOT 6
Flood risk
FEMA Special Flood Hazard Area (1% annual-chance / “100-year” floodplain). Flood insurance is generally required by mortgage lenders.
Source: FEMA flood zone reported on the listing. Confirm current designation at FEMA Flood Map Service Center.
Location
Directions
From 275, head west on 22nd Avenue North passed 58th Street and turn right heading north on 61st Street, turn left on 23rd Avenue north, home is on left at 6164. From 66th street and Tyrone BLVD, turn left and head East on 22nd Avenue north, turn left on 61st Street and head north, turn left on 23rd Avenue North, home is located on the left at 6164.
More homes like this
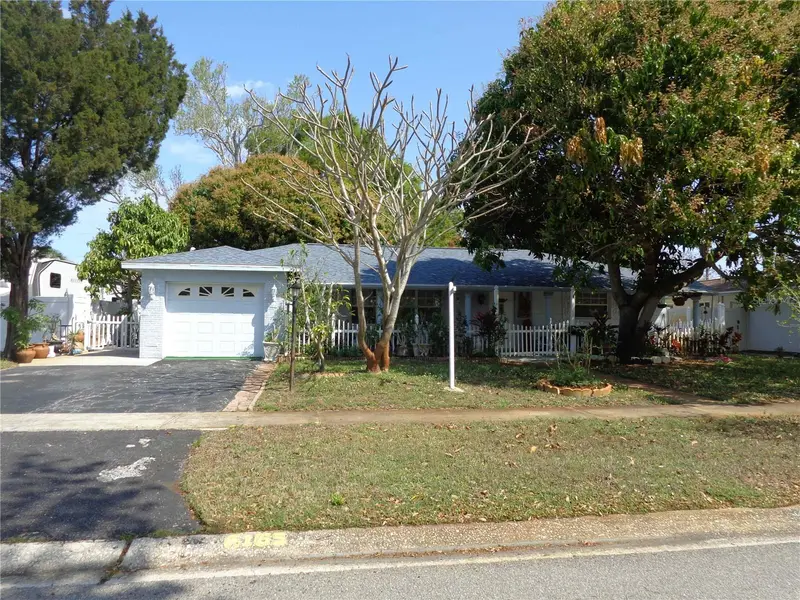
$405,000
6165 26th Ave N
St Petersburg, FL 33710
3 bd · 2 ba · 1,340 sqft
Sheryl Manor
MLS ID #TB8487425, FUTURE HOME REALTY INC.
Listing provided by Stellar MLS
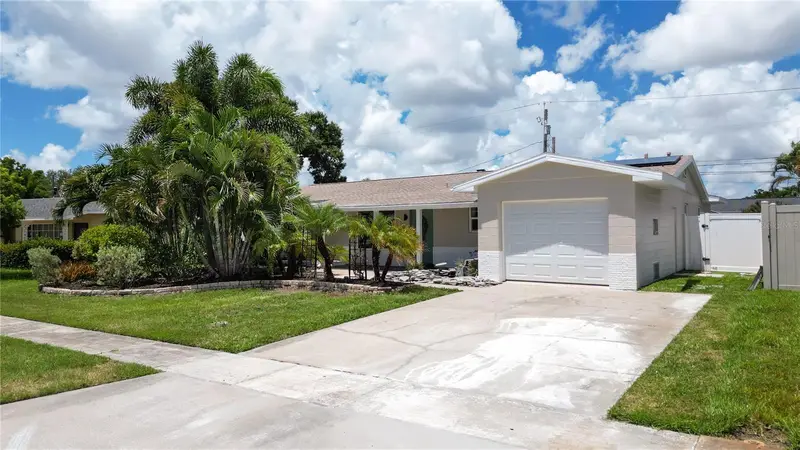
$519,000
6065 23rd Ave N
St Petersburg, FL 33710
3 bd · 2 ba · 1,486 sqft
Sheryl Manor
MLS ID #TB8538482, JAY ALAN REAL ESTATE.
Listing provided by Stellar MLS
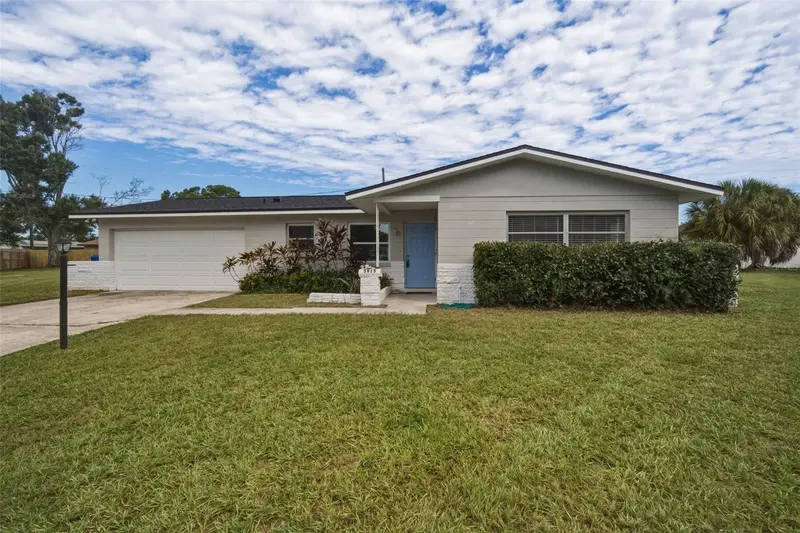
$559,000
5915 35th Ave N
St Petersburg, FL 33710
4 bd · 2 ba · 1,780 sqft
Sheryl Manor
MLS ID #TB8555621, COMPASS FLORIDA LLC.
Listing provided by Stellar MLS

Listings courtesy of Stellar MLS as distributed by MLS GRID
IDX information is provided exclusively for consumers’ personal, non-commercial use and may not be used for any purpose other than to identify prospective properties consumers may be interested in purchasing.
Based on information submitted to the MLS GRID as of October 4, 2026 at 3:05 PM ET. All data is obtained from various sources and may not have been verified by broker or MLS GRID. Supplied Open House Information is subject to change without notice. All information should be independently reviewed and verified for accuracy. Properties may or may not be listed by the office/agent presenting the information.
All or a portion of the multiple listing information is provided by Stellar MLS, from a copyrighted compilation of listings. The compilation of listings and each individual listing are © 2026 Stellar MLS. All rights reserved.
Ryan Solberg, Broker · MaxLife Realty LLC · FL License #BK3354351 · Equal Housing Opportunity · Full disclaimer · DMCA