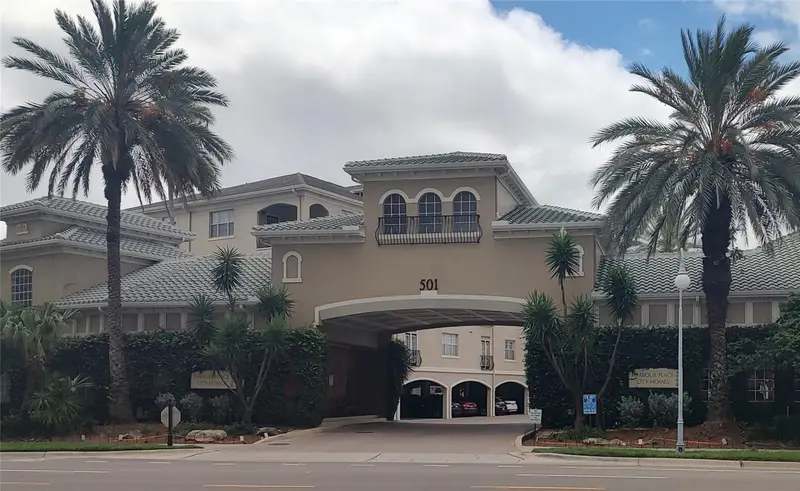

$515,000
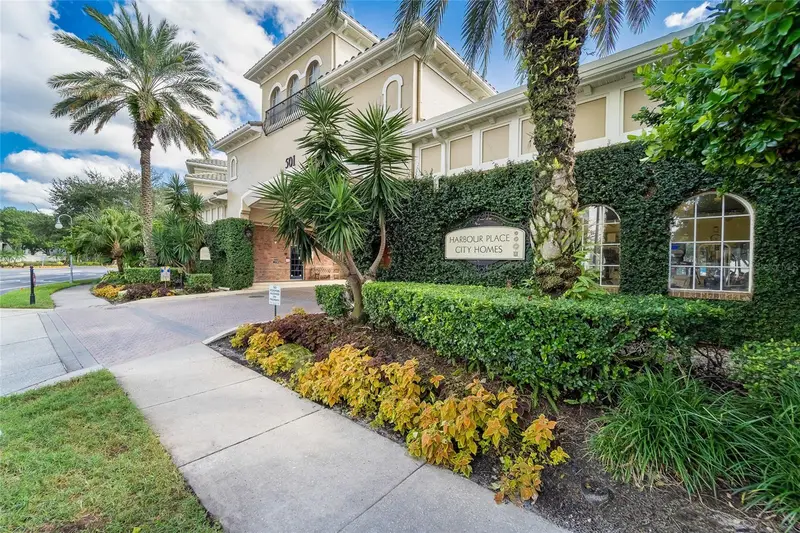
501 Knights Run AvenueTampa, FL 33602
Listing updated: November 5, 2026 at 4:48 PM ET
Listing courtesy of Homeprop · Darren Mowrer · MLS #TB8563832 · Active · 813-853-0363Property type
Year built
Lot size
Price / sq ft
HOA dues
Days on market
Garage spaces
Flood zone
About this home
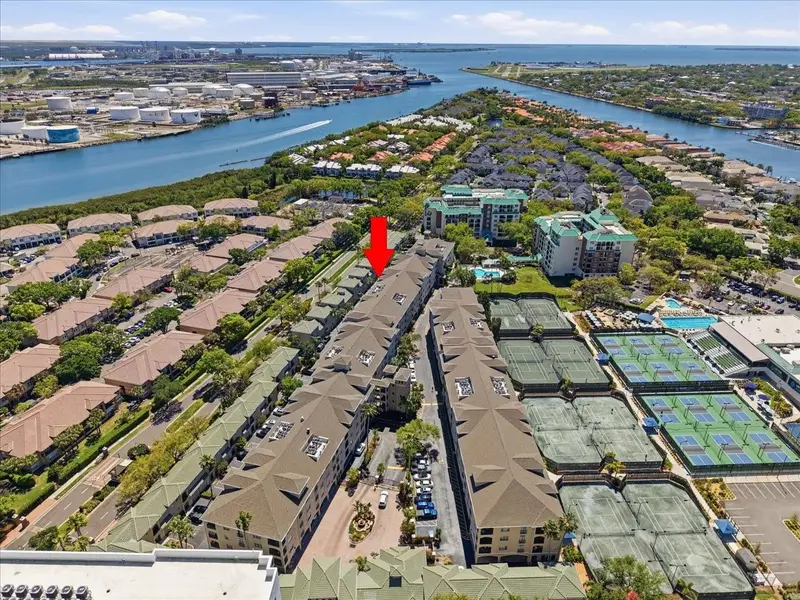
Welcome to upscale island living in the heart of Harbour Island! This stunning 1,459 sq. ft. home delivers the perfect blend of modern comfort and urban convenience—complete with the ultimate downtown rarity: a private 2-car garage. Step into a sunlit, multi-level layout anchored by an upgraded kitchen, dedicated dining area, and an expansive living space that flows effortlessly up to a versatile second-story loft. The home’s fully updated bathrooms serve as private sanctuaries, reimagined with sleek contemporary vanities, refined tilework, and clean, modern finishes. added bonus is the 2 car garage which along with the assigned covered parking space for the unit affords a 4th spot as the parallel parking spot in front of the garage. Beyond your front door, enjoy resort-style community amenities including a sparkling pool and fitness center. Leave the cars parked at home and stroll across the bridge to everything Tampa has to visit—Water Street, Sparkman Wharf, Benchmark International Arena, and the Tampa Riverwalk are all just minutes away.
Estimated monthly payment
Estimate only. Taxes use the listing's reported amount where available; insurance is a Florida-average estimate. Your actual payment will vary — run a full calculation or talk to a lender.
Price & listing history0 days on market
- Status: ActiveNov 5, 2026
- Listed$515,000Nov 5, 2026
Facts & features
- Property type
- Residential
- Sub type
- Condominium
- Status
- Active
- Days on market
- 0
- Subdivision
- Harbour Place City Homes A Con
- County
- Hillsborough
- Year built
- 1998
- Living area
- 1,459 sq ft
- Price/sq ft
- $353
- Building area
- 1,495 sq ft (Public Records)
- Lot size
- 4 sq ft
- Flood zone
- AE (12057C0362J)
- Garage
- 2 spaces
- Annual taxes
- $8,320 (2025)
- Parcel #
- A-19-29-19-90Z-000000-01331.0
- Zoning
- PD
- MLS #
- TB8563832
Ask about this home
Have a question? Ask the broker directly.
Ryan Solberg answers personally — no call center, no spam. Your question goes straight to him.
Interior Details
- Bedrooms
- 2
- Full bathrooms
- 2
- Flooring
- Luxury Vinyl, Tile
- Appliances
- Dishwasher, Disposal, Dryer, Microwave, Range, Refrigerator, Washer
- Interior features
- Ceiling Fans(s), High Ceilings
- Laundry
- Laundry Closet
- Stories / Levels
- Two
- Direction faces
- East
Heating & Cooling
- Heating
- Central
- Cooling
- Central Air
Parking
- Garage spaces
- 2
- Attached garage
- No
- Carport
- Yes
HOA & Financial
- HOA fee
- $895 / Monthly
- Monthly HOA
- $895/mo
- Total monthly fees
- $895/mo
- Total annual fees
- $10,740
- HOA name
- Fabio Franco
- CDD
- No
- Min lease term
- No Minimum
- Ownership
- Fee Simple
- Available for lease
- Yes
- Lease restrictions
- Yes
- Additional lease restrictions
- Buyer/Buyer's agent to verify lease restrictions with Association
- Approval process
- Buyer/Buyer's agent to verify approval process with Association
Exterior & Construction
- Exterior features
- None
- Construction materials
- Stucco
- Roof
- Shingle
- Foundation
- Stilt/On Piling
- Road surface
- Asphalt
Utilities
- Sewer
- Public Sewer
- Water source
- Public
- Utilities
- Cable Available, Public
Community
- Pets allowed
- Yes
Room Details
| Room | Level | Dimensions |
|---|---|---|
| Primary Bedroom | First | 20x12 |
| Loft | Second | 17x10 |
| Kitchen | First | 4x10 |
| Living Room | First | 17x10 |
Listing Details
- Listing date
- 2026-11-05
- On market date
- 2026-11-05
- Original list price
- $515,000
- Occupant type
- Vacant
- MLS area
- 33602 - Tampa
- Listing AOR
- Suncoast Tampa
- Status changed
- 2026-11-05
- Tax legal description
- HARBOUR PLACE CITY HOMES A CONDOMINIUM UNIT 1331 AND AN UNDIV INT IN COMMON ELEMENTS ... TOG WITH ASSIGNED GARAGE UNIT G-2
Flood risk
FEMA Special Flood Hazard Area (1% annual-chance / “100-year” floodplain). Flood insurance is generally required by mortgage lenders.
Source: FEMA flood zone reported on the listing. Confirm current designation at FEMA Flood Map Service Center.
Location
Directions
When heading west on channelside dr you'll turn left onto S Beneficial dr, then you'll turn right onto knights run ave followed by the first driveway on the left.
More homes like this
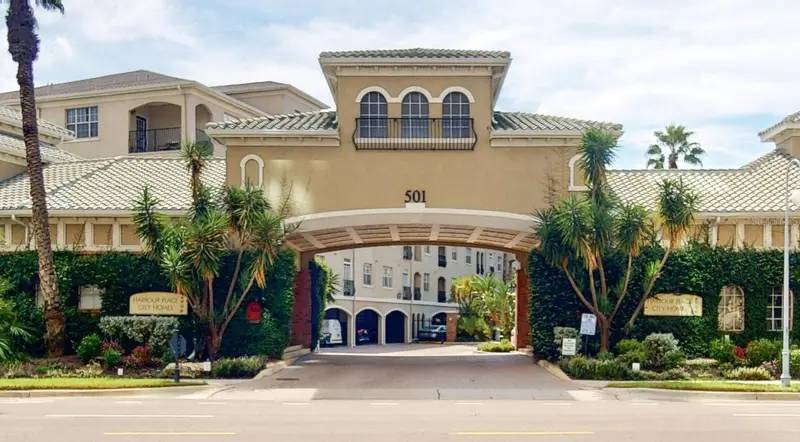
$289,000
501 Knights Run Ave #2121
Tampa, FL 33602
1 bd · 1 ba · 687 sqft
Harbour Place City Homes A Con
MLS ID #TB8557926, COASTAL PROPERTIES GROUP INTER.
Listing provided by Stellar MLS
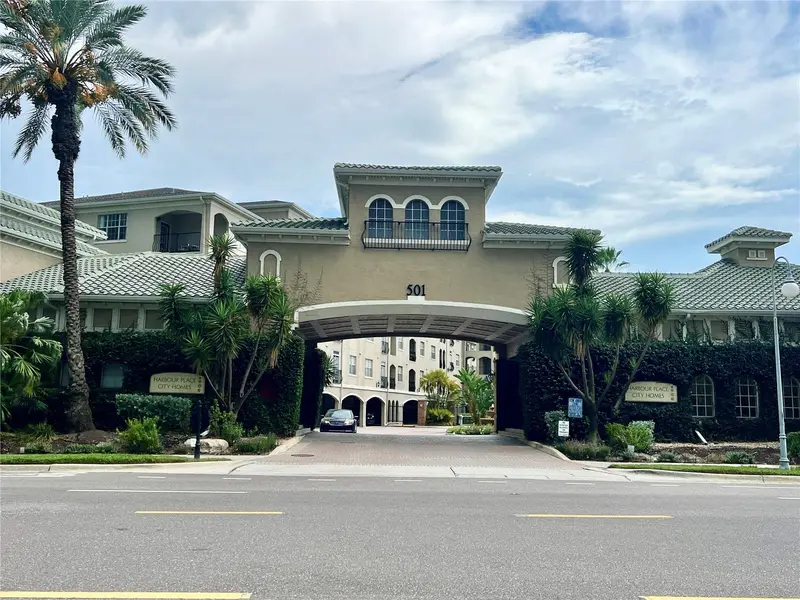
$290,000
501 Knights Run Ave #1330
Tampa, FL 33602
1 bd · 1 ba · 687 sqft
Harbour Place City Homes A Con
MLS ID #TB8530162, BRIGHT REALTY GROUP LLC.
Listing provided by Stellar MLS
$290,000
501 Knights Run Ave #2324
Tampa, FL 33602
1 bd · 1 ba · 836 sqft
Harbour Place City Homes A Con
MLS ID #TB8554610, KELLER WILLIAMS TAMPA CENTRAL.
Listing provided by Stellar MLS
$345,000
501 Knights Run Ave #1320
Tampa, FL 33602
2 bd · 1 ba · 934 sqft
Harbour Place City Homes A Con
MLS ID #TB8489742, COLDWELL BANKER REALTY.
Listing provided by Stellar MLS

Listings courtesy of Stellar MLS as distributed by MLS GRID
IDX information is provided exclusively for consumers’ personal, non-commercial use and may not be used for any purpose other than to identify prospective properties consumers may be interested in purchasing.
Based on information submitted to the MLS GRID as of November 5, 2026 at 4:48 PM ET. All data is obtained from various sources and may not have been verified by broker or MLS GRID. Supplied Open House Information is subject to change without notice. All information should be independently reviewed and verified for accuracy. Properties may or may not be listed by the office/agent presenting the information.
All or a portion of the multiple listing information is provided by Stellar MLS, from a copyrighted compilation of listings. The compilation of listings and each individual listing are © 2026 Stellar MLS. All rights reserved.
Ryan Solberg, Broker · MaxLife Realty LLC · FL License #BK3354351 · Equal Housing Opportunity · Full disclaimer · DMCA