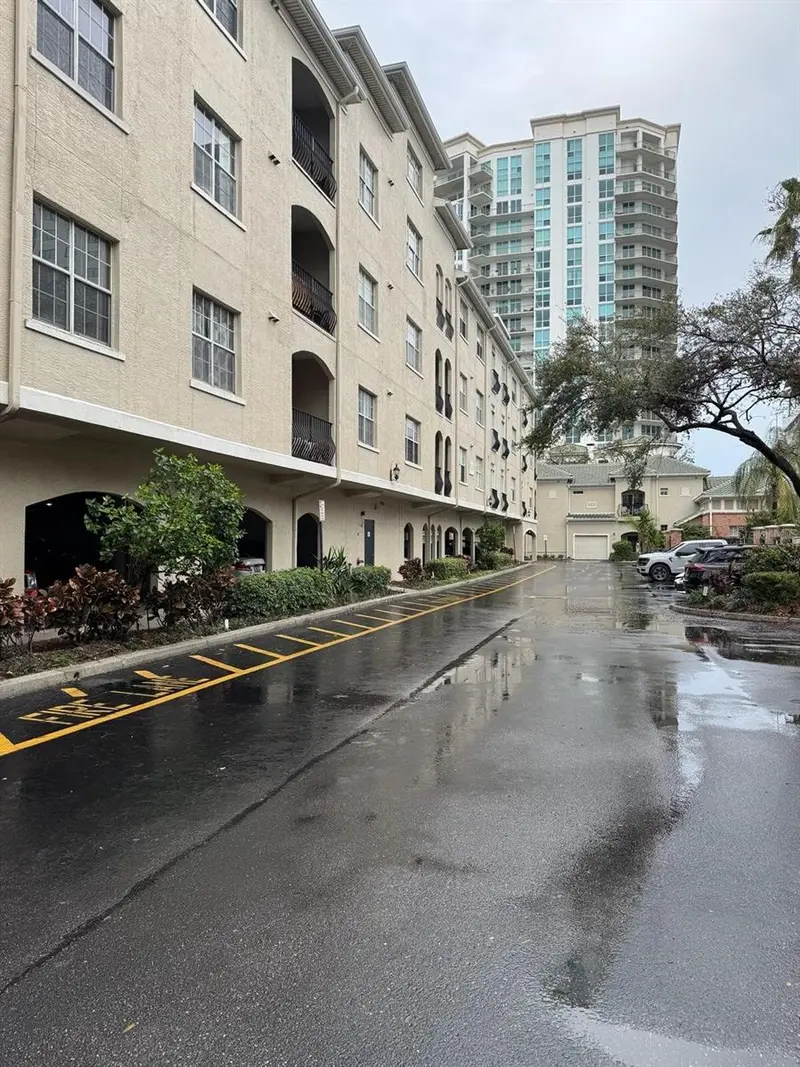
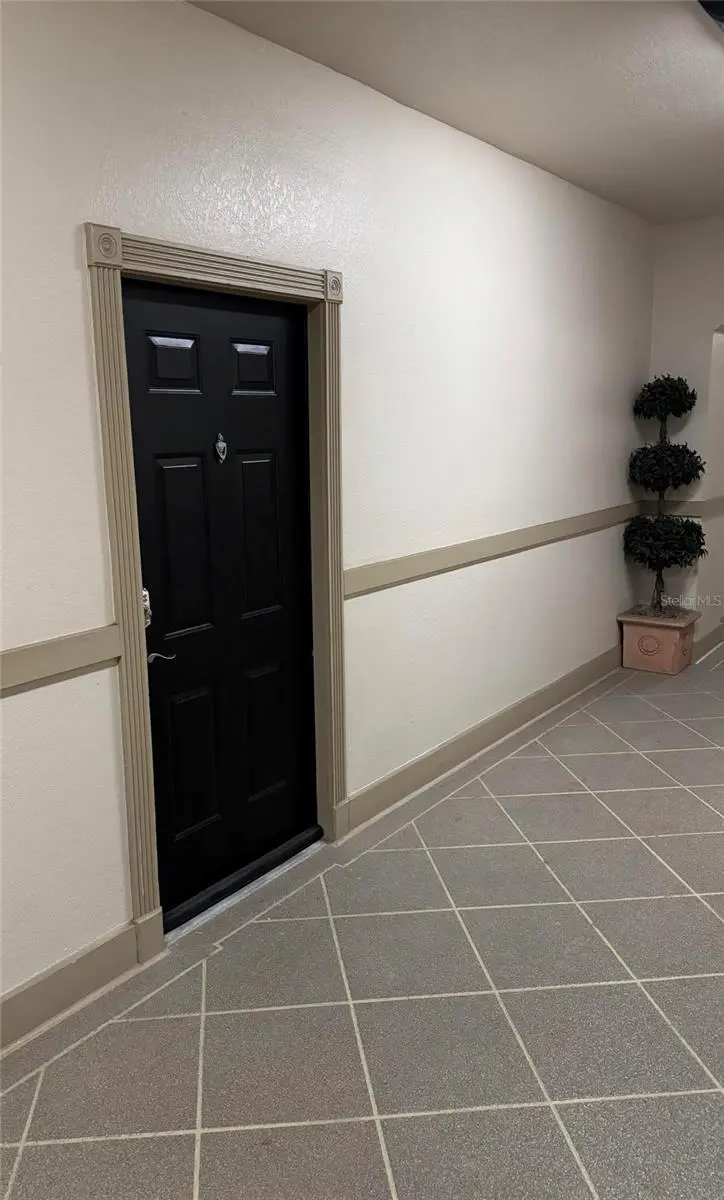


$415,000
501 Knights Run AvenueTampa, FL 33602
Listing updated: May 12, 2026 at 11:59 AM ET
Listing courtesy of Beycome Of Florida Llc · Steven Koleno · MLS #O6283555 · Active · 804-656-5007Property type
Year built
Lot size
Price / sq ft
HOA dues
Days on market
Garage space
Flood zone
About this home
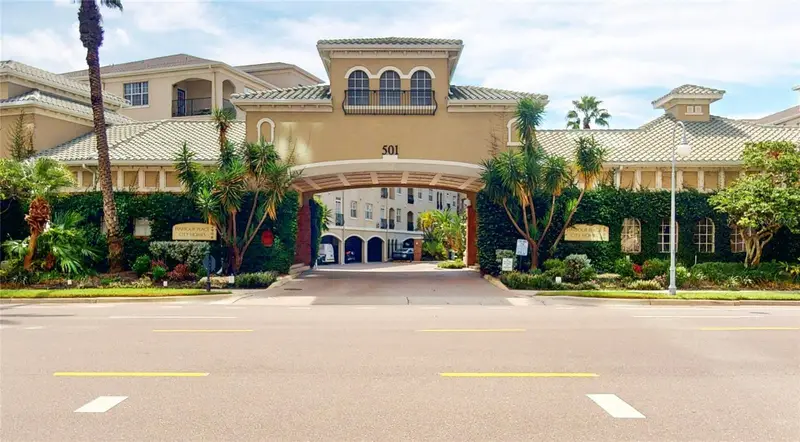
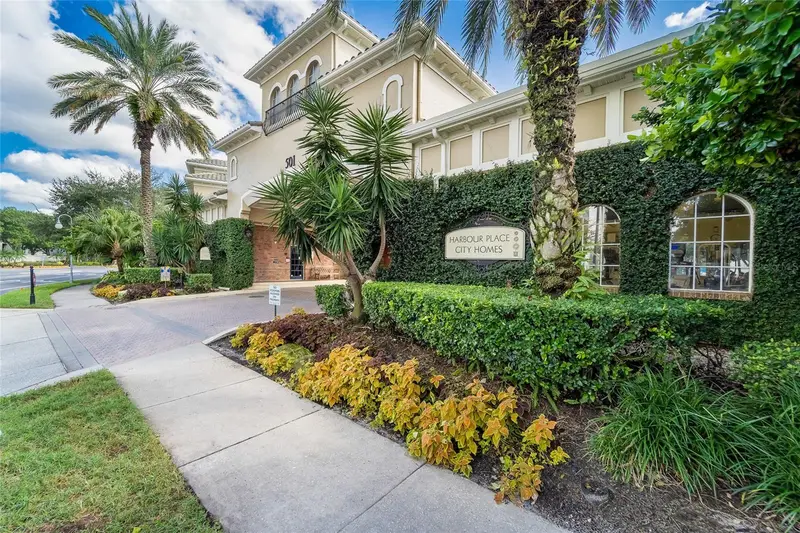
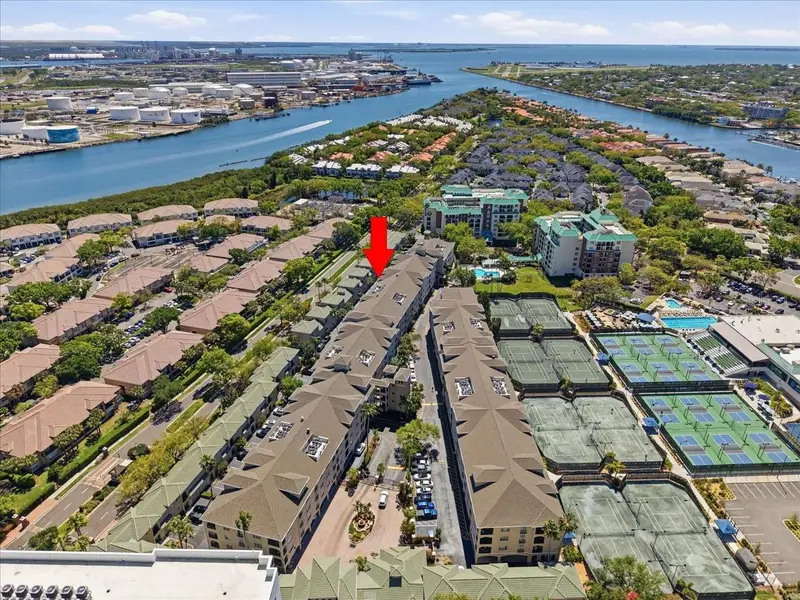
This condo was recently remodeled in a Tampa Bay Lightning theme with a new kitchen, new HVAC, new hot water heater, new bathrooms, new cabinets, new vanities, new toilets, new walk-in showers, new sinks, new flooring, paint, light fixtures, and mostly new appliances including the stove, dishwasher, and microwave. Tampa Lightning and hockey fans will love this home because of the nearby Amalie Arena which is only a 5 minute walk and also offers many concerts. The Sparkman Wharf area offers numerous bars, restaurants, and night life. The Riverwalk provides incredible exercise opportunities for those looking for an active lifestyle. It's also within walking to the rest of downtown Tampa, Hyde Park, the University of Tampa, the Florida Aquarium, docks to launch kayaks, public boat docks, water taxis, restaurants, and Publix grocery stores. It is right next door to the newly remodeled LifeTime Fitness Center which also has pickleball, a swimming pool, and tennis. Also Armature Works is just minutes away. This home on Harbour Island is nestled in one of the best neighborhoods to purchase a home in Florida according to Niche in a Miami Herald article from Yahoo News. Harbour Island offers peace and quiet and families will have peace of mind knowing their little ones will attend the highly rated Plant High School which is the number one ranked high school in Tampa according to US News. Upon entry to this home to the left is the kitchen with an adjacent dining area. The kitchen offers plenty of cabinet space and looks out over the family room. This split floor plan is great for families and hosting guests because the bedrooms are far apart giving maximum privacy. The master bedroom is located on the left side of the unit with an ensuite bath and large walk in closet. The master bedroom features french doors with a Juliet balcony. On the right side of the home, is the guest bedroom with a walk-in closet, guest bath, and laundry area. This condo comes with one covered parking space, and one guest hang tag. The community features a pool, gym, and clubhouse. Home had hurricane damage as well as water intrusion from the hurricane.
Estimated monthly payment
Estimate only. Taxes use the listing's reported amount where available; insurance is a Florida-average estimate. Your actual payment will vary — run a full calculation or talk to a lender.
Price & listing history578 days on market
- Status: ActiveFeb 24, 2025
- Listed$415,000Feb 24, 2025
Property Documents
Documents the listing agent has made public for this property. Free to view and download.
Facts & features
- Property type
- Residential
- Sub type
- Condominium
- Status
- Active
- Days on market
- 578
- Cumulative DOM
- 578
- Subdivision
- Harbour Place City Homes A Con
- County
- Hillsborough
- Year built
- 1998
- Living area
- 1,073 sq ft
- Price/sq ft
- $387
- Lot size
- 1 sq ft
- Flood zone
- AR (12057C0362J)
- Garage
- 1 spaces
- Annual taxes
- $5,904 (2024)
- Parcel #
- A-19-29-19-90Z-000000-02106.0
- Zoning
- PD
- MLS #
- O6283555
Ask about this home
Have a question? Ask the broker directly.
Ryan Solberg answers personally — no call center, no spam. Your question goes straight to him.
Interior Details
- Bedrooms
- 2
- Full bathrooms
- 2
- Flooring
- Tile
- Appliances
- Convection Oven, Dishwasher, Disposal, Dryer, Electric Water Heater, Microwave, Refrigerator, Washer
- Interior features
- Crown Molding, Elevator, Thermostat
- Laundry
- Other
- Stories / Levels
- One
- Direction faces
- East
Heating & Cooling
- Heating
- Central, Electric
- Cooling
- Central Air
Parking
- Garage spaces
- 1
- Attached garage
- No
- Carport
- Yes
HOA & Financial
- HOA fee
- $665 / Monthly
- Monthly HOA
- $665/mo
- Total monthly fees
- $665/mo
- Total annual fees
- $7,974
- HOA name
- Manny
- CDD
- No
- Homestead exemption
- Yes
- Min lease term
- 4 Months
- Listing terms
- Assumable, Cash, Conventional, FHA, VA Loan
- Ownership
- Condominium
- Available for lease
- Yes
- Lease restrictions
- Yes
- Additional lease restrictions
- No Airbnb
Exterior & Construction
- Exterior features
- French Doors, Private Mailbox, Storage
- Construction materials
- Stucco
- Roof
- Shingle
- Foundation
- Concrete Perimeter, Pillar/Post/Pier
- Road surface
- Asphalt
Utilities
- Sewer
- Public Sewer
- Water source
- Public
- Utilities
- BB/HS Internet Available, Cable Available, Electricity Connected, Phone Available, Sewer Connected, Water Connected
Community
- Pets allowed
- Yes
Room Details
| Room | Level | Dimensions |
|---|---|---|
| Primary Bedroom | First | |
| Living Room | First | |
| Kitchen | First |
Listing Details
- Listing date
- 2025-02-21
- On market date
- 2025-02-24
- Original list price
- $415,000
- Occupant type
- Owner
- MLS area
- 33602 - Tampa
- Listing AOR
- Orlando Regional
- Status changed
- 2025-02-24
- Tax legal description
- HARBOUR PLACE CITY HOMES A CONDOMINIUM UNIT 2106 AND AN UNDIV INT IN COMMON ELEMENTS
Flood risk
FEMA Special Flood Hazard Area (1% annual-chance / “100-year” floodplain). Flood insurance is generally required by mortgage lenders.
Source: FEMA flood zone reported on the listing. Confirm current designation at FEMA Flood Map Service Center.
Location
Directions
Head south on I-275, take exit 44 towards Ashley Dr, then follow east Brorein St to Harbour Island Blvd and turn right onto Knights Run Ave.
More homes like this
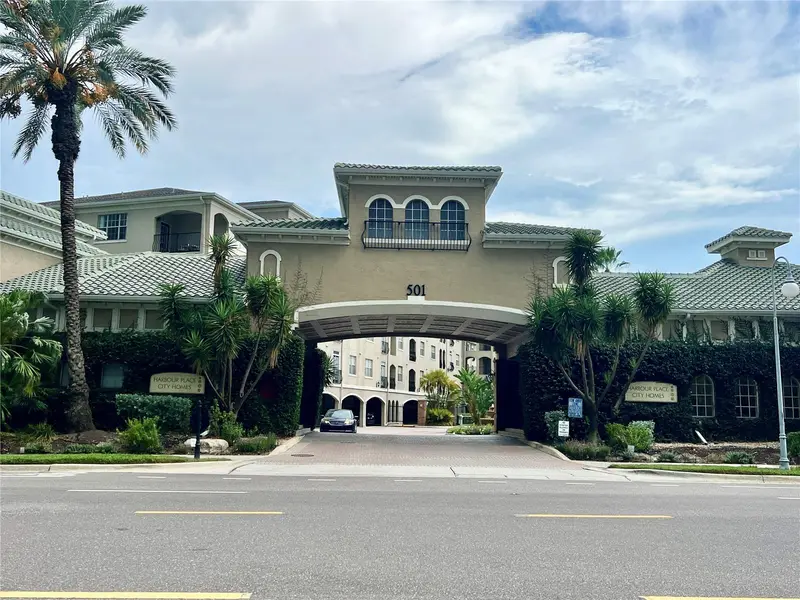
$290,000
501 Knights Run Ave #1330
Tampa, FL 33602
1 bd · 1 ba · 687 sqft
Harbour Place City Homes A Con
MLS ID #TB8530162, BRIGHT REALTY GROUP LLC.
Listing provided by Stellar MLS
$295,000
501 Knights Run Ave #2121
Tampa, FL 33602
1 bd · 1 ba · 687 sqft
Harbour Place City Homes A Con
MLS ID #TB8557926, COASTAL PROPERTIES GROUP INTER.
Listing provided by Stellar MLS
$299,900
501 Knights Run Ave #2324
Tampa, FL 33602
1 bd · 1 ba · 836 sqft
Harbour Place City Homes A Con
MLS ID #TB8554610, KELLER WILLIAMS TAMPA CENTRAL.
Listing provided by Stellar MLS
$345,000
501 Knights Run Ave #1320
Tampa, FL 33602
2 bd · 1 ba · 934 sqft
Harbour Place City Homes A Con
MLS ID #TB8489742, COLDWELL BANKER REALTY.
Listing provided by Stellar MLS

Listings courtesy of Stellar MLS as distributed by MLS GRID
IDX information is provided exclusively for consumers’ personal, non-commercial use and may not be used for any purpose other than to identify prospective properties consumers may be interested in purchasing.
Based on information submitted to the MLS GRID as of May 12, 2026 at 11:59 AM ET. All data is obtained from various sources and may not have been verified by broker or MLS GRID. Supplied Open House Information is subject to change without notice. All information should be independently reviewed and verified for accuracy. Properties may or may not be listed by the office/agent presenting the information.
All or a portion of the multiple listing information is provided by Stellar MLS, from a copyrighted compilation of listings. The compilation of listings and each individual listing are © 2026 Stellar MLS. All rights reserved.
Ryan Solberg, Broker · MaxLife Realty LLC · FL License #BK3354351 · Equal Housing Opportunity · Full disclaimer · DMCA