$525,000
5110 Garden Vale AvenueTampa, FL 33624
Listing updated: November 3, 2026 at 12:55 PM ET
 Listing courtesy of Mihara & Associates Inc. · Raymond Mihara · MLS #TB8563811 · Active · 813-960-2300
Property type
Year built
Lot size
Price / sq ft
HOA dues
Days on market
Garage spaces
Flood zone
About this home
YOUR OWN PRIVATE FLORIDA RETREAT AWAITS! COMPLETE WITH A SPARKLING POOL/SPA, EXPANSIVE OUTDOOR LIVING, AND STANDOUT CURB APPEAL IN SOUGHT-AFTER COUNTRY PLACE! Ideally situated next to Carrollwood Village, this beautifully maintained one-story home offers 4 bedrooms, 2 baths, a 2-car garage and 1,567 sq ft of living space. MAJOR IMPROVEMENTS: a new roof, paver driveway, paver pool deck, pool enclosure, water heater and water softener—all completed in 2020—along with a Trane 3-ton HVAC system 2016 and garage door replaced in 2011. Crisp white exterior finishes, contrasting dark garage door and shutters, a mature shade tree, manicured lawn and colorful landscaping create standout curb appeal. An expansive paver driveway leads to the two-car garage and continues along the walkway to the covered front porch, an inviting spot to sit and enjoy the neighborhood. Inside, large-format ceramic tile flooring flows throughout the interior. The foyer opens to the spacious light-filled family room, where soaring vaulted ceilings enhance the open, airy feel. A ceiling fan and wall-mounted built-in entertainment center complete the space, and French doors with integrated blinds and full-length side windows overlook the pool and backyard, creating a seamless indoor-outdoor connection. The adjoining dining area features a large window overlooking the pool deck, keeping the outdoor setting in view. The galley-style kitchen offers abundant white cabinetry, granite countertops, generous workspace, double-basin stainless steel sink beneath a window, recessed lighting and a suite of stainless-steel appliances. Beyond the kitchen, a butler’s-pantry-style area with built-in open shelving provides additional storage. The laundry room features LVP flooring, washer/dryer, cabinets and storage with direct garage access, where multiple stainless-steel cabinets line the wall for additional organization. The spacious primary suite is filled with natural light and features a ceiling fan and private en-suite bath with dual sinks, make-up space, abundant cabinetry, expansive wall mirror, tub/shower combination and a window for natural light. A large walk-in closet is outfitted with an extensive custom organization system featuring multiple hanging areas, open shelving and built-in drawers. Three secondary bedrooms have ceiling fans, natural light and closet storage, with flexibility for guests, a home office or hobby space. The additional full bath features a large vanity, contemporary round mirror, modern lighting and a beautifully tiled walk-in shower with pebble-style floor and built-in niche. Outdoor living is the star of the show with an expansive screened pool area featuring a sparkling Pebble-Tec saltwater, heated freeform pool with raised spa, surrounded by extensive paver decking with abundant space for lounging, dining and entertaining. The substantial covered lanai features multiple ceiling fans and a wall-mounted television, creating a comfortable outdoor living area with direct access to the family room. Beyond the enclosure, the fully fenced backyard offers additional green space, attractive landscaping and a dedicated fire-pit seating area perfect for gathering on cooler Florida evenings. A freestanding storage shed provides valuable space for lawn, pool and recreational equipment. Offering privacy, versatility and exceptional spaces for entertaining indoors and out, this home captures the Florida lifestyle from front porch to poolside.
Estimated monthly payment
Estimate only. Taxes use the listing's reported amount where available; insurance is a Florida-average estimate. Your actual payment will vary — run a full calculation or talk to a lender.
Price & listing history0 days on market
- Status: ActiveNov 3, 2026
- Listed$525,000Nov 3, 2026
Facts & features
- Property type
- Residential
- Sub type
- Single Family Residence
- Status
- Active
- Days on market
- 0
- Subdivision
- Country Place West Unit Ii
- County
- Hillsborough
- Year built
- 1983
- Living area
- 1,567 sq ft
- Price/sq ft
- $335
- Building area
- 2,230 sq ft (Public Records)
- Lot size
- 7,560 sq ft
- Lot category
- 0 to less than 1/4
- Flood zone
- X (12057C0181H)
- Garage
- 2 spaces
- Pool
- Private pool
- Annual taxes
- $3,853 (2025)
- Parcel #
- U-31-27-18-0PY-000007-00005.0
- Zoning
- PD
- MLS #
- TB8563811
Ask about this home
Have a question? Ask the broker directly.
Ryan Solberg answers personally — no call center, no spam. Your question goes straight to him.
Interior Details
- Bedrooms
- 4
- Full bathrooms
- 2
- Flooring
- Ceramic Tile
- Appliances
- Dishwasher, Disposal, Dryer, Electric Water Heater, Microwave, Range, Refrigerator, Water Softener
- Interior features
- Ceiling Fans(s), Kitchen/Family Room Combo, Open Floorplan, Primary Bedroom Main Floor, Solid Wood Cabinets, Stone Counters, Vaulted Ceiling(s), Walk-In Closet(s)
- Laundry
- Inside, Laundry Room
- Stories / Levels
- One
- Direction faces
- South
Heating & Cooling
- Heating
- Central, Electric
- Cooling
- Central Air
Parking
- Garage spaces
- 2
- Attached garage
- Yes
- Parking features
- Driveway, Garage Door Opener
HOA & Financial
- HOA fee
- $150 / Annually
- Monthly HOA
- $13/mo
- Total monthly fees
- $13/mo
- Total annual fees
- $150
- HOA name
- Greenacre Properties
- CDD
- No
- Homestead exemption
- Yes
- Min lease term
- 8-12 Months
- Listing terms
- Cash, Conventional, FHA
- Ownership
- Fee Simple
- Available for lease
- Yes
- Lease restrictions
- Yes
- Additional lease restrictions
- Verify lease restrictions with HOA
Exterior & Construction
- Exterior features
- Lighting, Private Mailbox, Sidewalk
- Construction materials
- Block, Stucco
- Roof
- Shingle
- Foundation
- Slab
- Pool
- Private pool
- Road surface
- Paved
Utilities
- Sewer
- Public Sewer
- Water source
- Public
- Utilities
- Cable Connected, Electricity Connected, Public, Sprinkler Meter, Underground Utilities, Water Connected
Community
- Pets allowed
- Yes
Schools
Letter grades: Florida DOE 2024–25 school grades (Orange, Seminole, Lake, Osceola, Brevard). Assigned schools from the listing agent — verify enrollment with the district.
Room Details
| Room | Level | Dimensions |
|---|---|---|
| Kitchen | First | 13x9 |
| Dining Room | First | 10x10 |
| Family Room | First | 19x18 |
| Primary Bedroom | First | 15x11.6 |
| Bedroom 2 | First | 11x10 |
| Bedroom 3 | First | 11.6x10.5 |
| Bedroom 4 | First | 11.7x10.9 |
Listing Details
- Listing date
- 2026-11-03
- On market date
- 2026-11-03
- Original list price
- $525,000
- Occupant type
- Owner
- MLS area
- 33624 - Tampa / Northdale
- Listing AOR
- Suncoast Tampa
- Status changed
- 2026-11-03
- Tax legal description
- COUNTRY PLACE WEST UNIT II LOT 5 BLOCK 7
Flood risk
Minimal-risk area outside the mapped floodplain. Flood insurance is optional and typically low-cost.
Source: FEMA flood zone reported on the listing. Confirm current designation at FEMA Flood Map Service Center.
Location
Directions
From Ehrlich Road, Turn onto Pennington Rd. Turn onto Schrimshaw Dr. and Turn Right onto Garden Vale Avenue to the home on the Right.
More homes like this
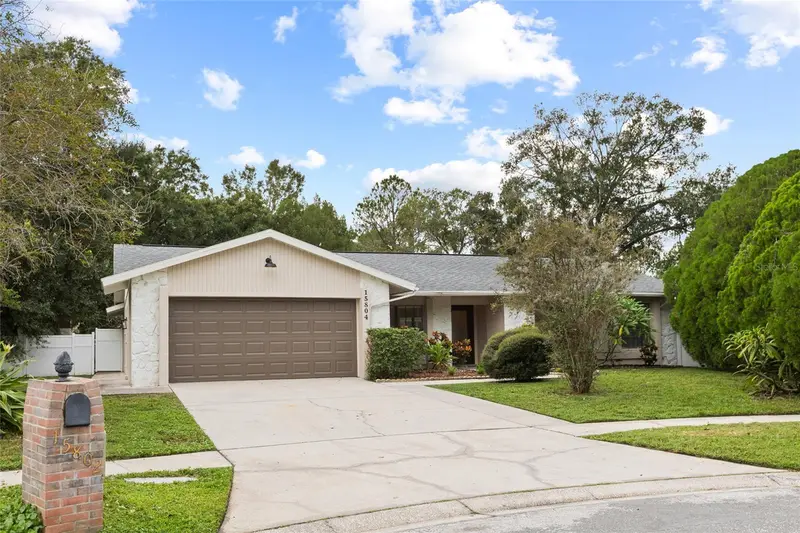
$595,000
15804 Ironware Pl
Tampa, FL 33624
4 bd · 3 ba · 2,013 sqft
Country Place West Unit Ii
MLS ID #TB8555085, MCBRIDE KELLY & ASSOCIATES.
Listing provided by Stellar MLS
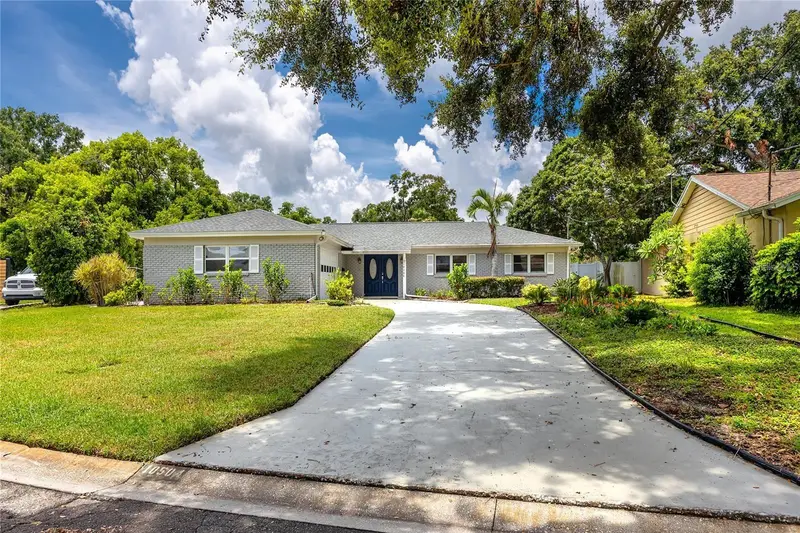
$545,000
10504 Lacera Dr
Tampa, FL 33618
3 bd · 2 ba · 1,823 sqft
Echols Lake Carroll Estates 4t
MLS ID #TB8560367, SYNERGISTIC REAL ESTATE LLC.
Listing provided by Stellar MLS
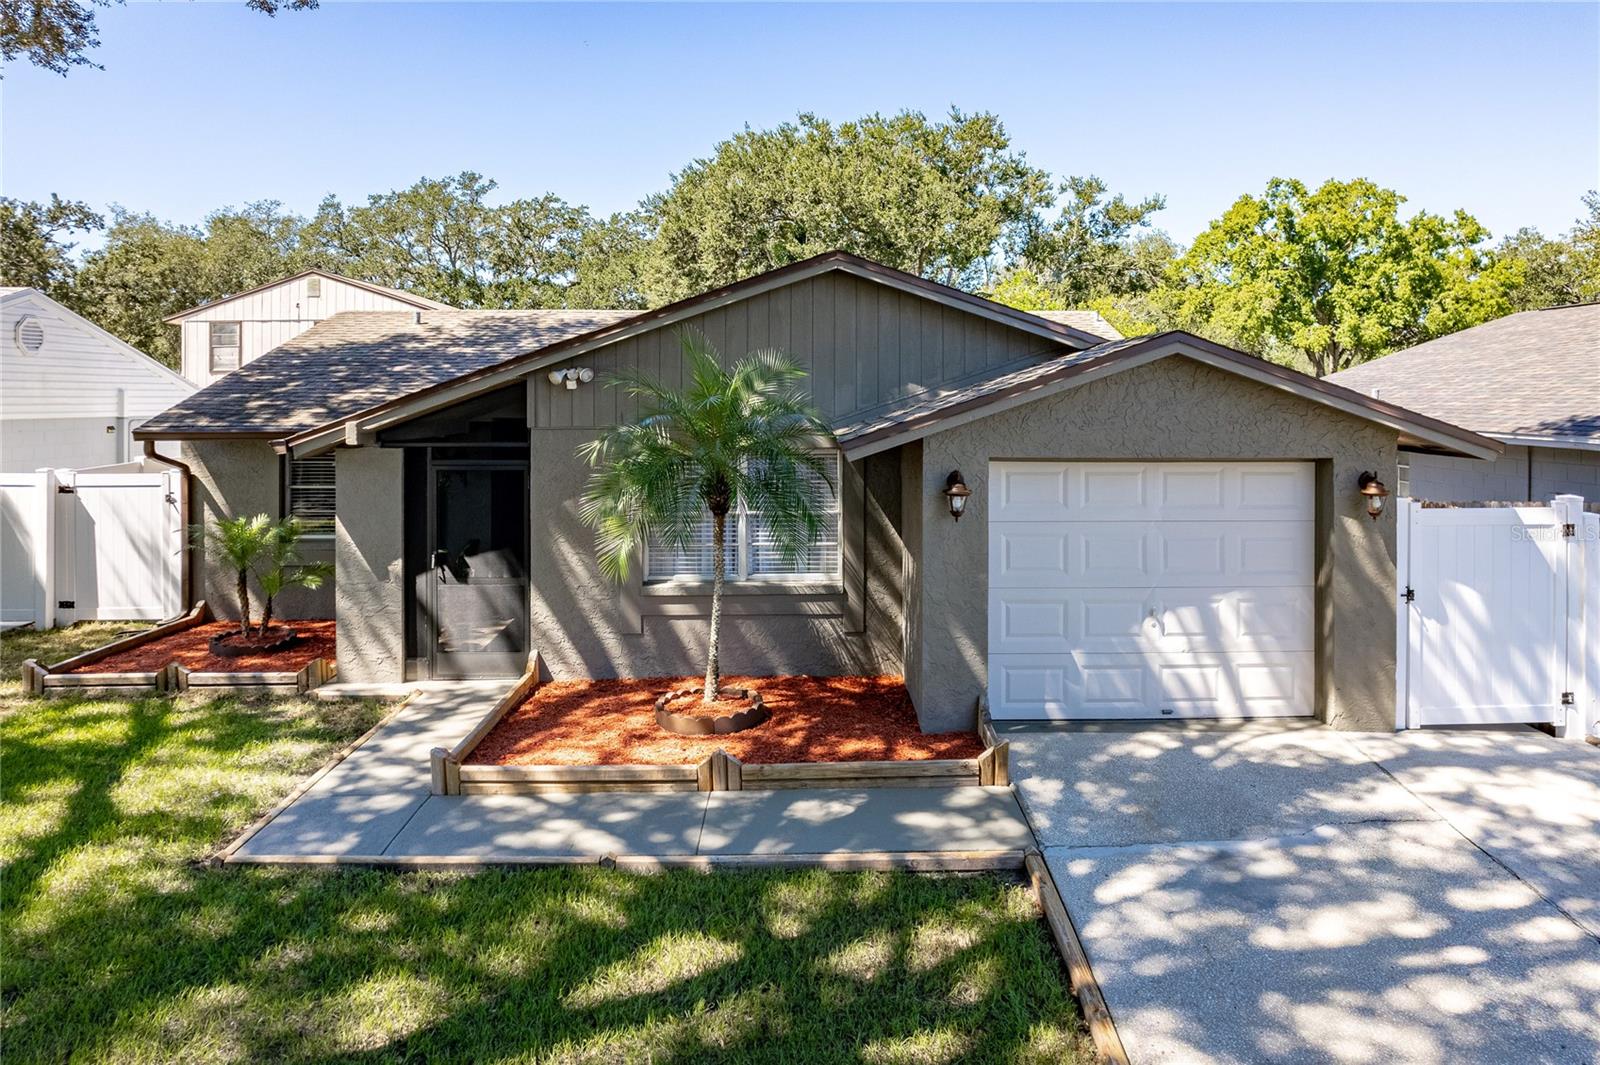
$400,000
3105 Sandspur Dr
Tampa, FL 33618
3 bd · 2 ba · 1,211 sqft
North Lakes Sec B Unit
MLS ID #TB8556083, FIRST FLA. RLTY. OF TAMPA BAY.
Listing provided by Stellar MLS
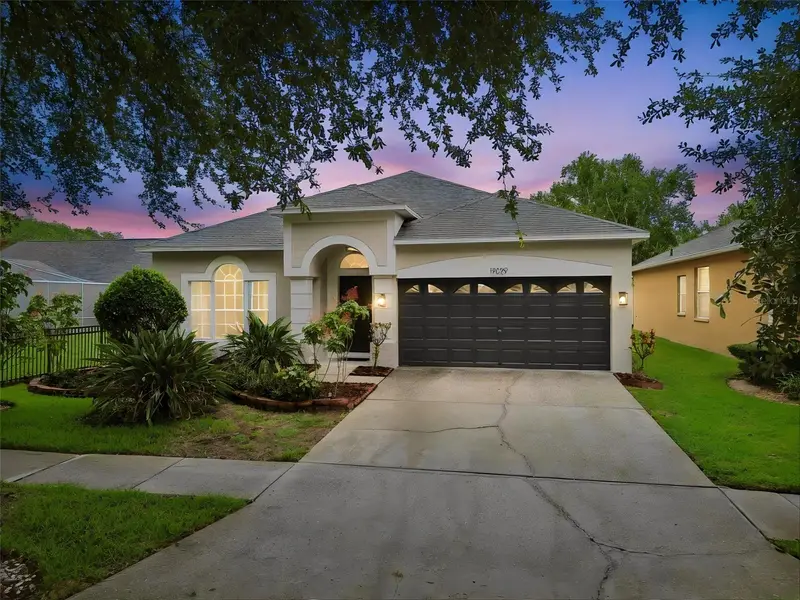
$474,999
19029 Chemille Dr
Lutz, FL 33558
3 bd · 2 ba · 1,549 sqft
Cheval West Village Unit 2
MLS ID #TB8529610, CENTURY 21 ELITE LOCATIONS, INC.
Listing provided by Stellar MLS

Listings courtesy of Stellar MLS as distributed by MLS GRID
IDX information is provided exclusively for consumers’ personal, non-commercial use and may not be used for any purpose other than to identify prospective properties consumers may be interested in purchasing.
Based on information submitted to the MLS GRID as of November 3, 2026 at 12:55 PM ET. All data is obtained from various sources and may not have been verified by broker or MLS GRID. Supplied Open House Information is subject to change without notice. All information should be independently reviewed and verified for accuracy. Properties may or may not be listed by the office/agent presenting the information.
All or a portion of the multiple listing information is provided by Stellar MLS, from a copyrighted compilation of listings. The compilation of listings and each individual listing are © 2026 Stellar MLS. All rights reserved.
Ryan Solberg, Broker · MaxLife Realty LLC · FL License #BK3354351 · Equal Housing Opportunity · Full disclaimer · DMCA